
53 Morningside BoulevardCranbourne West VIC 3977

Property Details for 53 Morningside Bvd, Cranbourne West
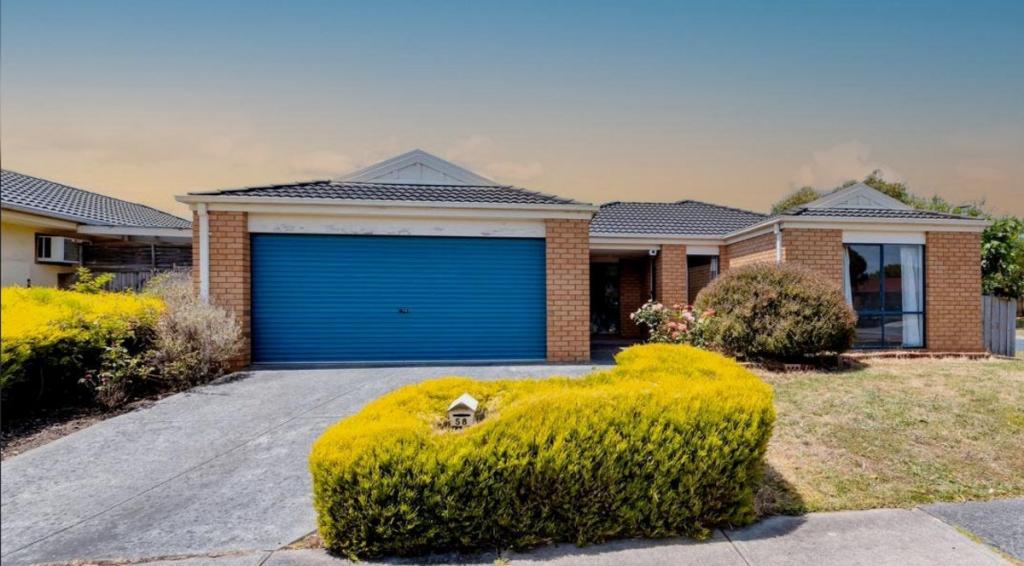
53 Morningside Bvd, Cranbourne West is a 5 bedroom, 2 bathroom House with 2 parking spaces and was built in 2014. The property has a land size of 482m2 and floor size of 309m2. While the property is not currently for sale or for rent, it was last sold in May 2026. There are other 5 bedroom House sold in Cranbourne West in the last 12 months.
Last Listing description (August 2026)
53 Morningside Boulevard Cranbourne West VIC 3977
Welcome to a home that truly delivers on every front-where refined luxury meets everyday practicality in one of the area's most desirable pockets, Quarters Estate.
Set on approximately 482sqm and positioned directly opposite tranquil wetlands, this impressive residence offers a lifestyle of space, style, and effortless living. From the moment you step inside, you'll appreciate the thoughtful design, premium finishes, and seamless flow that make this home ideal for modern family life.
Boasting four generous bedrooms, multiple living zones, and an exceptional indoor-outdoor connection, this home has been crafted with both comfort and entertaining in mind. Whether it's relaxed family evenings, hosting guests, or simply enjoying the peaceful surrounds, every detail has been carefully considered.
Upstairs, the luxurious master retreat provides a private sanctuary, complete with a walk-in robe and a stunning ensuite featuring double vanities and a freestanding bathtub. Additional bedrooms are well-sized with built-in robes, serviced by a central bathroom and complemented by a spacious rumpus area-perfect for growing families.
Downstairs, a versatile theatre room-fully equipped with a Panasonic projector, Paradigm speakers, and Yamaha amplifier-can easily double as a fifth bedroom or guest suite. Multiple living zones, including a formal lounge and open-plan family/meals area, ensure there's space for everyone to relax and unwind.
At the heart of the home, the modern kitchen impresses with stone benchtops, 900mm appliances, a walk-in pantry, and a stylish glass splashback overlooking the outdoor area-perfect for those who love to cook and entertain.
Step outside to a beautifully finished alfresco area, fully enclosed with glass doors, creating an all-season entertaining space. The landscaped backyard features quality Merbau decking and fencing, offering both elegance and low-maintenance living.
Conveniently located within walking distance to Quarters Primary School, Aspire Childcare Centre, and Cranbourne West Secondary College, and just minutes from Woolworths Cranbourne West and Evans Road Medical Centre, everything you need is right at your doorstep.
Additional features include:
Land size- 482sqm Approx.
- 4 Beds, 2 bath and 2.5 car garage with 2m-wide rear roller door access
- Four separate living zones including formal living, theatre, family, and rumpus
- Two powder rooms
- Elegant formal lounge at the front-ideal for welcoming guests or quiet relaxation
- Dedicated home theatre (or optional 5th bedroom) with premium projector and surround sound for a true cinema experience
- Light-filled rumpus room upstairs offering a separate retreat for kids or casual entertaining
- Expansive open-plan family and meals area-perfectly connected to the kitchen for everyday living
- Modern Kitchen: Featuring premium stone benchtops, 900mm appliances, splash back glass and walk in pantry
- Balcony with stunning views
- 8-camera Swann security system
- Garden shed and extensive concreting for easy maintenance
- Striking street appeal with Merbau decking entry and landscaped gardens
Other Features:
Heating: Yes
Evaporative Cooling: Yes
Split AC: Yes
Downlights: Yes
Dishwasher: Yes
Solar Panels: Yes
Centrally located, most ideal location.
Within a short distance to:
- Woolworths
- Local shops and town centre
- Cafes and restaurants
- Aspire Childcare Centre
- Quarters Primary School
- Cranbourne West Secondary College
- St Peter's College Cranbourne Campus
- Cranbourne West Medical Centre
- Evans Road Medical Centre
- Bus stop
- Wetlands
- Parks
- Community Centre
- Kids Playgrounds
-Cranbourne Park Shopping Centre
-Cranbourne Station
This is more than just a home-it's a complete lifestyle package designed for families who value quality, space, and convenience.
Inspect today and experience it for yourself!
Contact Jugraj Sandhu on 0470281705 for more information.
Disclaimer:
Every precaution has been taken to establish the accuracy of the above information, however, it does not constitute any representation by the vendor, agent or agency.
Our photos, floor plans and site plans are for representational purposes only.
We accept no liability for the accuracy or details in our photos, floor plans or site plans.
Please note the status of and or the information on the property may change at any time.
PHOTO ID REQUIRED AT OPEN FOR INSPECTION
Please see the below link for an up-to-date copy of the Due Diligence Check
List: http://www.consumer.vic.gov.au/duediligencechecklist
Property History for 53 Morningside Bvd, Cranbourne West, VIC 3977
- 25 May 2026Sold for $1,180,000
- 01 May 2026Listed for Sale Under Contract by JUGRAJ SANDHU!
- 22 Nov 2024Listed for Sale $1,089,000-$1,197,900! 43 SQ Approx!

Recent sales nearby
See more recent sales nearby/assets/perm/2l2vac56jui6nisa7xg5ha7cpm?signature=97c94308e6fbeb6cc56943abd828d835cbec5a7bb495a6033b06900b43e9e588) 0
0

/assets/perm/r3jb5y6uzii6zfv2hg64vxeqfa?signature=874e5fb5167c1dc19adf5986b5e71143858e939805ea951076f957fd6e7f403e) 0
0Similar properties For Sale nearby
See more properties for sale nearby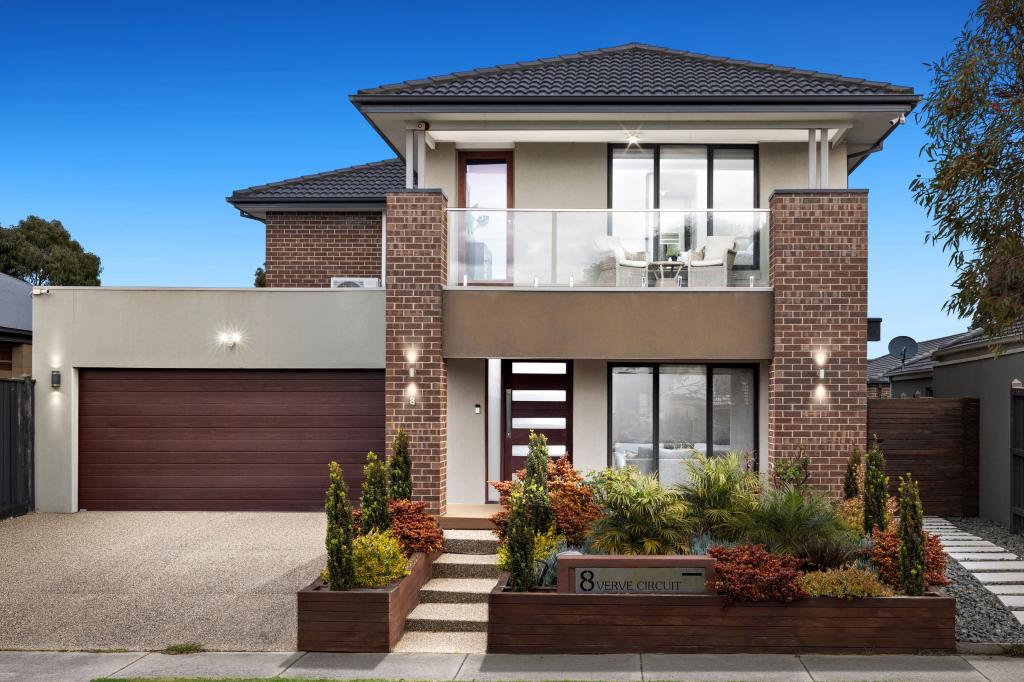 0
0


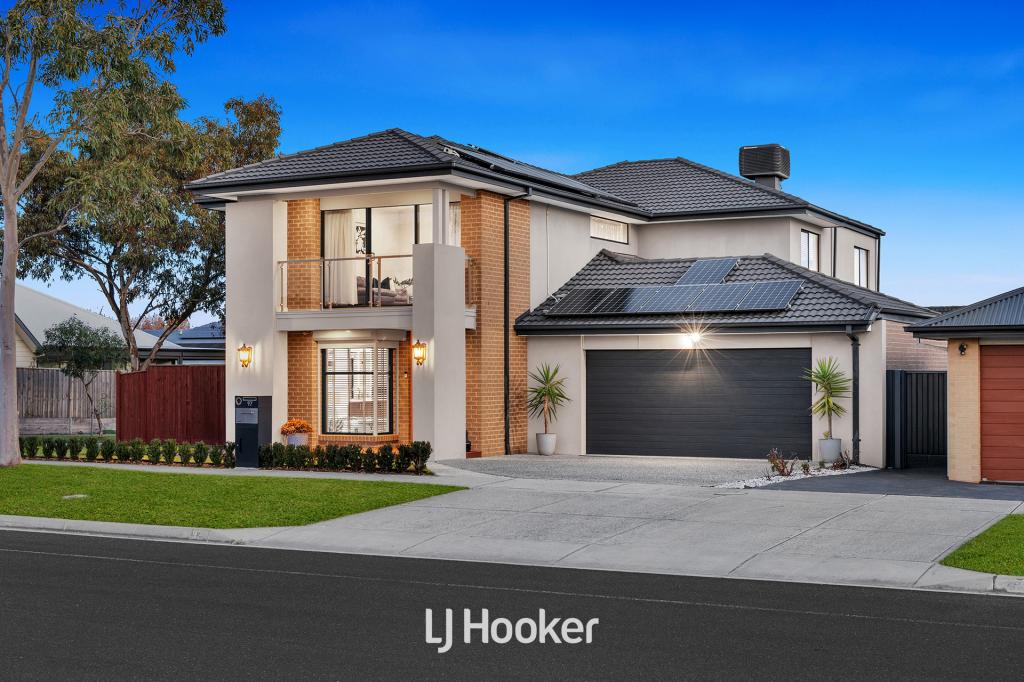 0
0

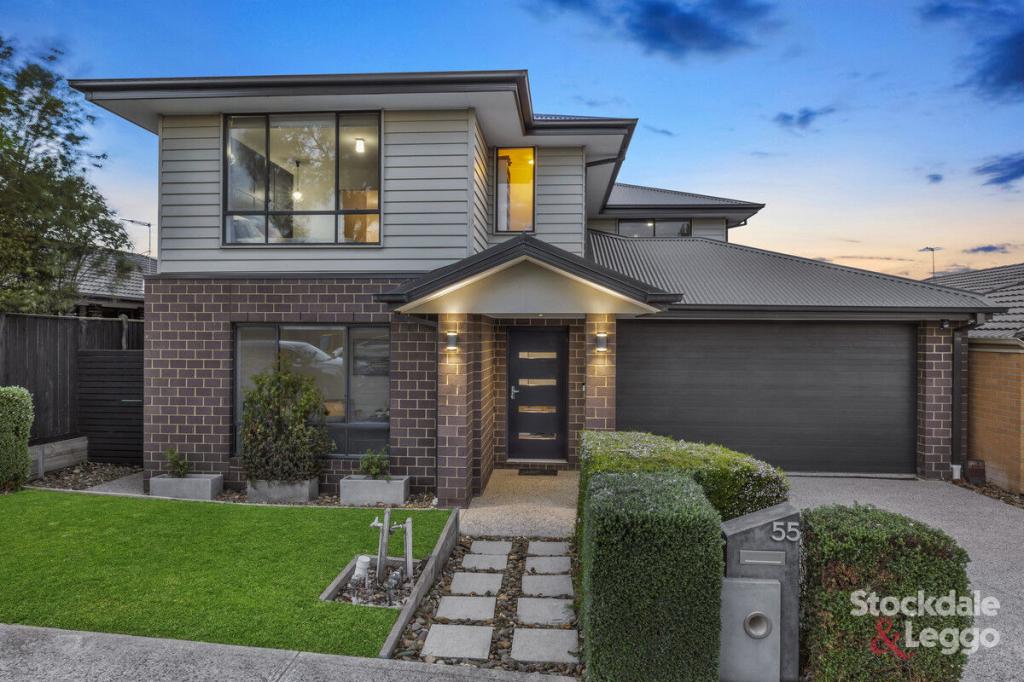 0
0

Similar properties For Rent nearby
See more properties for rent nearby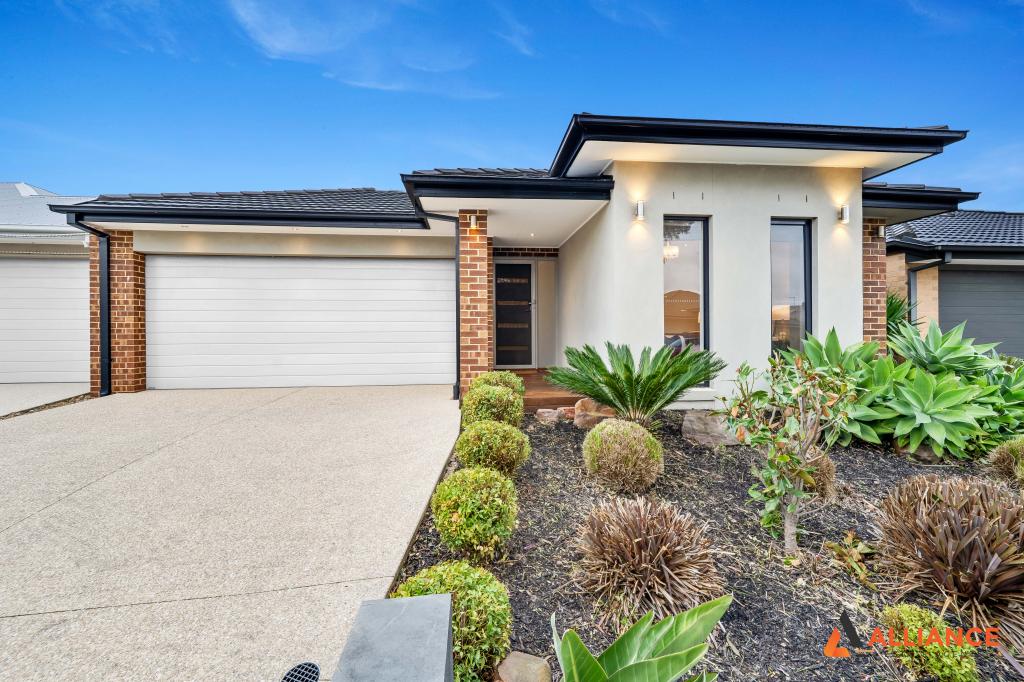 0
0 0
0
 0
0

About Cranbourne West 3977
The size of Cranbourne West is approximately 11.8 square kilometres. There are 23 parks, covering nearly 10.1% of the total area. The population of Cranbourne West in 2016 was 15035 people. By 2021 the population was 19969 showing a population growth of 32.8% in the area during that time. The predominant age group in Cranbourne West is 30-39 years. Households in Cranbourne West are primarily couples with children and are likely to be repaying $1800 - $2399 per month on mortgage repayments. In general, people in Cranbourne West work in a trades occupation.In 2021, 74.30% of the homes in Cranbourne West were owner-occupied compared with 76.00% in 2016.
Cranbourne West has 9,468 properties. Over the last 5 years, Houses in Cranbourne West have seen a 16.68% increase in median value, while Units have seen a 27.73% increase. As at 31 August 2026:
- The median value for Houses in Cranbourne West is $761,088 while the median value for Units is $592,920.
- Houses have a median rent of $595 while Units have a median rent of $550.
Suburb Insights for Cranbourne West 3977
Market Insights
Cranbourne West Trends for Houses
N/A
N/A
View TrendN/A
N/A
Cranbourne West Trends for Units
N/A
N/A
View TrendN/A
N/A
Neighbourhood Insights
© Copyright 2026. RP Data Pty Ltd trading as Cotality (Cotality). All rights reserved. No reproduction, distribution, or transmission of the copyrighted materials is permitted. The information is deemed reliable but not guaranteed.
While Cotality uses commercially reasonable efforts to ensure the Cotality Data is current, Cotality does not warrant the accuracy, currency or completeness of the Cotality Data and to the full extent permitted by law excludes all loss or damage howsoever arising (including through negligence) in connection with the Cotality Data.
This product uses cookies and other similar technologies to improve and customise your browsing experience, to tailor content and adverts, and for analytics and metrics regarding visitor usage on this product and other media. We may share cookie and analytics information with third parties for the purposes of advertising. By continuing to use our website, you consent to cookies being used. View our Privacy Policy here.
X
