
20 City Vista CircuitCranbourne West VIC 3977
Property Details for 20 City Vista Cct, Cranbourne West
20 City Vista Cct, Cranbourne West is a 4 bedroom, 2 bathroom House with 2 parking spaces and was built in 2014. The property has a land size of 528m2 and floor size of 220m2. While the property is not currently for sale or for rent, it was last sold in May 2021.
Last Listing description (May 2021)
Long sought after but rarely found is a home that is in a league of its own. Today is a first for many things including the marketing of this property.
The landscaped gardens have been meticulously maintained and ready to welcome the next owners. A home that casts warmth and class from the moment you walk-in with wide hallways, high ceilings, quality floorboards leading to the master bedroom. Massive in size, the master bedroom boasts walk-in robes and a fully functional ensuite with freestanding bath, dual basins with stone benchtops, double shower with dual shower heads and a separate toilet. The remaining three bedrooms all large in size and with built-in sliding robes are at the rear of the property with access to the nearby family bathroom.
Pass by the internal access to the extra-large double garage, powder room and secondary living room with double door entry through to the main beacon of this family home. The chef's kitchen has so much to offer with walk-in pantry, massive stone island benchtop, gas cooktop, ducted rangehood, stainless steel appliances and extra power points. The expansive living room features in-built surround speakers, HD projector, remote-controlled projector screen (an absolute must have in today's society!) and flows onto a dining area large enough to accommodate most families and friends at the same time!
Stacking doors open up onto the alfresco which is sure to impress anyone wanting to entertain with amazing lighting, an abundance of space and multiple zones in the backyard giving the ability to just sit back and unwind within the tranquillity of the meticulously maintained garden throughout the backyard.
Extra Features Include -
- Evaporative Cooling/ Ducted Heating
- Irrigation System
- Solar Panels 2.3 KW
- Filtered Water to Kitchen
- Intercom Monitors x 2
- Security Cameras
- Wifi Extender in Ceiling
-Tastic Heat Lights
- Extra Storage in Garage Ceiling
- Roof Vents (Whirly Girly)
- Sky Lights x 2
- Upgraded Downlights/Chandeliers
- Downlights
- Timber Blinds Throughout
- Plantation Shutters (Master)
Not only are you buying a home but also into a family community. Nearby is Clarinda Village with Shops, Medical Centre, Dentist, Gym, Okami restaurant, Cibo Caf, Barton Primary School, newly opened Cranbourne West Secondary College, public transport, childcare facilities, wetlands, parklands and freeway access making a commute to the city a breeze and Seaford Beach roughly 30 minutes away.
Disclaimer:
Every precaution has been taken to establish the accuracy of the above information, however, it does not constitute any representation by the vendor, agent or agency. Prospective purchasers are requested to take such action as is necessary to satisfy themselves of any relevant matters.
Our photos, floor plans and site plans are for representational purposes only and should be used as such, we accept no liability for the accuracy or details in our photos, floor plans or site plans.
Please note the status of and or the information on the property may change at any time.
Please see the link below for due diligence check-list.
https://www.consumer.vic.gov.au/duediligencechecklist
PHOTO ID IS REQUIRED AT OPEN FOR INSPECTIONS IN ORDER TO GRANT ENTRY.
Property History for 20 City Vista Cct, Cranbourne West, VIC 3977
- 03 May 2021Sold for $810,000
- 29 Apr 2021Listed for Sale CONTACT AGENT
- 22 Apr 2013Sold for $212,000

Recent sales nearby
See more recent sales nearby

/assets/perm/ieatigev74i63m32dx67uac76a?signature=a421cde7c4afd795ab70dfdb6f32227eb1c5c2bce6c29a5f1822ed54f65aa257) 0
0
Similar properties For Sale nearby
See more properties for sale nearby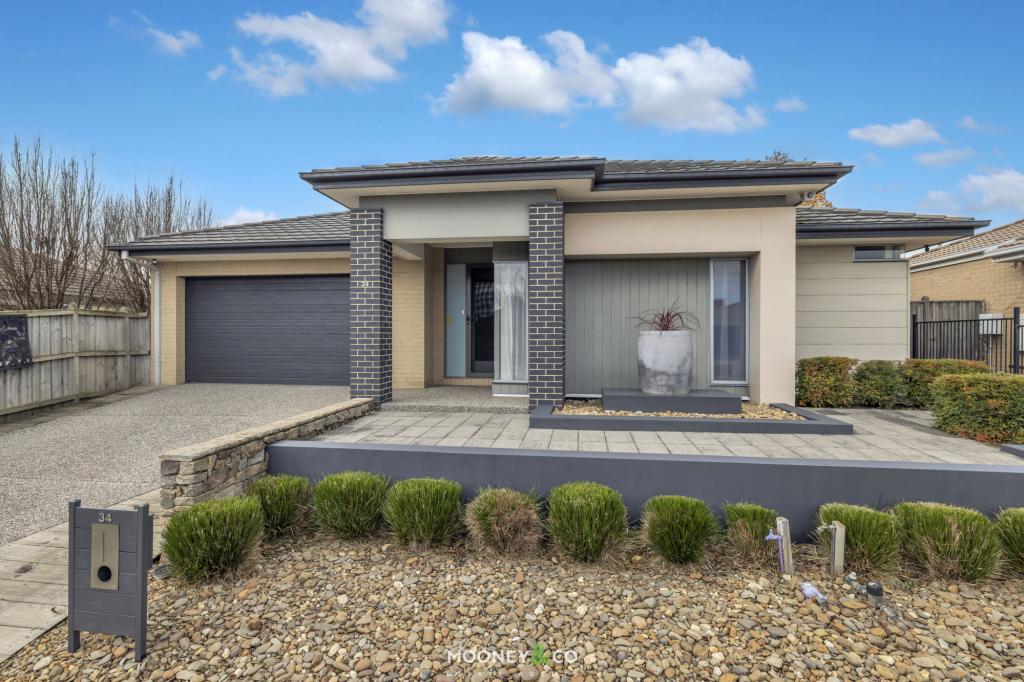 0
0

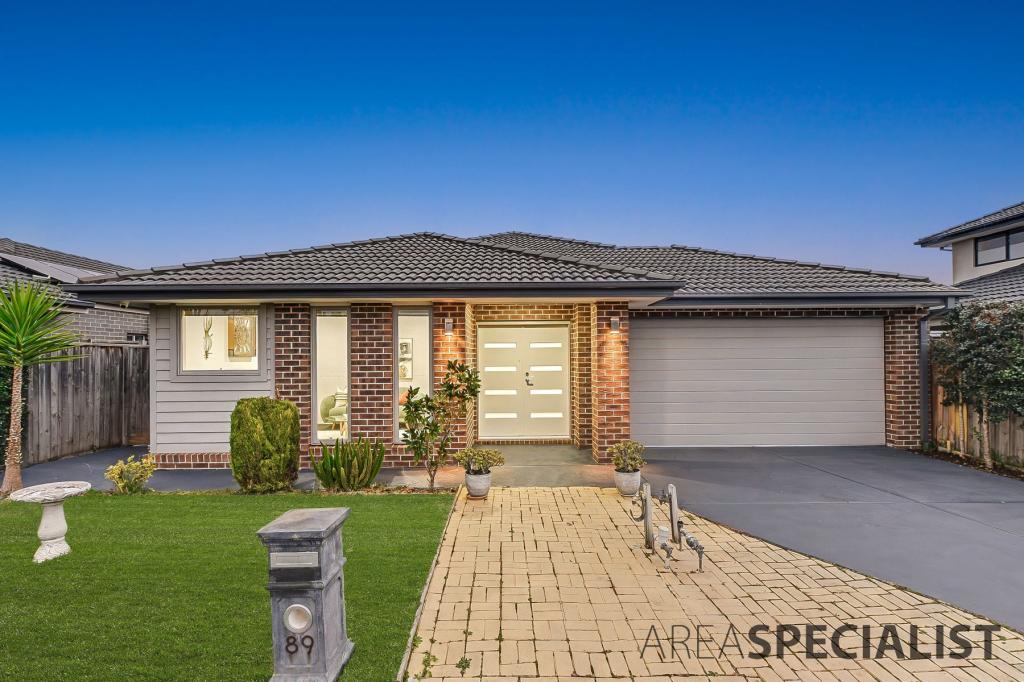 0
0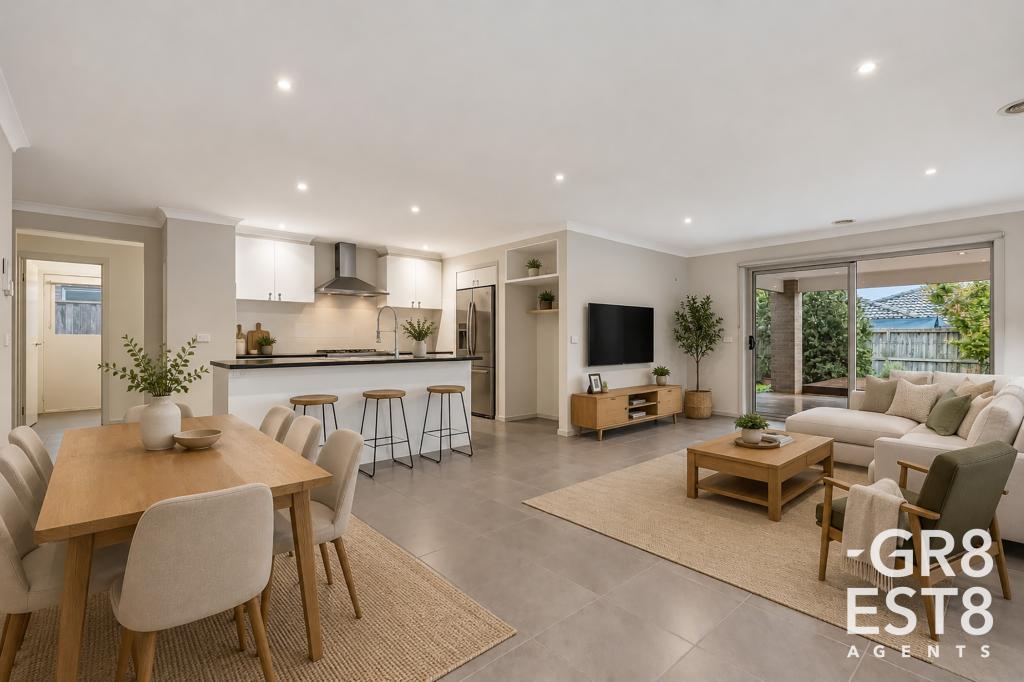 0
0Similar properties For Rent nearby
See more properties for rent nearby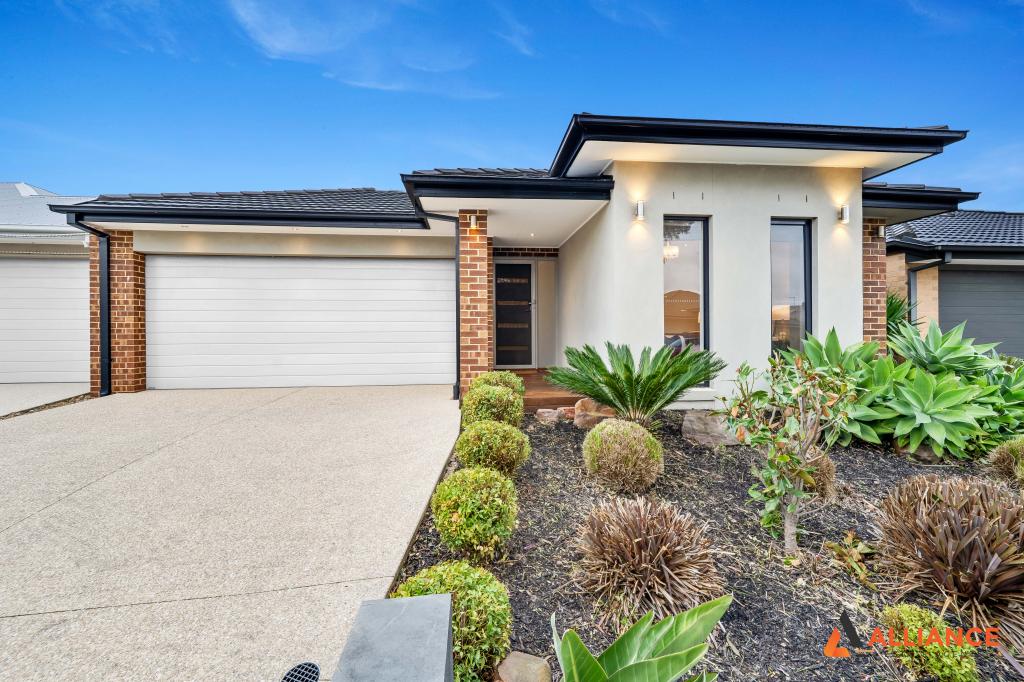 0
0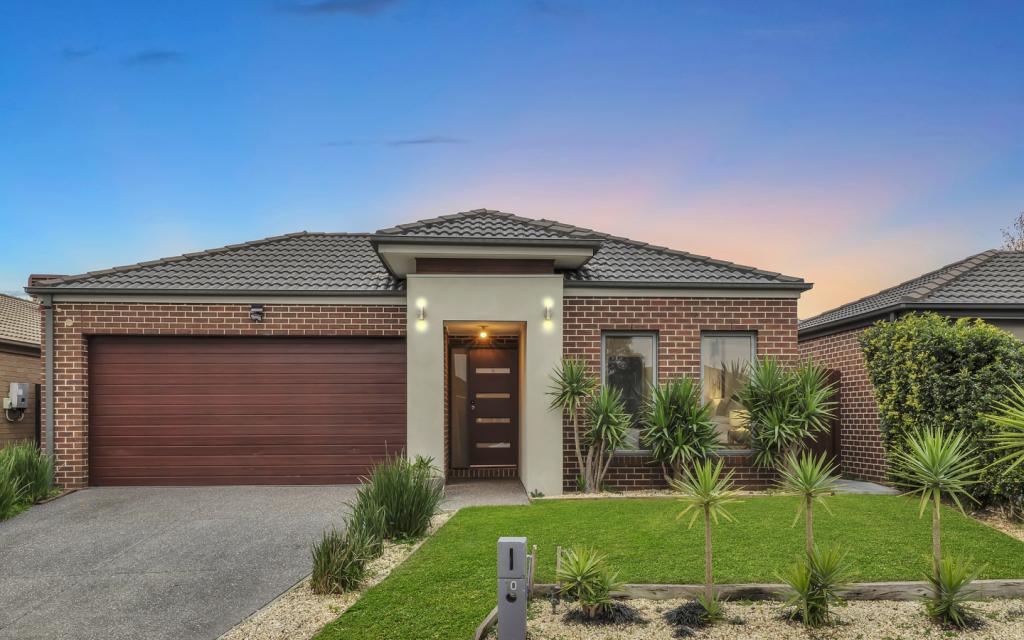 0
0
 0
0
About Cranbourne West 3977
The size of Cranbourne West is approximately 11.8 square kilometres. There are 23 parks, covering nearly 10.1% of the total area. The population of Cranbourne West in 2016 was 15035 people. By 2021 the population was 19969 showing a population growth of 32.8% in the area during that time. The predominant age group in Cranbourne West is 30-39 years. Households in Cranbourne West are primarily couples with children and are likely to be repaying $1800 - $2399 per month on mortgage repayments. In general, people in Cranbourne West work in a trades occupation.In 2021, 74.30% of the homes in Cranbourne West were owner-occupied compared with 76.00% in 2016.
Cranbourne West has 9,463 properties. Over the last 5 years, Houses in Cranbourne West have seen a 19.66% increase in median value, while Units have seen a 30.59% increase. As at 31 July 2026:
- The median value for Houses in Cranbourne West is $770,914 while the median value for Units is $599,098.
- Houses have a median rent of $595 while Units have a median rent of $550.
Suburb Insights for Cranbourne West 3977
Market Insights
Cranbourne West Trends for Houses
N/A
N/A
View TrendN/A
N/A
Cranbourne West Trends for Units
N/A
N/A
View TrendN/A
N/A
Neighbourhood Insights
© Copyright 2026. RP Data Pty Ltd trading as Cotality (Cotality). All rights reserved. No reproduction, distribution, or transmission of the copyrighted materials is permitted. The information is deemed reliable but not guaranteed.
While Cotality uses commercially reasonable efforts to ensure the Cotality Data is current, Cotality does not warrant the accuracy, currency or completeness of the Cotality Data and to the full extent permitted by law excludes all loss or damage howsoever arising (including through negligence) in connection with the Cotality Data.
This product uses cookies and other similar technologies to improve and customise your browsing experience, to tailor content and adverts, and for analytics and metrics regarding visitor usage on this product and other media. We may share cookie and analytics information with third parties for the purposes of advertising. By continuing to use our website, you consent to cookies being used. View our Privacy Policy here.
X
