
11 Bridport StreetCranbourne West VIC 3977

Property Details for 11 Bridport St, Cranbourne West
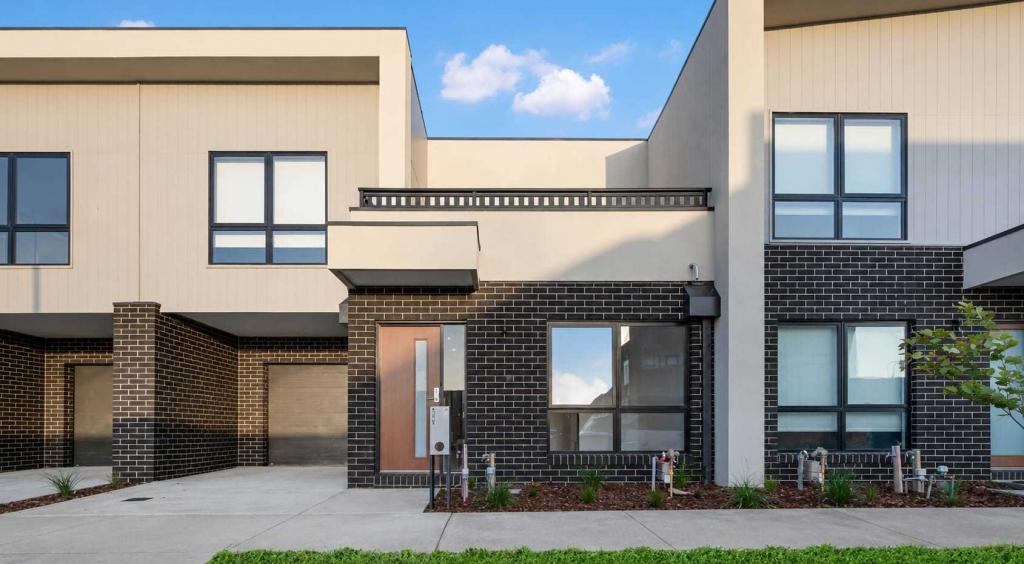
11 Bridport St, Cranbourne West is a 3 bedroom, 2 bathroom House with 2 parking spaces. The property has a land size of 375m2. While the property is not currently for sale or for rent, it was last sold in May 2026. There are other 3 bedroom House sold in Cranbourne West in the last 12 months.
Last Listing description (May 2026)
Cranbourne West; QUARTERS ESTATE: They say home is where the heart is—and this one will steal yours at first glance. Perfectly positioned in the ever-popular Quarters Estate, 11 Bridport Street, Cranbourne West is more than just bricks and mortar; it’s a lifestyle wrapped in comfort, warmth, and modern elegance.
From the moment you walk through the door, you’ll feel right at home. Designed with easy living in mind, this beautifully built Metricon residence (circa 2015) sits proudly on approximately 375sqm, offering a seamless blend of space, style, and practicality. Whether you're hosting lively gatherings or enjoying quiet nights in, this home truly lets you have your cake and eat it too.
The master bedroom is your own private haven—complete with a walk-in robe, and a full ensuite—perfect for unwinding after a long day. The additional bedrooms, all fitted with built-in robes, are generously sized and ready to accommodate the whole family.
Practicality shines through with a central bathroom, separate toilet, laundry, and a linen cupboard to keep everything neatly tucked away. The double garage with remote control adds convenience, while side access opens the door to extra flexibility.
Step outside and you’ll find an inviting alfresco area—perfect for weekend BBQs, morning coffees, or simply soaking up the sunshine—overlooking a generous backyard with room for kids and pets to run free.
Adding further appeal are solar panels for energy efficiency and five security cameras for peace of mind—because a home should feel as safe as it does welcoming.
Main Features of the Property:
- Metricon Built
- 3 Spacious Bedrooms
- Master with Full Ensuite
- Walk in Robe
-
Built in Robes
- Open Plan Modern Kitchen
- Quality Appliances
- Family and Dining Area
- Laundry
- Linen Cupboard
- Alfresco
- Solar Panels
- 5XSecurity Cameras
- Low Maintenance Backyard
- Double Car Garage
Heating: Yes
Cooling: Yes
Dishwasher: Yes
Downlights: Yes
- Chattels: All Fittings and Fixtures as Inspected as Permanent Nature
- Deposit Terms: 10% of Purchase Price
- Preferred Settlement: 30/45/60 Days
This family home is built in a highly desirable location with all amenities within a short distance by foot or a short drive:
- Quarters Primary School
- Cranbourne West Primary School
- Barton Primary School
- Cranbourne West Secondary College
- Cranbourne Secondary College
- Medical Centres
- Shopping Centres
- Cafes and Restaurants
- Public Transport
This is the kind of home that ticks all the boxes and then some—a true gem where you can settle in, spread out, and make memories for years to come.
Don’t let this opportunity slip through your fingers—inspect today and see for yourself why this one feels just right. Call YOUR AREA SPECIALIST HARDEEP SINGH Today.
PHOTO ID REQUIRED AT OPEN HOMES.
Note: Every care has been taken to verify the accuracy of the details in this advertisement, however, we cannot guarantee its correctness. Prospective purchasers are requested to take such action as is necessary, to satisfy themselves with any pertinent matters.
Property History for 11 Bridport St, Cranbourne West, VIC 3977
- 28 May 2026Sold for $725,000
- 05 May 2026Listed for Sale $710,000-$750,000
- 31 Jul 2014Sold for $199,000

Recent sales nearby
See more recent sales nearby/assets/perm/b4pwhef6cmi6nbdmppvgs5owje?signature=d2d52fbd05f6bd2a8c958373e91dc130efeb300be5730352fa191c92511fb035) 0
0

/assets/perm/wm2fezcvsii63ej7yva3k5mc6y?signature=3645eb41fa8adc0fdaa692b7b305362d15a59560f695e4ee5bed1ea59d0dbf92) 0
0
/assets/perm/rboalnqjaii63llb3hlmplfuze?signature=4ae58bab01a88506bd4f4db3e962bf103dade374c237fb79f70ac44516ff5637) 0
0
Similar properties For Sale nearby
See more properties for sale nearby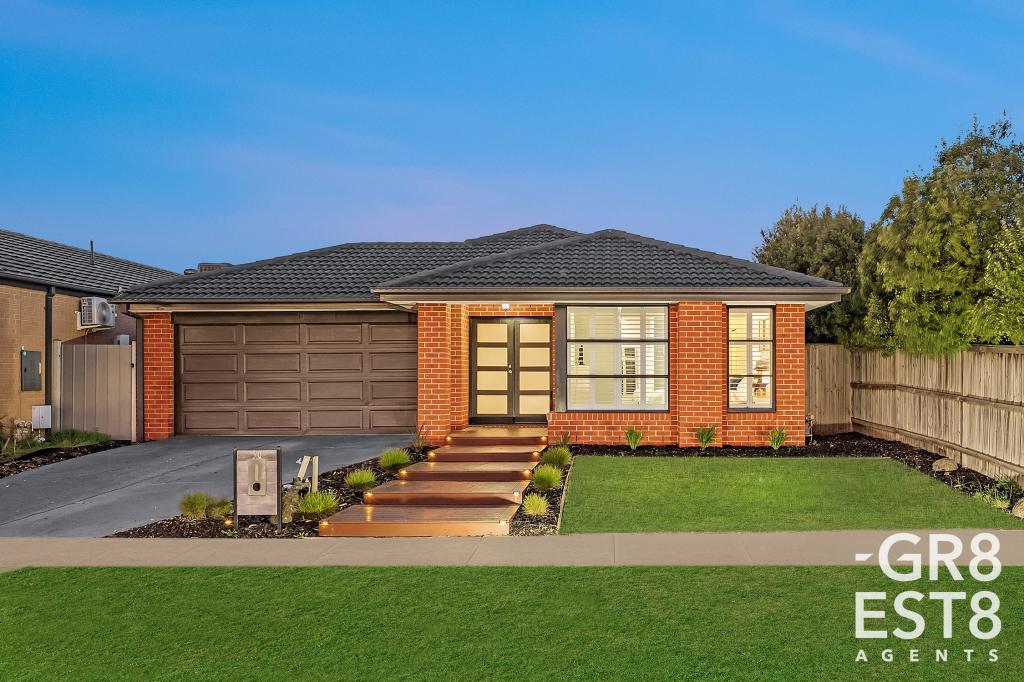 0
0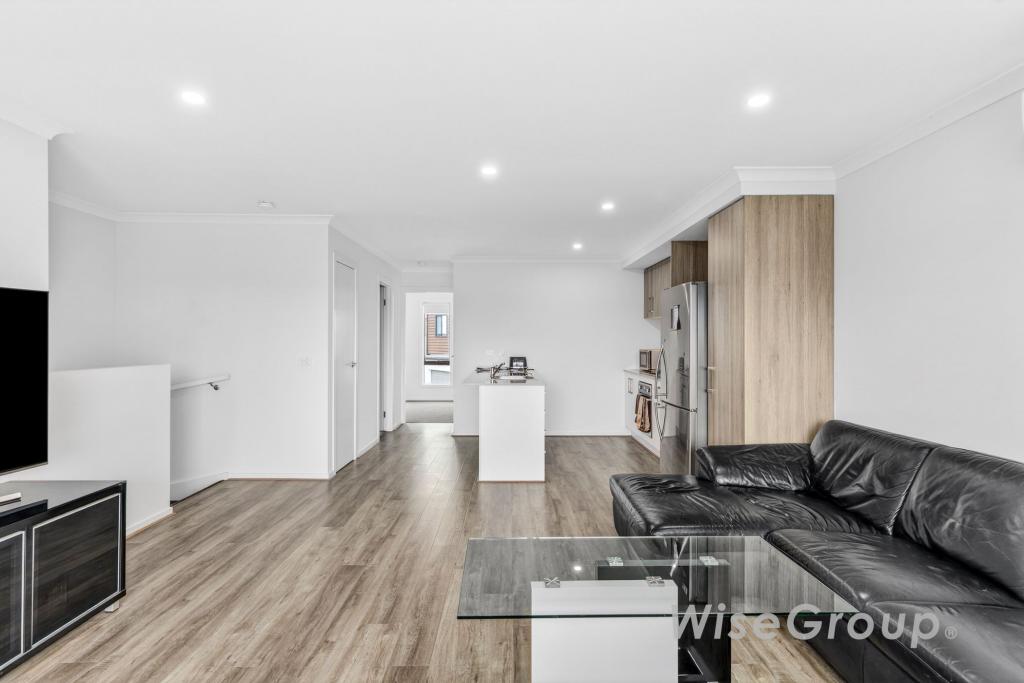 0
0
 0
0Similar properties For Rent nearby
See more properties for rent nearby 0
0
 0
0
 0
0
About Cranbourne West 3977
The size of Cranbourne West is approximately 11.8 square kilometres. There are 23 parks, covering nearly 10.1% of the total area. The population of Cranbourne West in 2016 was 15035 people. By 2021 the population was 19969 showing a population growth of 32.8% in the area during that time. The predominant age group in Cranbourne West is 30-39 years. Households in Cranbourne West are primarily couples with children and are likely to be repaying $1800 - $2399 per month on mortgage repayments. In general, people in Cranbourne West work in a trades occupation.In 2021, 74.30% of the homes in Cranbourne West were owner-occupied compared with 76.00% in 2016.
Cranbourne West has 9,430 properties. Over the last 5 years, Houses in Cranbourne West have seen a 19.66% increase in median value, while Units have seen a 30.59% increase. As at 31 July 2026:
- The median value for Houses in Cranbourne West is $770,914 while the median value for Units is $599,098.
- Houses have a median rent of $595 while Units have a median rent of $550.
Suburb Insights for Cranbourne West 3977
Market Insights
Cranbourne West Trends for Houses
N/A
N/A
View TrendN/A
N/A
Cranbourne West Trends for Units
N/A
N/A
View TrendN/A
N/A
Neighbourhood Insights
© Copyright 2026. RP Data Pty Ltd trading as Cotality (Cotality). All rights reserved. No reproduction, distribution, or transmission of the copyrighted materials is permitted. The information is deemed reliable but not guaranteed.
While Cotality uses commercially reasonable efforts to ensure the Cotality Data is current, Cotality does not warrant the accuracy, currency or completeness of the Cotality Data and to the full extent permitted by law excludes all loss or damage howsoever arising (including through negligence) in connection with the Cotality Data.
This product uses cookies and other similar technologies to improve and customise your browsing experience, to tailor content and adverts, and for analytics and metrics regarding visitor usage on this product and other media. We may share cookie and analytics information with third parties for the purposes of advertising. By continuing to use our website, you consent to cookies being used. View our Privacy Policy here.
X
