
33 Tamarind RoadCranbourne North VIC 3977

Property Details for 33 Tamarind Rd, Cranbourne North
33 Tamarind Rd, Cranbourne North is a 4 bedroom, 3 bathroom House with 2 parking spaces and was built in 2018. The property has a land size of 397m2 and floor size of 258m2. While the property is not currently for sale or for rent, it was last sold in September 2026. There are other 4 bedroom House sold in Cranbourne North in the last 12 months.
Last Listing description (October 2026)
Welcome to 33 Tamarind Road, Cranbourne North an exceptional double-storey family residence positioned within the prestigious and family-friendly Tulliallan Estate. Set on approximately 397sqm of land, this beautifully designed home combines contemporary style, generous proportions, and quality finishes throughout, offering the perfect balance of luxury and everyday practicality.As you step inside, you are welcomed by an elegant entry foyer that leads to a spacious formal living area, creating an inviting space to entertain guests, host family gatherings, or simply unwind in comfort. Designed with modern family living in mind, the thoughtfully planned floorplan provides multiple living zones, ensuring everyone has their own space to relax and enjoy.At the heart of the home lies a stunning kitchen featuring quality appliances, including an oven and dishwasher, ample bench space, abundant cabinetry, and a large walk-in pantry that provides exceptional storage solutions. Overlooking the expansive open-plan family and dining area, this central hub creates the perfect environment for everyday living and entertaining alike.Glass sliding doors seamlessly connect the indoor living areas to the beautifully tiled alfresco, allowing for effortless indoor-outdoor living. Whether hosting weekend barbecues, entertaining friends, or enjoying a quiet morning coffee, this outdoor space is designed to be enjoyed year-round.The ground floor is further enhanced by a generous laundry with ample storage, a convenient powder room for guests, and internal access to the double remote garage, complete with premium epoxy-coated flooring for a sleek and durable finish.Ascending to the first floor, you will discover a spacious retreat area that offers incredible versatility. Ideal as a second living room, children's play area, study zone, or home theatre space, this additional living area provides flexibility to suit a growing family's changing needs.The luxurious master suite serves as a private sanctuary, featuring a spacious walk-in robe and a beautifully appointed full ensuite complete with double his-and-her vanities, creating a resort-style experience. The remaining three bedrooms are all generously sized and equipped with walk-in robes, ensuring excellent storage and comfort for every family member. These bedrooms are serviced by a well-appointed central bathroom designed to accommodate the needs of a busy household.Main Features of the Property:4 BedroomsMaster with Full EnsuiteWalk-in RobesHis And Her VanitiesBuilt-in RobesFamily Dining AreaFormal LoungeWalk In pantryZoned ducted heatingSplit-system air conditioning to both ground and first floorInternal wiring for security camerasintercom system connecting the front door, ground floor, and first floorProjector connection pointsSecurity doors and flyscreens throughoutTiled alfresco areaPrivate balconyEpoxy-coated garage flooringLow-maintenance landscaped gardensRear garden bedDownlights: YesChattels: All Fittings and Fixtures as Inspected as Permanent NatureDeposit Terms: 10% of Purchase PricePreferred Settlement: 30/45/60 DaysPerfectly positioned for family convenience, this home is located within close proximity to:Walking distance to primary and secondary schoolsMinutes from Tulliallan Primary School and Alkira Secondary CollegeClose to St Francis Xavier College and Hillcrest Christian CollegeEasy access to The Avenue Village Shopping Centre and Cranbourne Shopping CentreNearby Casey Central Shopping Centre for major retail, dining and everyday essentialsConvenient access to local bus stops and public transportSurrounded by parks, playgrounds, walking tracks and recreational facilitiesEasy connectivity to Thompsons Road, Berwick-Cranbourne Road and major arterialsOffering space, style and an unbeatable family-friendly location, this stunning residence presents an exceptional opportunity to secure your place in one of Cranbourne North's most desirable communities.Call Your AREA SPECIALIST HARDEEP SINGH and GAGAN BAJWA Today and Book a Private Viewing.PHOTO ID REQUIRED AT OPEN HOMES.Note: Every care has been taken to verify the accuracy of the details in this advertisement, however, we cannot guarantee its correctness. Prospective purchasers are requested to take such action as is necessary, to satisfy themselves with any pertinent matters.
Property History for 33 Tamarind Rd, Cranbourne North, VIC 3977
- 07 Sep 2026Sold
- 18 Jun 2026Listed for Sale $869,000-$939,000
- 11 May 2022Listed for Rent $560 / week

Recent sales nearby
See more recent sales nearby 0

 0
Similar properties For Sale nearby
See more properties for sale nearby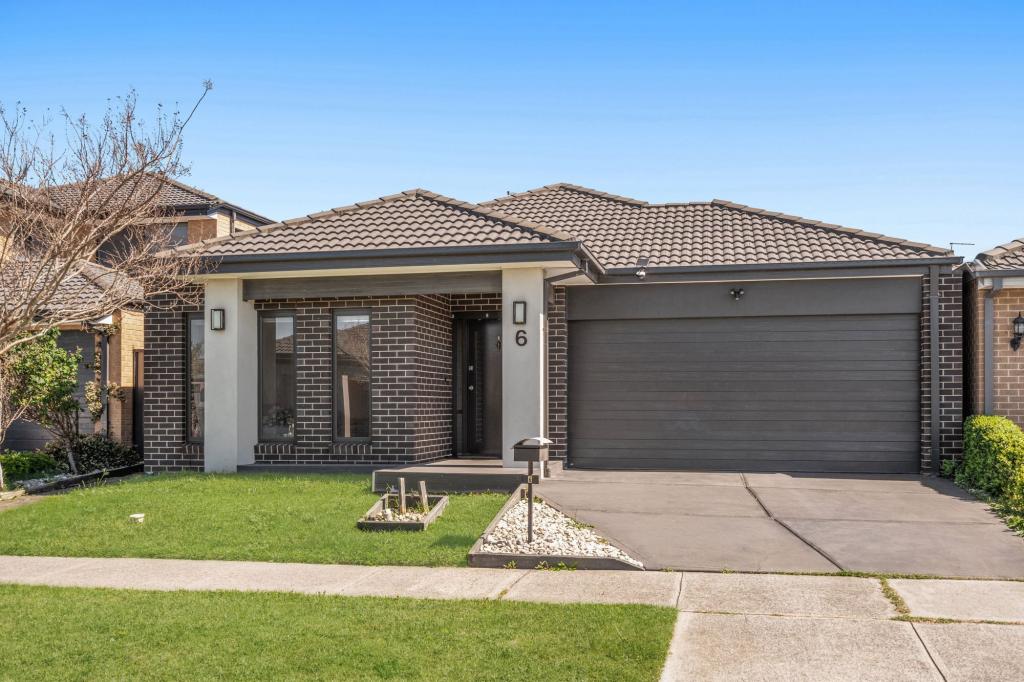 0
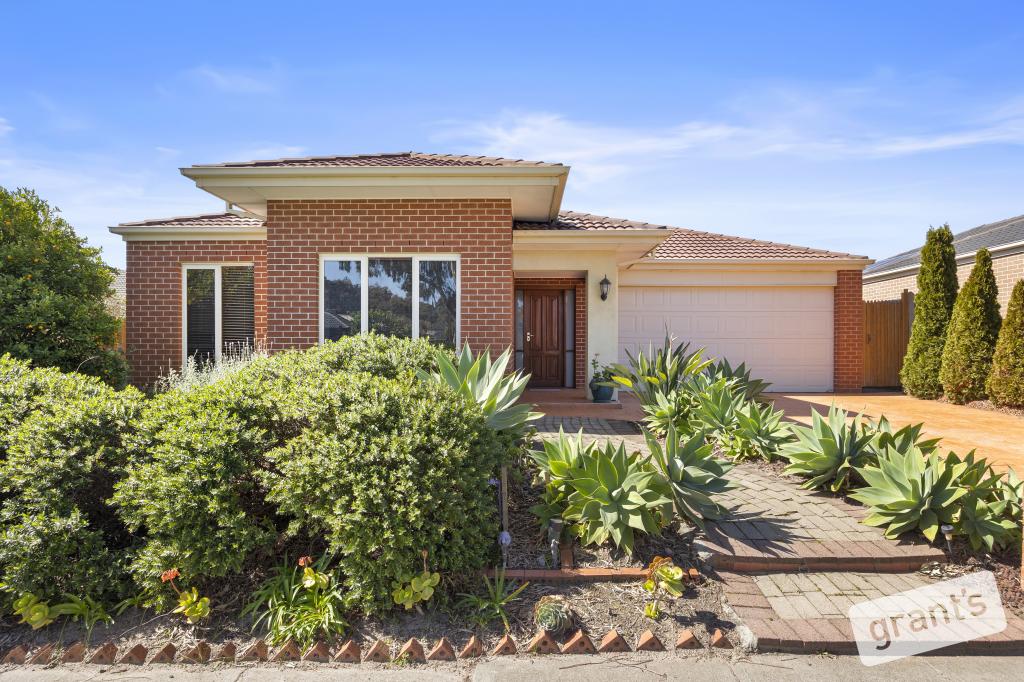 0

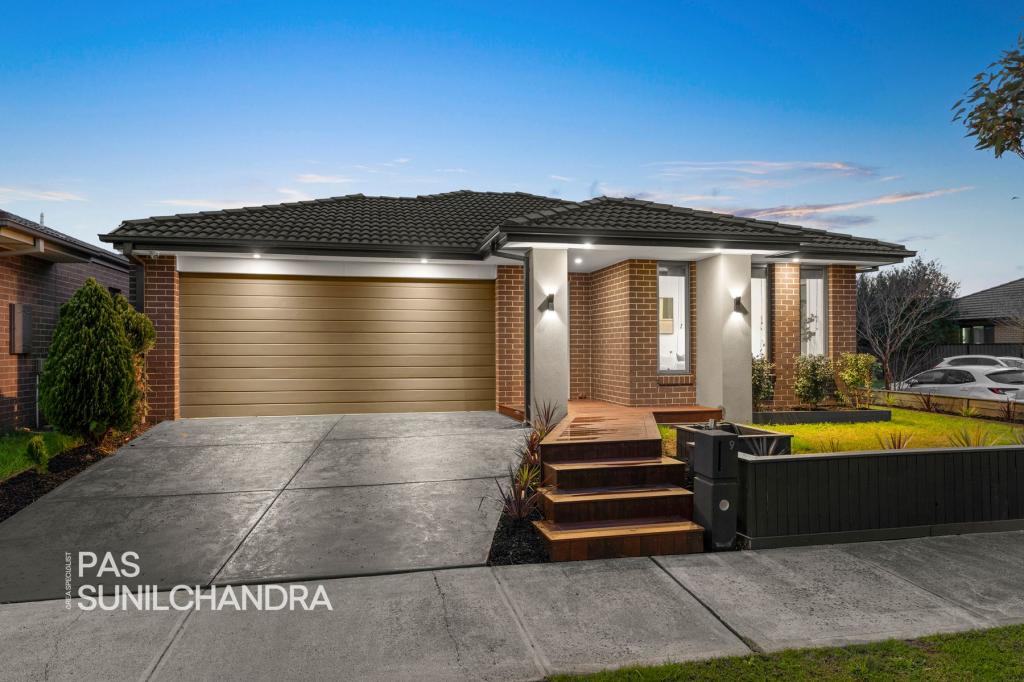 0
Similar properties For Rent nearby
See more properties for rent nearby
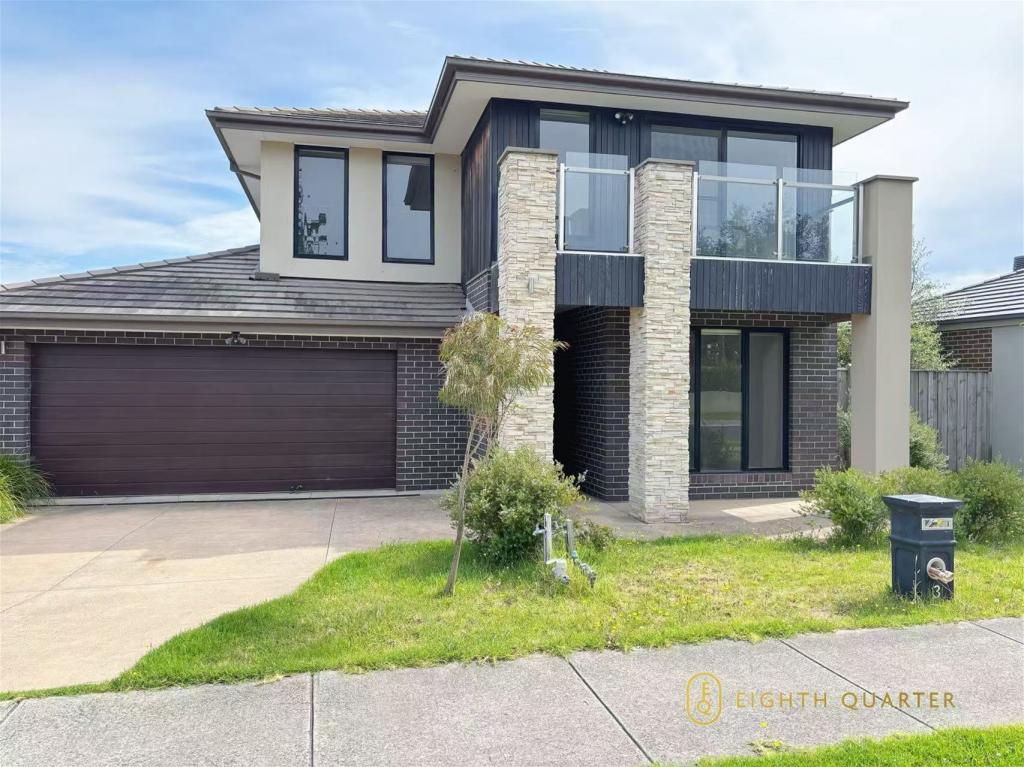 0
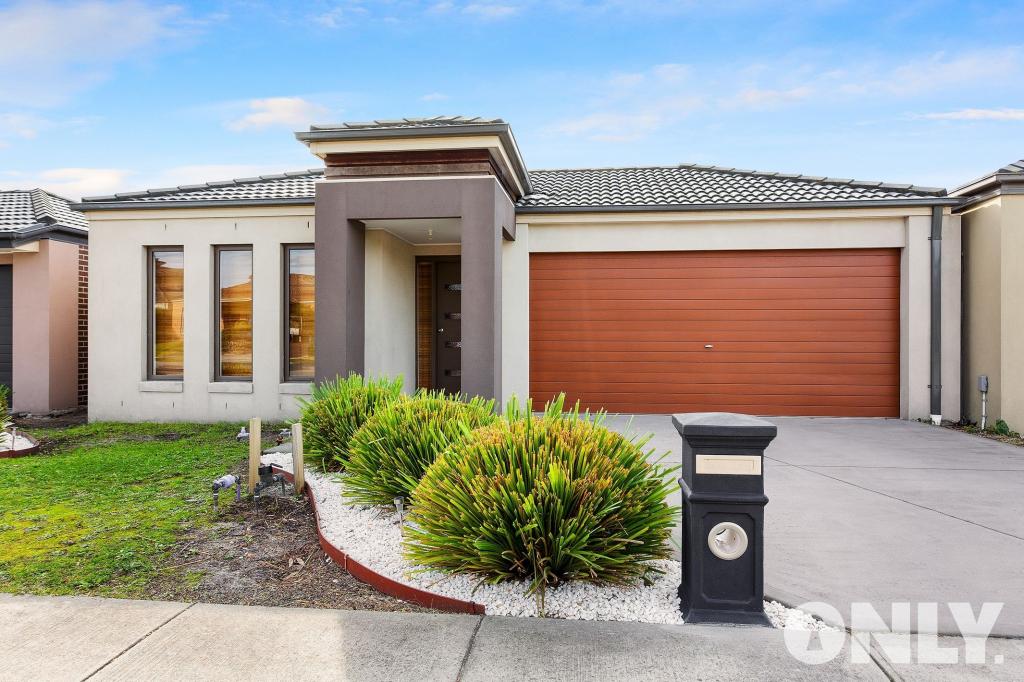 0
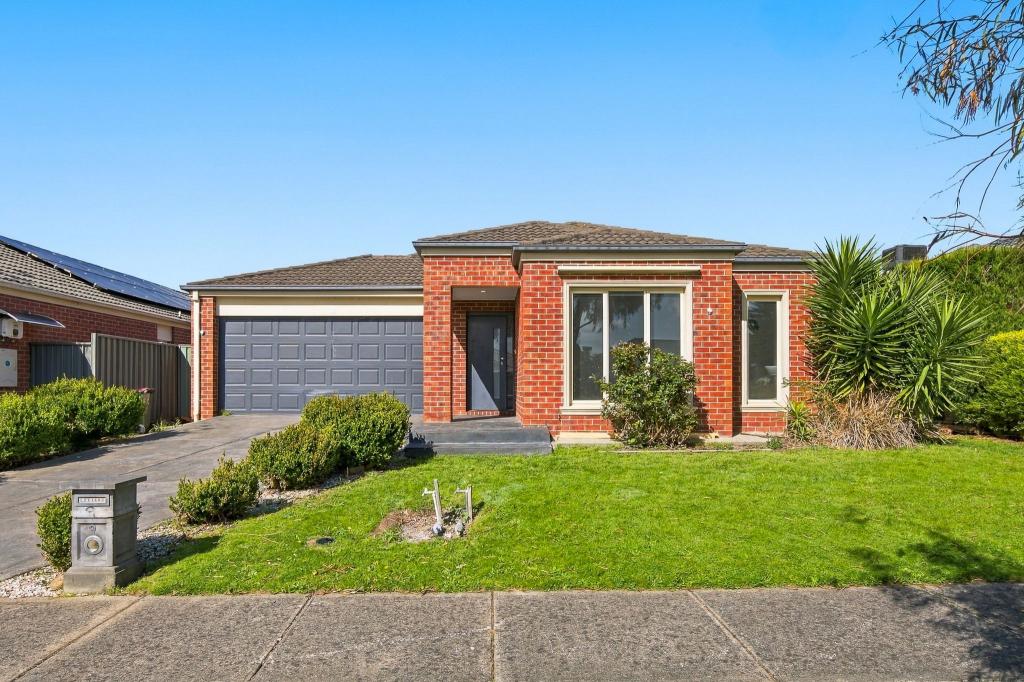 0
About Cranbourne North 3977
The size of Cranbourne North is approximately 10.3 square kilometres. There are 35 parks, covering nearly 12.5% of the total area. The population of Cranbourne North in 2016 was 20110 people. By 2021 the population was 24683 showing a population growth of 22.7% in the area during that time. The predominant age group in Cranbourne North is 0-9 years. Households in Cranbourne North are primarily couples with children and are likely to be repaying $1800 - $2399 per month on mortgage repayments. In general, people in Cranbourne North work in a professional occupation.In 2021, 72.20% of the homes in Cranbourne North were owner-occupied compared with 74.60% in 2016.
Cranbourne North has 8,970 properties. Over the last 5 years, Houses in Cranbourne North have seen a 11.75% increase in median value, while Units have seen a 25.33% increase. As at 30 September 2026:
- The median value for Houses in Cranbourne North is $794,462 while the median value for Units is $583,563.
- Houses have a median rent of $595 while Units have a median rent of $520.
Suburb Insights for Cranbourne North 3977
Market Insights
Cranbourne North Trends for Houses
N/A
N/A
View TrendN/A
N/A
Cranbourne North Trends for Units
N/A
N/A
View TrendN/A
N/A
Neighbourhood Insights
© Copyright 2026. RP Data Pty Ltd trading as Cotality (Cotality). All rights reserved. No reproduction, distribution, or transmission of the copyrighted materials is permitted. The information is deemed reliable but not guaranteed.
While Cotality uses commercially reasonable efforts to ensure the Cotality Data is current, Cotality does not warrant the accuracy, currency or completeness of the Cotality Data and to the full extent permitted by law excludes all loss or damage howsoever arising (including through negligence) in connection with the Cotality Data.
This product uses cookies and other similar technologies to improve and customise your browsing experience, to tailor content and adverts, and for analytics and metrics regarding visitor usage on this product and other media. We may share cookie and analytics information with third parties for the purposes of advertising. By continuing to use our website, you consent to cookies being used. View our Privacy Policy here.
X
