
27 Samantha CrescentCranbourne North VIC 3977


Property Details for 27 Samantha Cres, Cranbourne North
27 Samantha Cres, Cranbourne North is a 3 bedroom, 2 bathroom House with 1 parking spaces and was built in 1980. The property has a land size of 500m2 and floor size of 155m2. While the property is not currently for sale or for rent, it was last sold in August 2026. There are other 3 bedroom House sold in Cranbourne North in the last 12 months.
Last Listing description (August 2026)
Tucked away in a quiet street in a sought-after Cranbourne North location, this light-filled, three-bedroom, two-bathroom brick and tile beauty showcases large bedrooms, multiple living areas, deluxe bathrooms, sleek kitchen, and expansive outdoor living.
Right where you want to be in the heart of the action and walking distance to parkland, public buses, Springhill Shopping Centre, Casey Central, excellent schools, and childcare, buyers will love the amenity-rich locale.
From the moment you arrive, you'll be captivated by the charm, warmth, and inviting energy of this home.
Cleverly designed to maximise natural light and connection to the outdoors, the private residence is a true sanctuary for modern family life.
The generous entry and a bright and airy front loungeroom flow through to another casual living area and into the heart of this home - a highly versatile family/dining zone with a fully equipped kitchen boasting crisp white cabinetry and premium appliances.
A large primary bedroom suite showcases a walk-in robe and an eye-catching ensuite with floor-to-ceiling tiling, while two spacious additional bedrooms both come with built-in robes and share another quality bathroom, including floor-to-ceiling tiling, separate shower, and a deep-soak bath.
An exceptional space designed for both everyday living and effortless entertaining, sliding doors roll back to reveal an expansive undercover alfresco and a sprawling backyard.
Whether it's outdoor family dining, lounging in the sunshine, watching the kids play, or staying warm by the firepit, there's ample room here to create your own dream outdoor lifestyle.
Extra features you'll love:
-Low-maintenance 500sqm allotment
-Extensive solar panel system with battery storage
-Ducted heating
-Slow combustion wood heater
-Split-system air-conditioning
-Ceiling fans throughout
-Family-sized laundry
-Single drive-through garage
-Garden shed x 2
-Rainwater tank
Nicely presented for sale and so well positioned, 27 Samantha Crescent represents excellent value with endless possibilities, and is sure to catch your eye.
Disclaimer:
The information provided in this advertisement is for general guidance only and does not constitute any representation by the vendor or agent. While every effort has been made to ensure accuracy, no warranty is given and interested parties must rely on their own enquiries. All measurements, descriptions, photos, floor plans and site plans are approximate and for representational purposes only. The property may be withdrawn or its details changed at any time without notice. Prospective purchasers are advised to conduct their own due diligence and refer to the Consumer Affairs Victoria Due Diligence Checklist prior to making any purchase decision.
https://www.consumer.vic.gov.au/housing/buying-and-selling-property/checklists/due-diligence
Property History for 27 Samantha Cres, Cranbourne North, VIC 3977
- 17 Aug 2026Sold
- 24 Jun 2026Listed for Sale $725,000 - $755,000
- 01 Jan 2003Transferred

Recent sales nearby
See more recent sales nearby/assets/perm/qjo4o3icumi6vjt2moyszzn5h4?signature=4a6b3e9ee613fc062a22d85d1d4d55b023e9074f8a9ea91641b7263edb870078) 0
0
/assets/perm/kuaatlr6lei6zcsi5ogzj7nvkm?signature=8ed7b2e41d0a70c03f81b87449b1b0c2297ca09cd8189e440b16b52df48fc11b) 0
0

Similar properties For Sale nearby
See more properties for sale nearby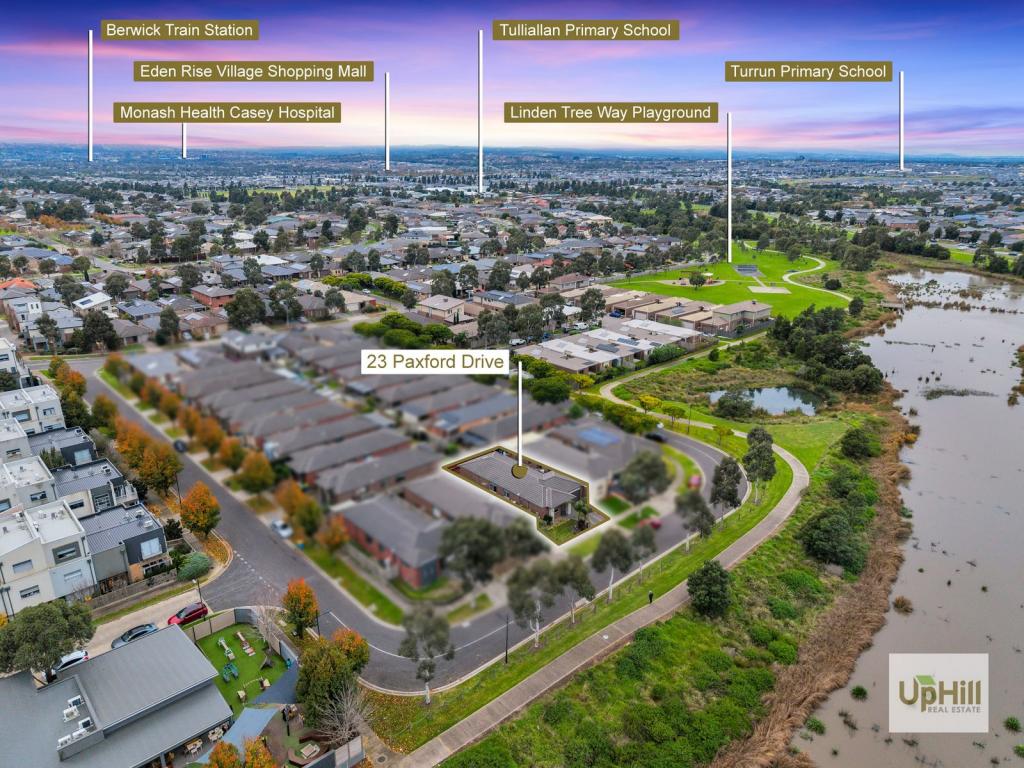 0
0
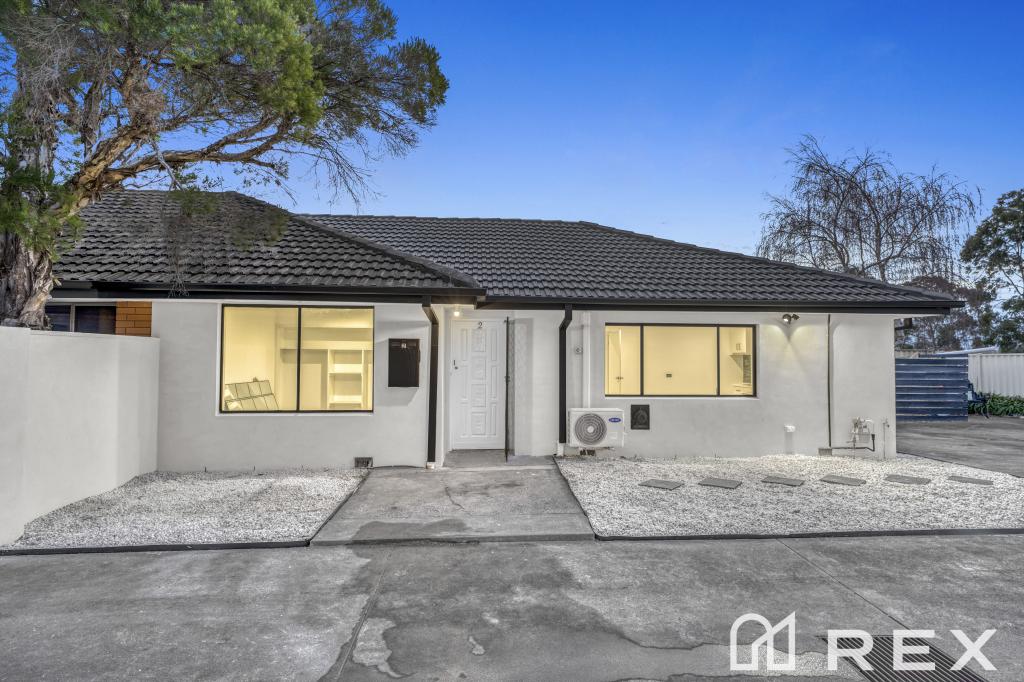 0
0
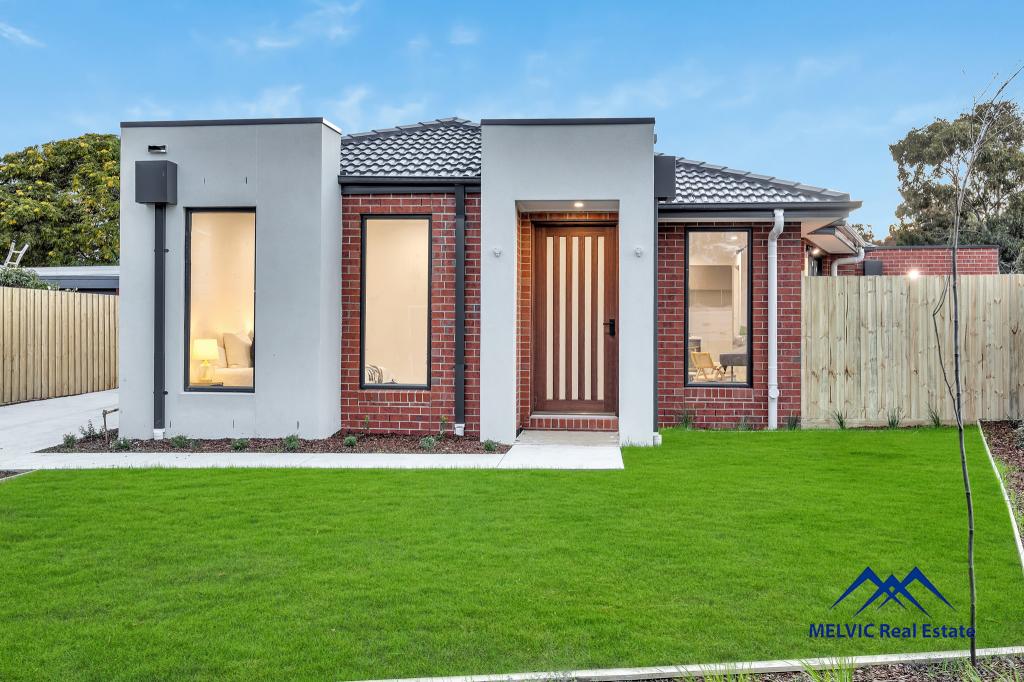 0
0
Similar properties For Rent nearby
See more properties for rent nearby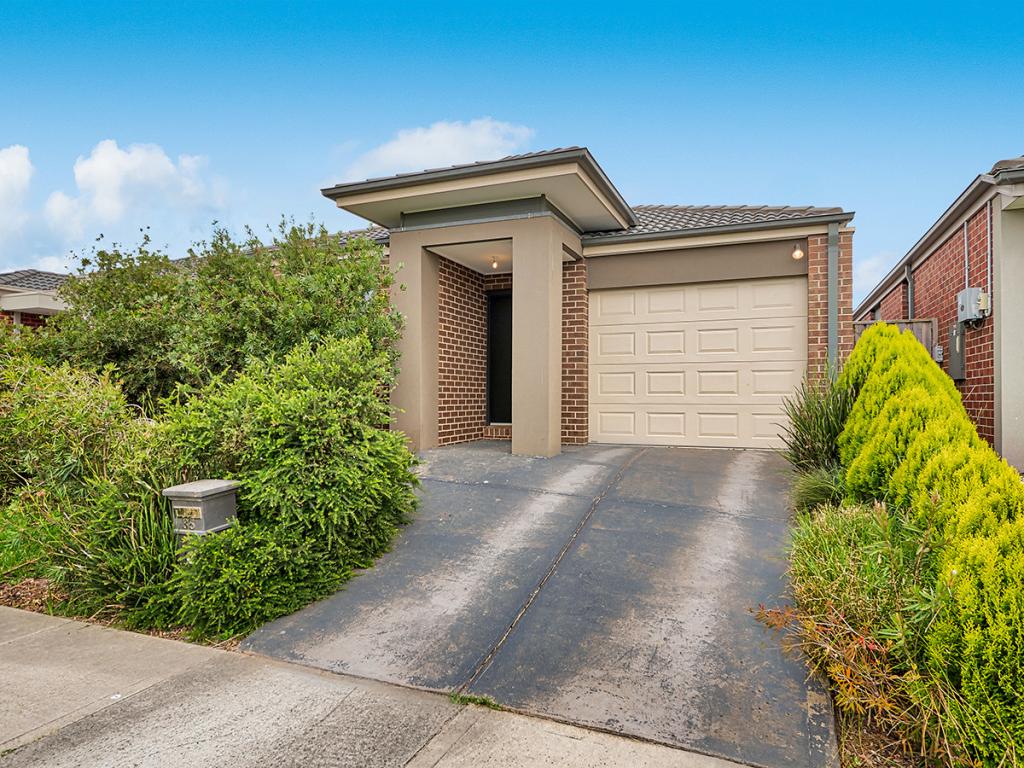 0
0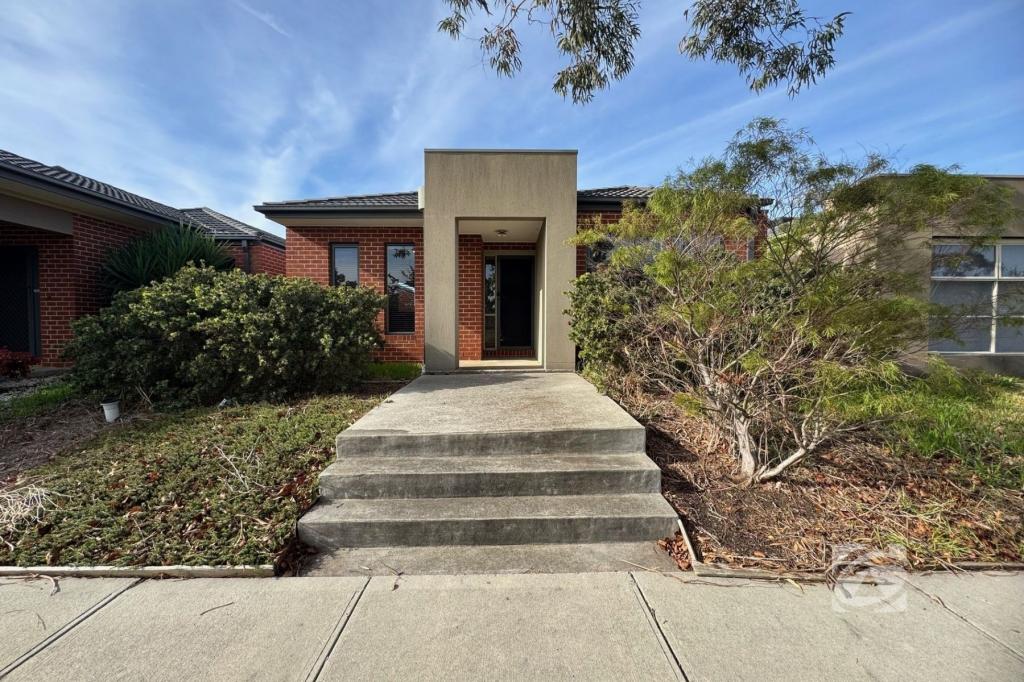 0
0
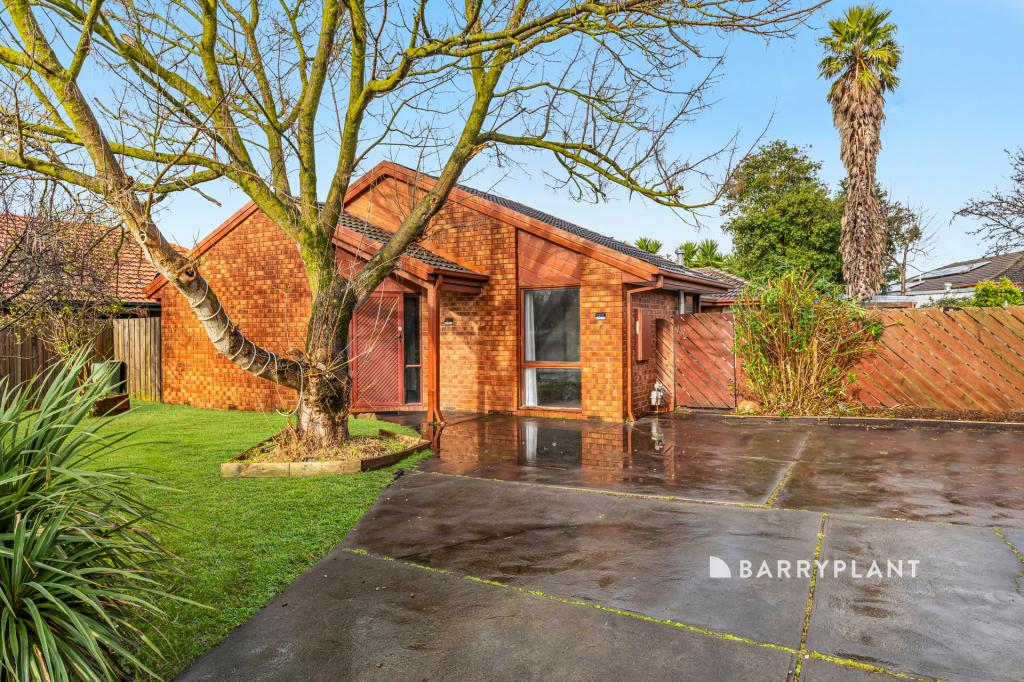 0
0
About Cranbourne North 3977
The size of Cranbourne North is approximately 10.3 square kilometres. There are 35 parks, covering nearly 12.5% of the total area. The population of Cranbourne North in 2016 was 20110 people. By 2021 the population was 24683 showing a population growth of 22.7% in the area during that time. The predominant age group in Cranbourne North is 0-9 years. Households in Cranbourne North are primarily couples with children and are likely to be repaying $1800 - $2399 per month on mortgage repayments. In general, people in Cranbourne North work in a professional occupation.In 2021, 72.20% of the homes in Cranbourne North were owner-occupied compared with 74.60% in 2016.
Cranbourne North has 8,960 properties. Over the last 5 years, Houses in Cranbourne North have seen a 17.85% increase in median value, while Units have seen a 26.72% increase. As at 31 July 2026:
- The median value for Houses in Cranbourne North is $812,320 while the median value for Units is $581,066.
- Houses have a median rent of $595 while Units have a median rent of $520.
Suburb Insights for Cranbourne North 3977
Market Insights
Cranbourne North Trends for Houses
N/A
N/A
View TrendN/A
N/A
Cranbourne North Trends for Units
N/A
N/A
View TrendN/A
N/A
Neighbourhood Insights
© Copyright 2026. RP Data Pty Ltd trading as Cotality (Cotality). All rights reserved. No reproduction, distribution, or transmission of the copyrighted materials is permitted. The information is deemed reliable but not guaranteed.
While Cotality uses commercially reasonable efforts to ensure the Cotality Data is current, Cotality does not warrant the accuracy, currency or completeness of the Cotality Data and to the full extent permitted by law excludes all loss or damage howsoever arising (including through negligence) in connection with the Cotality Data.
This product uses cookies and other similar technologies to improve and customise your browsing experience, to tailor content and adverts, and for analytics and metrics regarding visitor usage on this product and other media. We may share cookie and analytics information with third parties for the purposes of advertising. By continuing to use our website, you consent to cookies being used. View our Privacy Policy here.
X
