
14 Fig CourtCranbourne North VIC 3977

Property Details for 14 Fig Ct, Cranbourne North
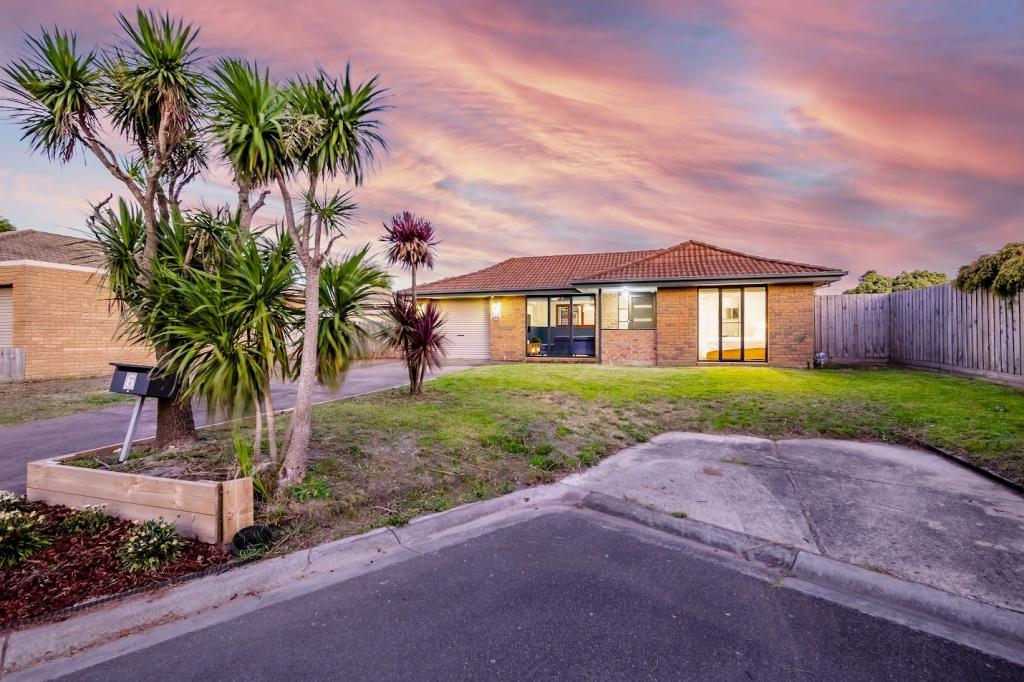
14 Fig Ct, Cranbourne North is a 3 bedroom, 2 bathroom House with 2 parking spaces and was built in 1990. The property has a land size of 745m2 and floor size of 161m2. While the property is not currently for sale or for rent, it was last sold in April 2026. There are other 3 bedroom House sold in Cranbourne North in the last 12 months.
Last Listing description (August 2026)
Tucked away in a quiet, no-through court, this well-appointed residence delivers space, comfort and versatility on a generous allotment. Thoughtfully updated and designed for easy family living, the home combines multiple living zones with seamless indooroutdoor flowoffering a lifestyle of convenience, functionality and relaxed entertaining.Key Features Three well-sized bedrooms, including a private master with walk-in robe and ensuite Central bathroom featuring spa bath and shower, plus separate toilet for added convenience Additional ensuite with toilet servicing the master Multiple living zones including front and rear lounges, both with reverse cycle heating and cooling Well-positioned kitchen with ample storage, overlooking the meals and dining area Dedicated dining space connecting seamlessly to the main living zones Covered outdoor verandah and entertaining area, perfect for year-round use Full-sized laundry with practical access Double garage plus additional off-street parking, with space for multiple vehicles or a caravan Generous backyard featuring native and cactus gardens, plus a large storage shed Solar panel system (installed 2021) to assist with energy efficiency New water heater and central ducted heating and cooling (installed 2025) Updated wooden flooring (installed March 2026) and freshly painted throughout Plantation shutters, double block-out roller blinds, external sun blinds and reflective privacy window film for added comfort and privacy Fireplace adding warmth and character to the homePositioned for ultimate convenience, this home is within walking distance to Lyndhurst Secondary College and close to a range of shopping and lifestyle amenities including Thompson Parkway Shopping Centre, Cranbourne Park Shopping Centre, The Avenue in Casey and Springhill Shopping Centre. Enjoy easy access to Bunnings, Officeworks, medical services, dining options and everyday essentials, while the M1 freeway is just approx. 4.2km away for effortless commuting. Surrounded by parks and a green wedge backdrop, the location offers a peaceful yet well-connected lifestyle.Offering a combination of comfort, updates and a highly convenient location, this is a fantastic opportunity for families, first home buyers or investors alike. Move straight in and enjoy, with nothing left to do and plenty of lifestyle benefits to appreciate.Disclaimer: Every precaution has been taken to establish the accuracy of the above information, however, it does not constitute any representation by the vendor, agent or agency. Our photos, floor plans and site plans are for representational purposes only.We accept no liability for the accuracy or details in our photos, floor plans or site plans. Please note the status of and or the information on the property may change at any time. Please see the link below for due diligence check-list.https://www.consumer.vic.gov.au/duediligencechecklist PHOTO ID IS REQUIRED AT OPEN FOR INSPECTIONS.
Property History for 14 Fig Ct, Cranbourne North, VIC 3977
- 27 Apr 2026Sold for $820,000
- 16 Apr 2026Listed for Sale $750,000 - $825,000
- 13 Feb 2021Sold for $665,000

Recent sales nearby
See more recent sales nearby/assets/perm/qoq2uz63yei6ndw3nhp6dvsu5q?signature=ae0f1aa5e46fd742acb5c9d44da812afd3425226de1caaca5da20732586ad8d4) 0
0

/assets/perm/f6nr56ydkui6vkotundrxn2nli?signature=58905328e5773d80a44d5655f04455c58fedeb4e9cd07f1d7c7fd296ceede96f) 0
0
Similar properties For Sale nearby
See more properties for sale nearby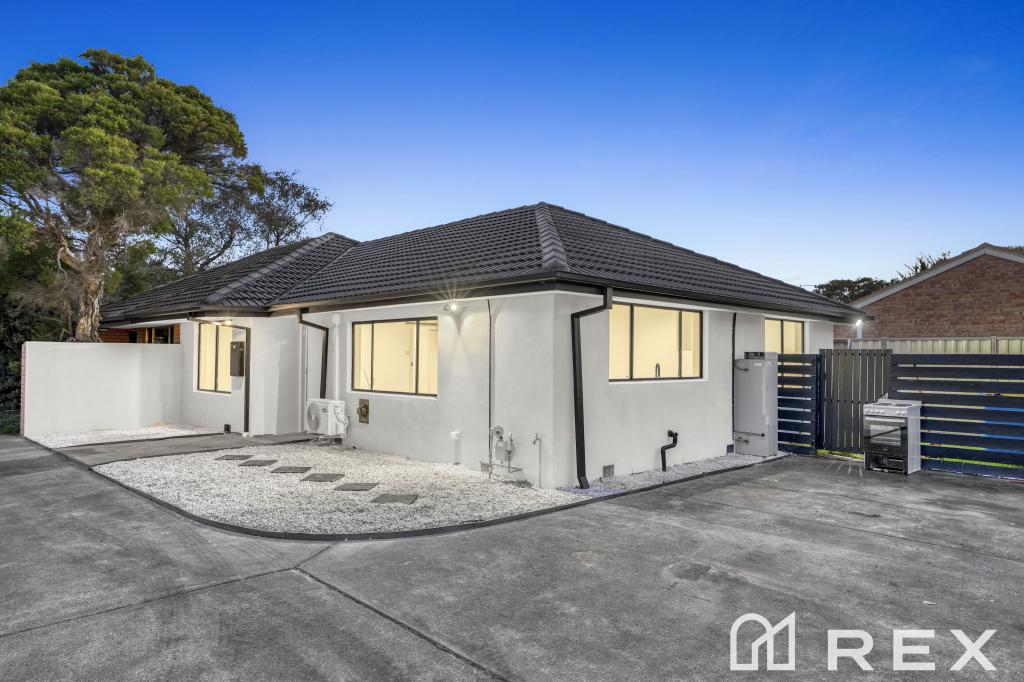 0
0
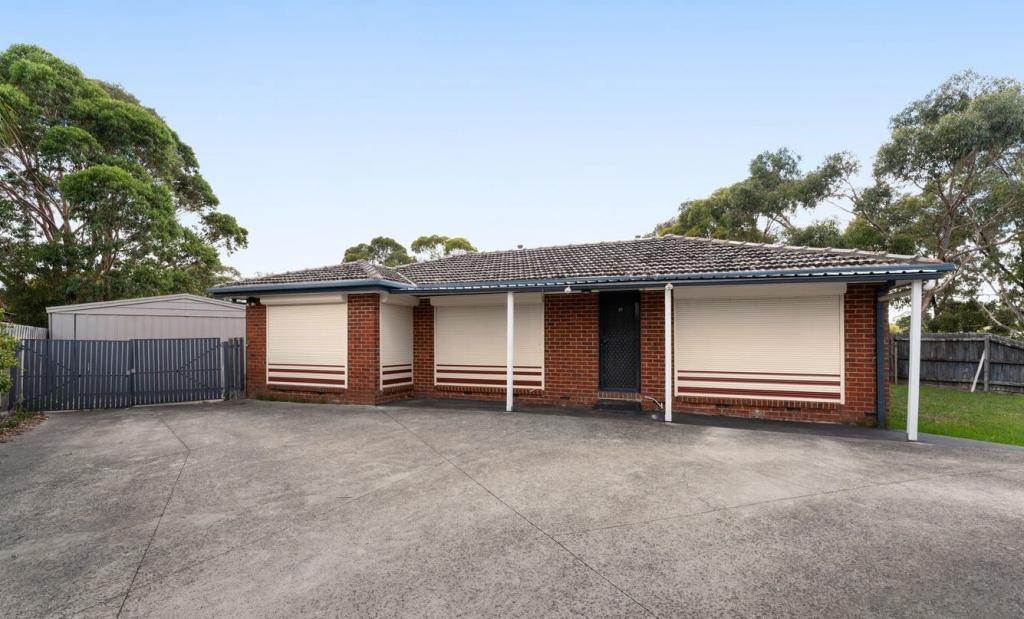 0
0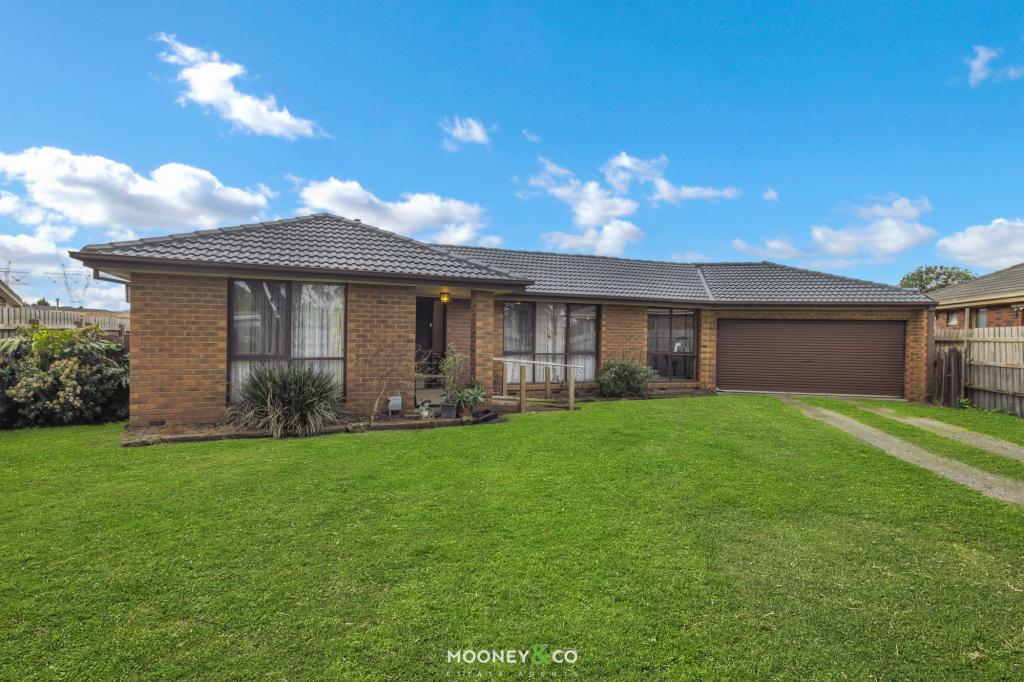 0
0

Similar properties For Rent nearby
See more properties for rent nearby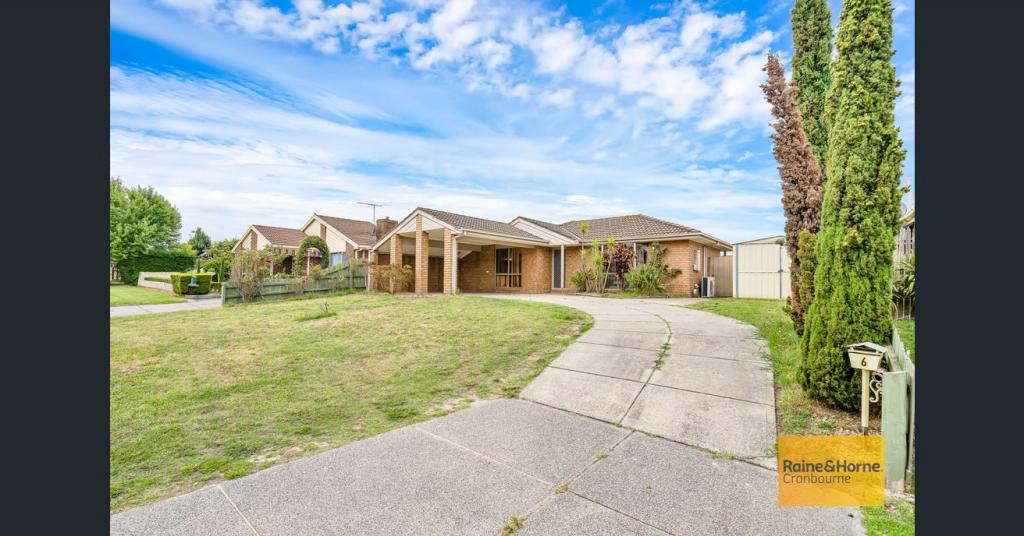 0
0
 0
0 0
0About Cranbourne North 3977
The size of Cranbourne North is approximately 10.3 square kilometres. There are 35 parks, covering nearly 12.5% of the total area. The population of Cranbourne North in 2016 was 20110 people. By 2021 the population was 24683 showing a population growth of 22.7% in the area during that time. The predominant age group in Cranbourne North is 0-9 years. Households in Cranbourne North are primarily couples with children and are likely to be repaying $1800 - $2399 per month on mortgage repayments. In general, people in Cranbourne North work in a professional occupation.In 2021, 72.20% of the homes in Cranbourne North were owner-occupied compared with 74.60% in 2016.
Cranbourne North has 8,967 properties. Over the last 5 years, Houses in Cranbourne North have seen a 14.67% increase in median value, while Units have seen a 30.04% increase. As at 31 August 2026:
- The median value for Houses in Cranbourne North is $803,755 while the median value for Units is $589,347.
- Houses have a median rent of $595 while Units have a median rent of $515.
Suburb Insights for Cranbourne North 3977
Market Insights
Cranbourne North Trends for Houses
N/A
N/A
View TrendN/A
N/A
Cranbourne North Trends for Units
N/A
N/A
View TrendN/A
N/A
Neighbourhood Insights
© Copyright 2026. RP Data Pty Ltd trading as Cotality (Cotality). All rights reserved. No reproduction, distribution, or transmission of the copyrighted materials is permitted. The information is deemed reliable but not guaranteed.
While Cotality uses commercially reasonable efforts to ensure the Cotality Data is current, Cotality does not warrant the accuracy, currency or completeness of the Cotality Data and to the full extent permitted by law excludes all loss or damage howsoever arising (including through negligence) in connection with the Cotality Data.
This product uses cookies and other similar technologies to improve and customise your browsing experience, to tailor content and adverts, and for analytics and metrics regarding visitor usage on this product and other media. We may share cookie and analytics information with third parties for the purposes of advertising. By continuing to use our website, you consent to cookies being used. View our Privacy Policy here.
X
