
8 Scone StreetCranbourne East VIC 3977

Property Details for 8 Scone St, Cranbourne East
8 Scone St, Cranbourne East is a 4 bedroom, 2 bathroom House with 2 parking spaces and was built in 2023. The property has a land size of 436m2 and floor size of 172m2. While the property is not currently for sale or for rent, it was last sold in July 2026. There are other 4 bedroom House sold in Cranbourne East in the last 12 months.
Last Listing description (July 2026)
Welcome to a home that perfectly captures the essence of modern family living, combining style, comfort, and practicality in a quiet and family-friendly neighbourhood. Thoughtfully designed for effortless everyday living and entertaining, this impressive residence is ideal for growing families or those who simply appreciate space and convenience.
As you step inside, you are greeted by a warm and inviting formal living area, creating the perfect setting for entertaining guests or enjoying peaceful family moments. Further into the home, the spacious open-plan kitchen, dining, and family area forms the true heart of the residence, offering a seamless flow that enhances both relaxation and social gatherings.
The contemporary kitchen is beautifully appointed with stone benchtops, stainless steel appliances, a dedicated microwave space, and a generous walk-in pantry, ensuring both functionality and style. Designed to overlook the main living and dining zones, it allows for easy interaction while preparing meals, making it ideal for busy family life and entertaining alike. Large windows and natural light throughout the home create a bright and welcoming atmosphere.
The master bedroom serves as a private retreat, complete with a spacious walk-in robe and a fully appointed ensuite featuring his and her vanities for added luxury and convenience. The remaining three bedrooms are generously sized and fitted with built-in robes, providing comfortable accommodation for the entire family.
One of the standout features of this property is the exceptional outdoor entertaining area. The alfresco space creates the perfect environment for hosting barbecues, celebrations, or simply unwinding with family and friends. The spacious backyard offers plenty of room for children and pets to enjoy, while side access adds further practicality to the home. Additional comforts include heating and cooling, downlights throughout, a well-appointed laundry, dishwasher, fully fenced surrounds, and a double car garage.
Perfectly positioned in the highly sought-after suburb of Cranbourne East, the property is conveniently located close to Hunt Club Shopping Centre, Cranbourne Park Shopping Centre, quality primary and secondary schools, childcare centres, medical facilities, Casey Fields sporting grounds, public transport, restaurants, cafs, and major road connections including the South Gippsland Highway and Western Port Highway.
This beautifully presented home offers the perfect combination of lifestyle, location, and modern convenience. Whether you are searching for your forever family home or an entertainers haven, this exceptional property is ready to welcome its next owners.
PHOTO ID REQUIRED AT OPEN HOMES
Every care has been taken to verify the accuracy of the details in this advertisement; however, prospective purchasers are advised to conduct their own enquiries to satisfy themselves on all matters.
Property History for 8 Scone St, Cranbourne East, VIC 3977
- 24 Jul 2026Sold for $778,000
- 19 May 2026Listed for Sale $750,000 - $820,000
- 18 Sep 2025Listed for Sale $829,000-$899,000(East Facing 1 year Young)

Recent sales nearby
See more recent sales nearby/assets/perm/dau57fg5tmi63e23zh7smbyzfa?signature=817244c0546693cc238da041cf203de09e1c3a7fb07e6d114bf2b1e5e383d934) 0
0/assets/perm/cjwti2nuvui6ve6v5ftwv5fhmm?signature=25bfeb7eeddcc89ed7cb8dc14485993e829fad40119dbcd65c7c318085a09255) 0
0
/assets/perm/atftzfl3eqi6zjb5qe3nshmr7a?signature=773fc93f122867b0c83a85edc5240aecfa6a0eaf9129ff70930f5cef055c83a3) 0
0
Similar properties For Sale nearby
See more properties for sale nearby 0
0
 0
0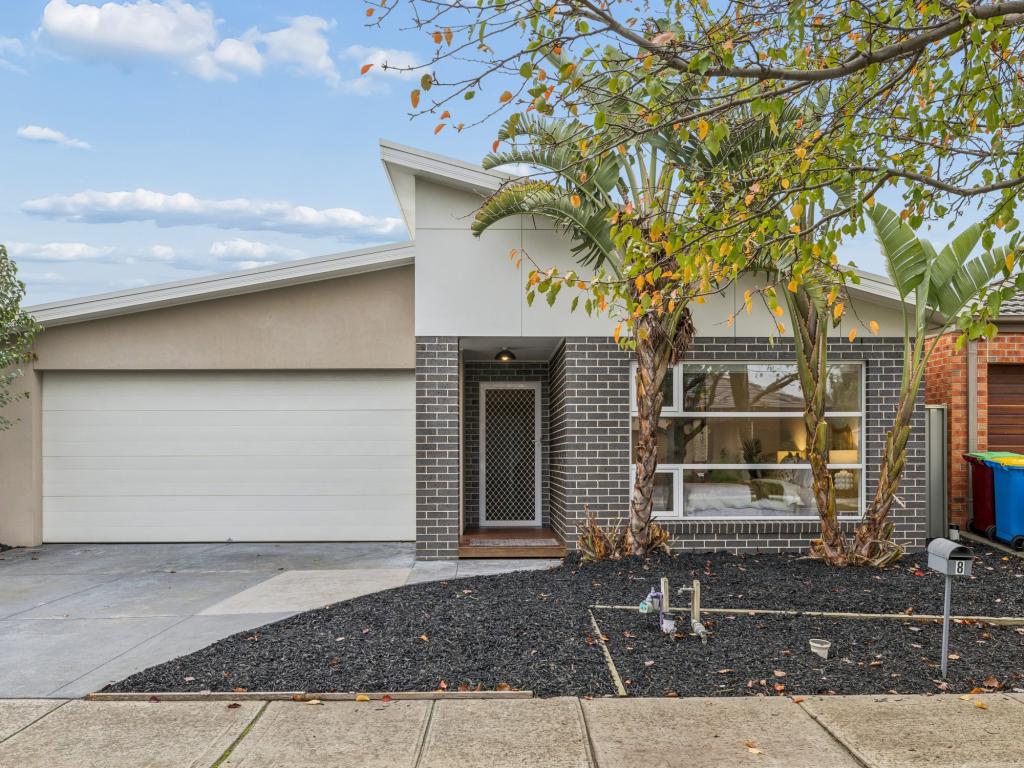 0
0

Similar properties For Rent nearby
See more properties for rent nearby 0
0
 0
0
 0
0About Cranbourne East 3977
The size of Cranbourne East is approximately 13.4 square kilometres. There are 35 parks, covering nearly 9.1% of the total area. The population of Cranbourne East in 2016 was 16195 people. By 2021 the population was 24679 showing a population growth of 52.4% in the area during that time. The predominant age group in Cranbourne East is 30-39 years. Households in Cranbourne East are primarily couples with children and are likely to be repaying $1800 - $2399 per month on mortgage repayments. In general, people in Cranbourne East work in a trades occupation.In 2021, 71.30% of the homes in Cranbourne East were owner-occupied compared with 76.70% in 2016.
Cranbourne East has 10,886 properties. Over the last 5 years, Houses in Cranbourne East have seen a 13.20% increase in median value, while Units have seen a 24.78% increase. As at 31 July 2026:
- The median value for Houses in Cranbourne East is $790,448 while the median value for Units is $576,283.
- Houses have a median rent of $600 while Units have a median rent of $530.
Suburb Insights for Cranbourne East 3977
Market Insights
Cranbourne East Trends for Houses
N/A
N/A
View TrendN/A
N/A
Cranbourne East Trends for Units
N/A
N/A
View TrendN/A
N/A
Neighbourhood Insights
© Copyright 2026. RP Data Pty Ltd trading as Cotality (Cotality). All rights reserved. No reproduction, distribution, or transmission of the copyrighted materials is permitted. The information is deemed reliable but not guaranteed.
While Cotality uses commercially reasonable efforts to ensure the Cotality Data is current, Cotality does not warrant the accuracy, currency or completeness of the Cotality Data and to the full extent permitted by law excludes all loss or damage howsoever arising (including through negligence) in connection with the Cotality Data.
This product uses cookies and other similar technologies to improve and customise your browsing experience, to tailor content and adverts, and for analytics and metrics regarding visitor usage on this product and other media. We may share cookie and analytics information with third parties for the purposes of advertising. By continuing to use our website, you consent to cookies being used. View our Privacy Policy here.
X
