
7 Goulburn StreetCranbourne East VIC 3977



Property Details for 7 Goulburn St, Cranbourne East
7 Goulburn St, Cranbourne East is a 4 bedroom, 3 bathroom House with 3 parking spaces and was built in 2013. The property has a land size of 692m2 and floor size of 383m2. While the property is not currently for sale or for rent, it was last sold in June 2026. There are other 4 bedroom House sold in Cranbourne East in the last 12 months.
Last Listing description (June 2026)
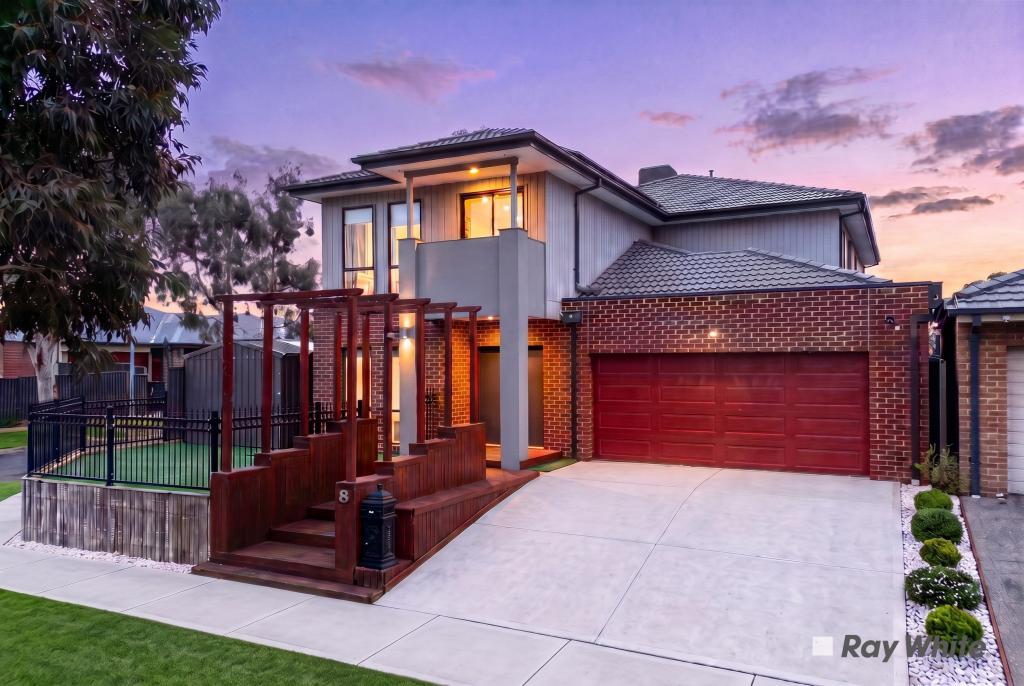
Experience family living at its finest in this impressive double storey home, set on a large 692m² block in sought-after Cranbourne East. With over 47 squares under roof line, immaculate presentation, and a flexible floorplan suiting multi-generational families - there's something for everyone.
With four to five bedrooms plus study depending on how you utilise the space, four separate living areas, and a triple garage with rear access, this is a home that delivers space, style and flexibility — all overlooking wetlands with an East facing aspect.
From the moment you arrive, a freshly painted exterior and plantation shutters to the front and side create outstanding street appeal. Step inside to soaring high ceilings, brand new carpets, porcelain tiles and downlights throughout — every surface either new or immaculate.
The theatre room at the front of the home features surround sound speakers with extra wall insulation. Set opposite the study, this is the perfect place to relax and enjoy your favourite movie.
The heart of the home is a stunning open-plan kitchen, family and dining zone. Waterfall Caesar Stone benchtops, soft-close drawers, a large butler's walk-in pantry, new Smeg oven, Smeg dishwasher and LG induction hob make this a kitchen that performs as beautifully as it looks. A practical servery adds another layer of entertaining functionality.
The main bedroom is nothing short of a private sanctuary. A generous dressing room, resort-quality ensuite, and a private balcony overlooking the wetlands reserve - with the morning sun pouring in from the east - make waking up here something to look forward to every single day.
All the bedrooms are massive, and with four living areas, every member of the family has their own space to spread out, unwind or entertain.
Comfort is covered year-round with full double glazing throughout, ducted heating, evaporative cooling, ceiling fans in all bedrooms, and 18 solar panels keeping energy costs firmly in check.
Outdoors, the east-facing aspect and tranquil wetlands backdrop set the scene. Entertain in style under the alfresco — complete with built-in gas BBQ, power points and café blinds — or make use of the large pergola behind the third garage roller door for even more covered space.
Outside sensor spotlights keep the whole property well-lit after dark.
The wine room with cooler is the kind of detail that separates a good home from a great one — and this home has plenty of those moments. A ducted vacuum system, triple-lock internal doors, quality window furnishings, sunblock blinds and a gas pebble fireplace round out a lifestyle package that simply has to be seen to be appreciated.
Feature list
692m² block - no easements
Flexible floorplan
4–5 bedrooms plus study
3 bathrooms plus powder room
Four separate living areas
Freshly painted inside & out
New carpets
Porcelain tiles
Downlights throughout
Full double glazing throughout
Waterfall Caesar Stone benchtops
Smeg oven & dishwasher
LG induction hob
Soft-close drawers
Large butler's walk-in pantry
Servery
Wine room with cooler
Gas pebble fireplace
Main bedroom with dressing room, resort-quality ensuite & private balcony
East-facing aspect overlooking wetlands reserve
Ducted heating
Evaporative cooling
Ceiling fans to all bedrooms
18 solar panels
Alfresco with built-in gas BBQ, power points & café blinds
Large pergola behind third garage roller door
Outside sensor spotlights
Plantation shutters to front & side
Triple-lock laundry & garage internal doors
Triple garage with rear access, 4 car spaces
Ducted vacuum system
Quality window furnishings throughout
With only moments to schools, parklands, Selandra Rise & Hunt Club shopping centres and arterial roads, this is a truly family friendly area. Homes offering this combination of space, quality outlook & convenience are rare. Call Daniel & Bianca today to arrange your inspection.
Stockdale & Leggo Langwarrin are proud to present this home and we welcome your enquiry for any real estate needs or questions you may have.
Please note : Photo I.D. is a requirement of entry at all inspections.
Disclaimer:
Every precaution has been taken to ensure the accuracy of the above information, but it does not constitute any representation by the vendor or the agent/agency. Prospective purchasers should make their own enquiries to verify the information contained in this document. Photography for illustrative purposes.
Property History for 7 Goulburn St, Cranbourne East, VIC 3977
- 25 Jun 2026Sold for $1,240,000
- 20 May 2026Listed for Sale FIXED DATE SALE | $1,250,000 - $1,350,000
- 23 Dec 2011Sold for $250,000

Recent sales nearby
See more recent sales nearby
Similar properties For Sale nearby
See more properties for sale nearby
 0
0
 0
0
 0
0
Similar properties For Rent nearby
See more properties for rent nearby 0
0 0
0 0
0About Cranbourne East 3977
The size of Cranbourne East is approximately 13.4 square kilometres. There are 35 parks, covering nearly 9.1% of the total area. The population of Cranbourne East in 2016 was 16195 people. By 2021 the population was 24679 showing a population growth of 52.4% in the area during that time. The predominant age group in Cranbourne East is 30-39 years. Households in Cranbourne East are primarily couples with children and are likely to be repaying $1800 - $2399 per month on mortgage repayments. In general, people in Cranbourne East work in a trades occupation.In 2021, 71.30% of the homes in Cranbourne East were owner-occupied compared with 76.70% in 2016.
Cranbourne East has 11,029 properties. Over the last 5 years, Houses in Cranbourne East have seen a 13.20% increase in median value, while Units have seen a 24.78% increase. As at 31 July 2026:
- The median value for Houses in Cranbourne East is $790,448 while the median value for Units is $576,283.
- Houses have a median rent of $600 while Units have a median rent of $530.
Suburb Insights for Cranbourne East 3977
Market Insights
Cranbourne East Trends for Houses
N/A
N/A
View TrendN/A
N/A
Cranbourne East Trends for Units
N/A
N/A
View TrendN/A
N/A
Neighbourhood Insights
© Copyright 2026. RP Data Pty Ltd trading as Cotality (Cotality). All rights reserved. No reproduction, distribution, or transmission of the copyrighted materials is permitted. The information is deemed reliable but not guaranteed.
While Cotality uses commercially reasonable efforts to ensure the Cotality Data is current, Cotality does not warrant the accuracy, currency or completeness of the Cotality Data and to the full extent permitted by law excludes all loss or damage howsoever arising (including through negligence) in connection with the Cotality Data.
This product uses cookies and other similar technologies to improve and customise your browsing experience, to tailor content and adverts, and for analytics and metrics regarding visitor usage on this product and other media. We may share cookie and analytics information with third parties for the purposes of advertising. By continuing to use our website, you consent to cookies being used. View our Privacy Policy here.
X
