
4 Scone StreetCranbourne East VIC 3977

Property Details for 4 Scone St, Cranbourne East
4 Scone St, Cranbourne East is a 4 bedroom, 3 bathroom House with 2 parking spaces. The property has a land size of 442m2. While the property is not currently for sale or for rent, it was last sold in February 2026. There are other 4 bedroom House sold in Cranbourne East in the last 12 months.
Last Listing description (February 2026)
This stunning custom-built residence, only 2 years old, offers a perfect blend of modern luxury and functional design.
Thoughtfully crafted to suit families seeking both comfort and sophistication, every detail has been carefully considered for effortless living.
Step inside and be greeted by 2.7m high ceilings on both levels, creating a sense of space and light throughout. The open-plan kitchen is the heart of the home, complete with matte black tapware, a walk-in pantry, and seamless flow through stacker doors to the alfresco area-perfect for year-round entertaining, complete with a ceiling fan.
The home boasts multiple living areas, including a dedicated theatre room with a stylish barn door, ideal for family movie nights. A guest bedroom with two way bathroom downstairs provides comfort and privacy for visitors, while upstairs you'll find generous bedrooms, including the master suite featuring a double vanity ensuite and ample wardrobe space.
Throughout the home, floor-to-ceiling sheer curtains, a timber staircase, and quality finishes elevate the design. Enjoy comfort all year long with refrigerated heating and cooling, plus peace of mind with installed security cameras.
Completing the picture is a double car garage, offering both convenience and storage.
Key Features:
• Custom-built, only 2 years old
• 4 spacious bedrooms (including guest bedroom downstairs)
• Master ensuite with double vanity
• 2.7m high ceilings upstairs and downstairs
• Multiple living areas including theatre with barn door
• Open-plan kitchen with walk-in pantry and matte black tapware
• Floor-to-ceiling sheer curtains throughout
• Stacker doors leading to alfresco with ceiling fan
• Timber staircase
• Refrigerated cooling and heating
• Double car garage
• Security cameras for added safety
Nestled within minutes of schools such as Cranbourne East Primary School, Lighthouse Christian College Cranbourne, Casey Grammer School St Thomas the Apostle Catholic Primary School, St Peters College (Clyde North Campus), Cranbourne Secondary College and Cranbourne East Secondary College, this home is ideal for families. With childcare facilities, Selandra Rise Shopping Centre, Shopping on Clyde Centre, Eden Rise Shopping Centre, Cranbourne Shopping Centre, gyms, and public transport just moments away, every amenity you could need is at your doorstep.
Please call Sam Singh on 0403 134 009 or Naveen Singh on 0451 485 454 for more information.
(PHOTO ID REQUIRED AT OPEN FOR INSPECTION)
NOTE: link for Due Diligence
Checklist: http://www.consumer.vic.gov.au/duediligencechecklist
Disclaimer: All dimensions, sizes and layout are approximately. The producer or agent cannot be held responsible for any errors, omissions, or misstatements. The photos are for illustrative purposes only and should be used as such.
Property History for 4 Scone St, Cranbourne East, VIC 3977
- 29 Jan 2026Sold for $876,000
- 15 Oct 2025Listed for Sale Not Disclosed
- 07 Dec 2021Sold for $448,000

Recent sales nearby
See more recent sales nearby

Similar properties For Sale nearby
See more properties for sale nearby
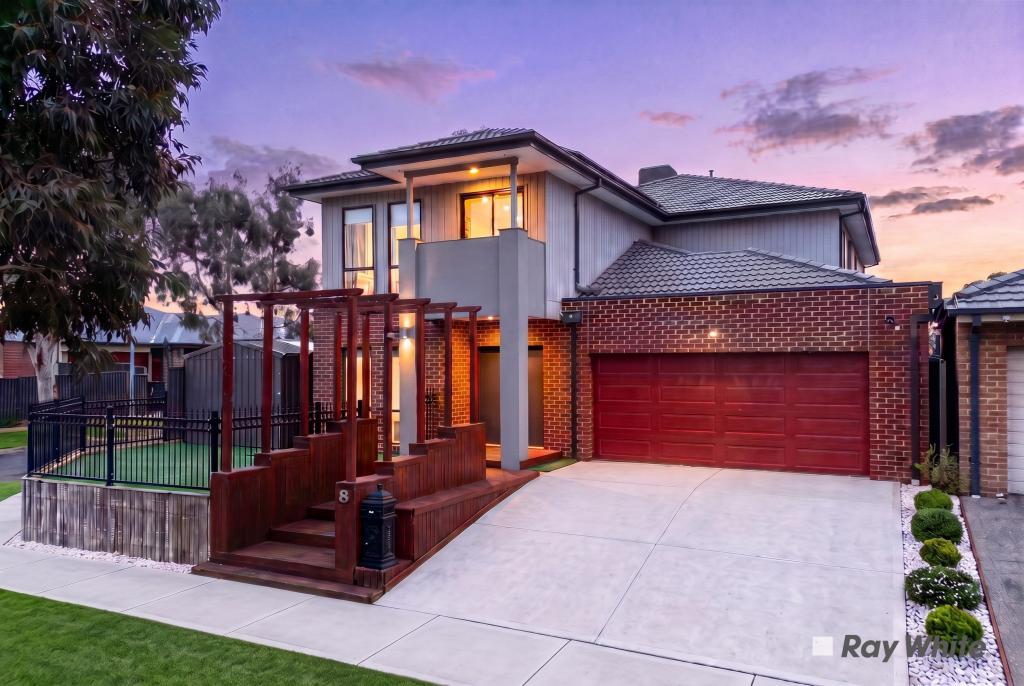 0
0
 0
0
 0
0
Similar properties For Rent nearby
See more properties for rent nearby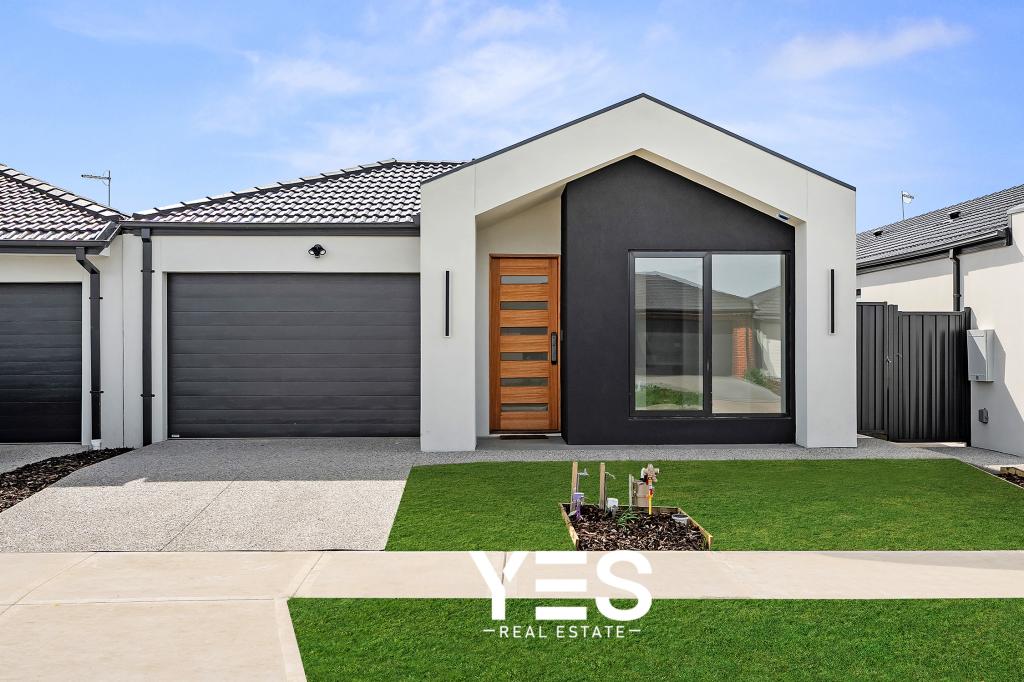 0
0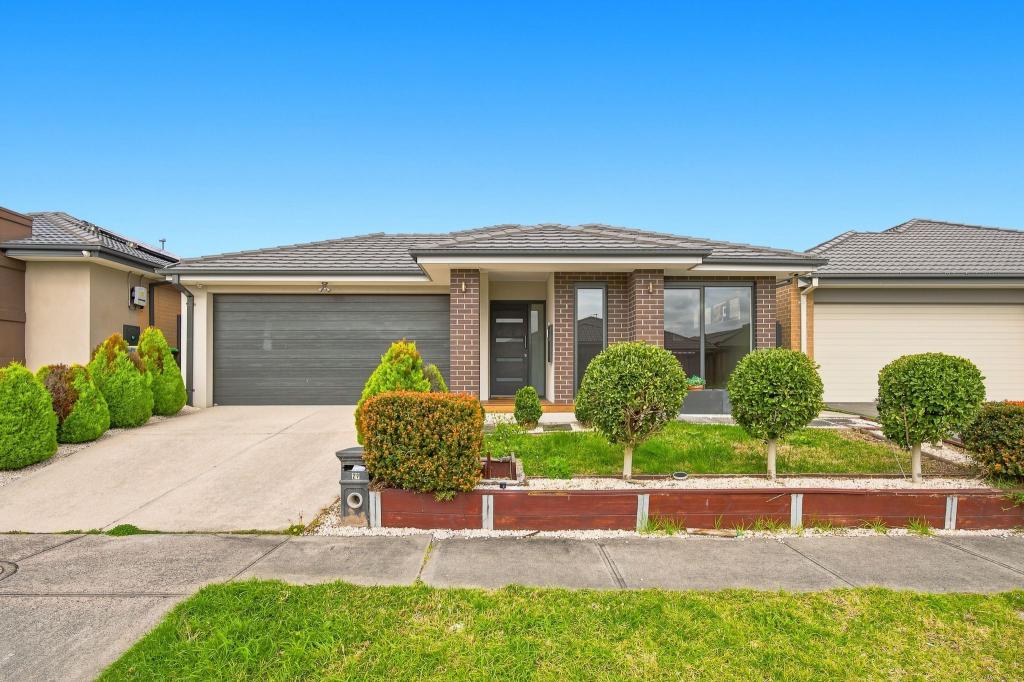 0
0 0
0About Cranbourne East 3977
The size of Cranbourne East is approximately 13.4 square kilometres. There are 35 parks, covering nearly 9.1% of the total area. The population of Cranbourne East in 2016 was 16195 people. By 2021 the population was 24679 showing a population growth of 52.4% in the area during that time. The predominant age group in Cranbourne East is 30-39 years. Households in Cranbourne East are primarily couples with children and are likely to be repaying $1800 - $2399 per month on mortgage repayments. In general, people in Cranbourne East work in a trades occupation.In 2021, 71.30% of the homes in Cranbourne East were owner-occupied compared with 76.70% in 2016.
Cranbourne East has 10,986 properties. Over the last 5 years, Houses in Cranbourne East have seen a 10.93% increase in median value, while Units have seen a 19.49% increase. As at 31 August 2026:
- The median value for Houses in Cranbourne East is $781,673 while the median value for Units is $552,371.
- Houses have a median rent of $600 while Units have a median rent of $530.
Suburb Insights for Cranbourne East 3977
Market Insights
Cranbourne East Trends for Houses
N/A
N/A
View TrendN/A
N/A
Cranbourne East Trends for Units
N/A
N/A
View TrendN/A
N/A
Neighbourhood Insights
© Copyright 2026. RP Data Pty Ltd trading as Cotality (Cotality). All rights reserved. No reproduction, distribution, or transmission of the copyrighted materials is permitted. The information is deemed reliable but not guaranteed.
While Cotality uses commercially reasonable efforts to ensure the Cotality Data is current, Cotality does not warrant the accuracy, currency or completeness of the Cotality Data and to the full extent permitted by law excludes all loss or damage howsoever arising (including through negligence) in connection with the Cotality Data.
This product uses cookies and other similar technologies to improve and customise your browsing experience, to tailor content and adverts, and for analytics and metrics regarding visitor usage on this product and other media. We may share cookie and analytics information with third parties for the purposes of advertising. By continuing to use our website, you consent to cookies being used. View our Privacy Policy here.
X
