
5 Cedarbank CourtCranbourne East VIC 3977

Property Details for 5 Cedarbank Ct, Cranbourne East
5 Cedarbank Ct, Cranbourne East is a 4 bedroom, 4 bathroom House with 2 parking spaces and was built in 2016. The property has a land size of 512m2 and floor size of 355m2. While the property is not currently for sale or for rent, it was last sold in April 2026. There are other 4 bedroom House sold in Cranbourne East in the last 12 months.
Last Listing description (July 2026)
Goldbank Real Estate proudly presents a grand double-storey residence of approximately 50 squares, offering four bedrooms plus study, three ensuites and four bathrooms, designed to deliver luxurious family living with exceptional entertaining appeal.From the moment you step inside, expansive proportions and thoughtful zoning create a sense of sophistication balanced with everyday practicality. A formal living zone with courtyard connection provides a welcoming retreat, while the expansive open-plan family and dining area forms the true heart of the home.At centre stage is a designer kitchen featuring a waterfall stone island bench, butler's pantry, premium 900mm stainless steel appliances including oven and cooktop, dishwasher, and extensive storage perfectly equipped for both everyday living and large-scale entertaining.A dedicated theatre room comes fully equipped with projector, receiver and integrated speaker system, delivering a genuine cinematic experience within your own home.Downstairs also includes a spacious bedroom with built-in robe and access to a bathroom, ideal for guests or extended family flexibility.Step outside to discover a resort-inspired entertainer's haven where the covered alfresco, finished with elegant French travertine tiles, flows effortlessly from the living zone. The courtyard showcases decking, while the built-in BBQ area and luxurious spa create the perfect setting for hosting gatherings or enjoying peaceful evenings at home.Upstairs provides a generous retreat area for additional living space. Accommodation includes bedrooms with ensuite, walk-in robe and mirrored wardrobe, while the master bedroom features a walk-in robe and private ensuite. Plush carpeting and split system air conditioning ensure year-round comfort across the upper level.Additional highlights include ducted heating, split systems, solar panels, ducted vacuum system, laundry chute, designer wardrobes, LED downlights, porcelain tiled flooring downstairs, and an extended garage with internal access.Combining scale, comfort and premium inclusions, this residence delivers a complete lifestyle opportunity for families seeking space without compromise.Contact Vikram Raichura on 0413 396 797 or Harsh Dhindsa on 0451 920 477 for further information.(PHOTO ID REQUIRED AT OPEN FOR INSPECTION)Note: Due Diligence Checklist: http://www.consumer.vic.gov.au/duediligencechecklistDisclaimer: Photos, measurements, and floor plans are provided for general reference only. While every effort has been made to ensure accuracy, variations may exist, and interested parties should rely on their own inspections, surveys, and legal advice. All dimensions are approximate, information is provided for general guidance only, and does not represent a vendor or agent's offer.
Property History for 5 Cedarbank Ct, Cranbourne East, VIC 3977
- 02 Apr 2026Sold for $1,130,000
- 26 Feb 2026Listed for Sale $1,130,000
- 27 Mar 2020Transferred

Recent sales nearby
See more recent sales nearby/assets/perm/mfa3xlp2b4i6nk3jbnypefakhu?signature=1d621bfdce398948d6afa23bbf1cd5765b071c2cb571899ff0e1c44c78708fbe) 0
0

Similar properties For Sale nearby
See more properties for sale nearby 0
0
 0
0
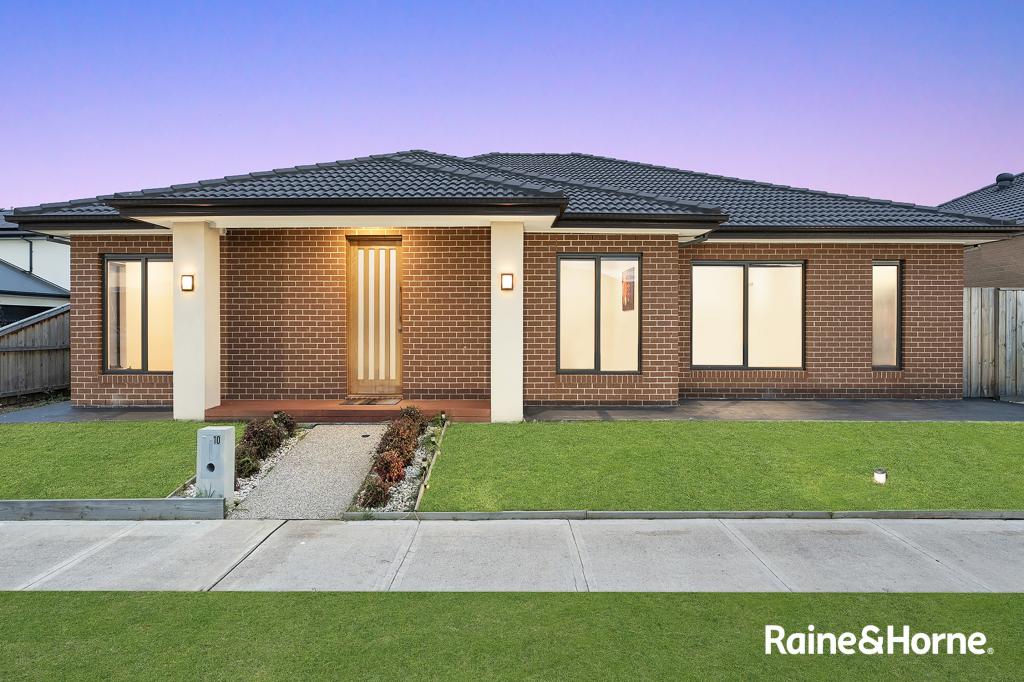 0
0Similar properties For Rent nearby
See more properties for rent nearby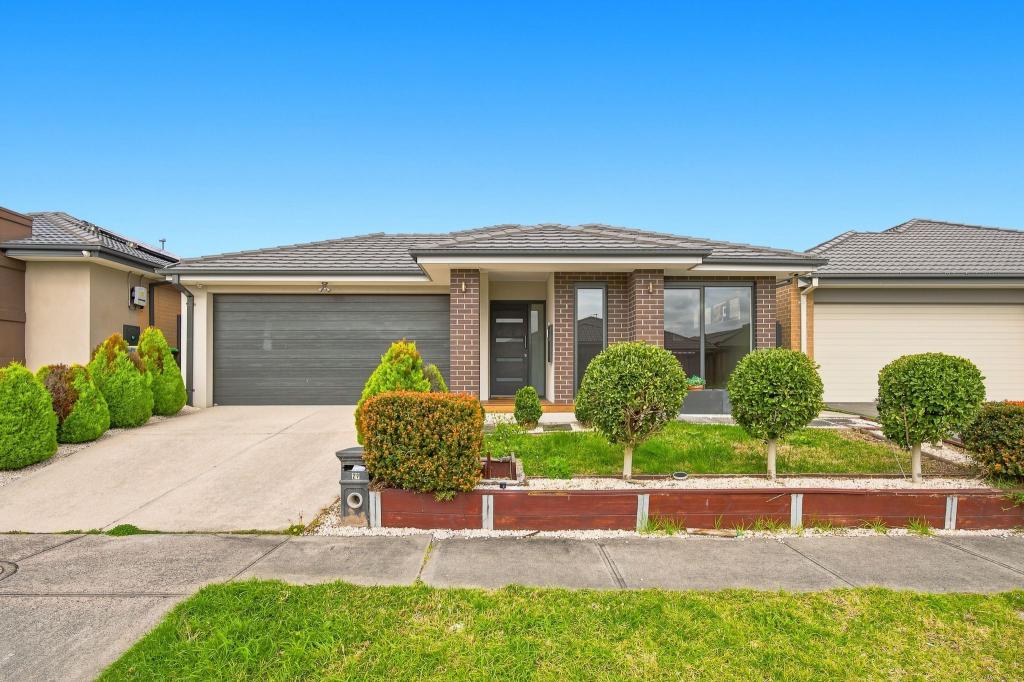 0
0
 0
0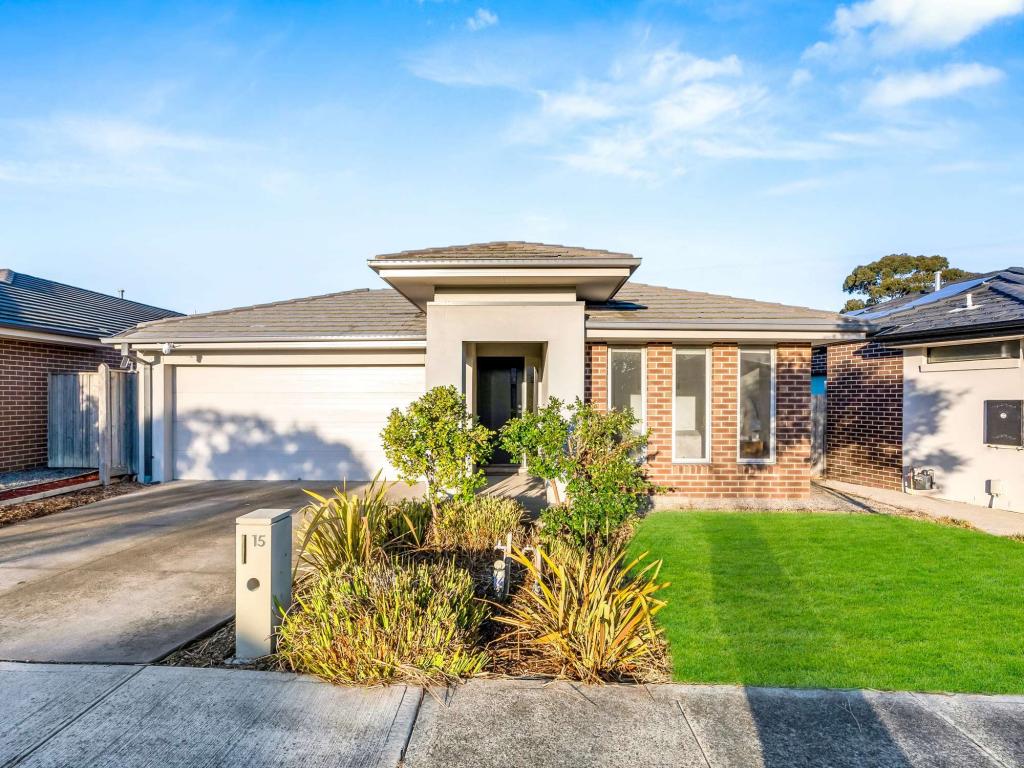 0
0
About Cranbourne East 3977
The size of Cranbourne East is approximately 13.4 square kilometres. There are 35 parks, covering nearly 9.1% of the total area. The population of Cranbourne East in 2016 was 16195 people. By 2021 the population was 24679 showing a population growth of 52.4% in the area during that time. The predominant age group in Cranbourne East is 30-39 years. Households in Cranbourne East are primarily couples with children and are likely to be repaying $1800 - $2399 per month on mortgage repayments. In general, people in Cranbourne East work in a trades occupation.In 2021, 71.30% of the homes in Cranbourne East were owner-occupied compared with 76.70% in 2016.
Cranbourne East has 11,021 properties. Over the last 5 years, Houses in Cranbourne East have seen a 13.20% increase in median value, while Units have seen a 24.78% increase. As at 31 July 2026:
- The median value for Houses in Cranbourne East is $790,448 while the median value for Units is $576,283.
- Houses have a median rent of $600 while Units have a median rent of $530.
Suburb Insights for Cranbourne East 3977
Market Insights
Cranbourne East Trends for Houses
N/A
N/A
View TrendN/A
N/A
Cranbourne East Trends for Units
N/A
N/A
View TrendN/A
N/A
Neighbourhood Insights
© Copyright 2026. RP Data Pty Ltd trading as Cotality (Cotality). All rights reserved. No reproduction, distribution, or transmission of the copyrighted materials is permitted. The information is deemed reliable but not guaranteed.
While Cotality uses commercially reasonable efforts to ensure the Cotality Data is current, Cotality does not warrant the accuracy, currency or completeness of the Cotality Data and to the full extent permitted by law excludes all loss or damage howsoever arising (including through negligence) in connection with the Cotality Data.
This product uses cookies and other similar technologies to improve and customise your browsing experience, to tailor content and adverts, and for analytics and metrics regarding visitor usage on this product and other media. We may share cookie and analytics information with third parties for the purposes of advertising. By continuing to use our website, you consent to cookies being used. View our Privacy Policy here.
X
