
5 Beauchamp WayCranbourne East VIC 3977

Property Details for 5 Beauchamp Way, Cranbourne East
5 Beauchamp Way, Cranbourne East is a 4 bedroom, 2 bathroom House with 2 parking spaces and was built in 2010. The property has a land size of 402m2 and floor size of 168m2. While the property is not currently for sale or for rent, it was last sold in April 2026. There are other 4 bedroom House sold in Cranbourne East in the last 12 months.
Last Listing description (July 2026)
Designed for relaxed living and everyday convenience, this well-presented single-storey home delivers a functional layout, modern finishes and low-maintenance appeal, making it an ideal choice for families, first home buyers or investors.The home offers four well-sized bedrooms, including a privately positioned master suite complete with a walk-in robe and ensuite. The remaining bedrooms are serviced by a central bathroom, creating a practical setup for growing families.At the heart of the home, the modern kitchen is both stylish and functional, overlooking the open plan living and dining area to create a welcoming space for everyday living and entertaining. As well as a front formal lounge which can be converted into a 5th bedroom.Stepping outside, a decked area provides the perfect spot to relax or host guests, while the low-maintenance backyard ensures you can enjoy your outdoor space without the upkeep.Comfort is assured year-round with heating and cooling, while solar panels add valuable energy efficiency and long-term savings. A double garage further enhances convenience and practicality as well as a full security system with cameras, offering peace of mind and added comfort for families.Located within the sought-after Hunt Club Estate, the home is close to parks, schools, shops and Casey Fields, offering a lifestyle of ease and accessibility for families.Offering a combination of comfort, simplicity and location, this home presents a fantastic opportunity to secure a quality property in a well-connected community.Disclaimer: Every precaution has been taken to establish the accuracy of the above information, however, it does not constitute any representation by the vendor, agent or agency. Our photos, floor plans and site plans are for representational purposes only.We accept no liability for the accuracy or details in our photos, floor plans or site plans. Please note the status of and or the information on the property may change at any time. Please see the link below for due diligence check-list.https://www.consumer.vic.gov.au/duediligencechecklist PHOTO ID IS REQUIRED AT OPEN FOR INSPECTIONS.
Property History for 5 Beauchamp Way, Cranbourne East, VIC 3977
- 14 Apr 2026Sold for $812,000
- 02 Apr 2026Listed for Sale $750,000 - $825,000
- 20 Nov 2024Listed for Rent $625 / week

Recent sales nearby
See more recent sales nearby/assets/perm/dau57fg5tmi63e23zh7smbyzfa?signature=817244c0546693cc238da041cf203de09e1c3a7fb07e6d114bf2b1e5e383d934) 0
0/assets/perm/fe4qfk56oii6no2qdx5hjnjvou?signature=b30ce3b9f2335e166292beb12cf46ff47d0ba21874372c7c9ad60533262504ac) 0
0
/assets/perm/zt6pm2ejoii6zjplauvh3i55em?signature=0fbb0791cc4ee257b11dfd861ef0270296041352e54fce9679d11d1a6c0de25b) 0
0
Similar properties For Sale nearby
See more properties for sale nearby 0
0
 0
0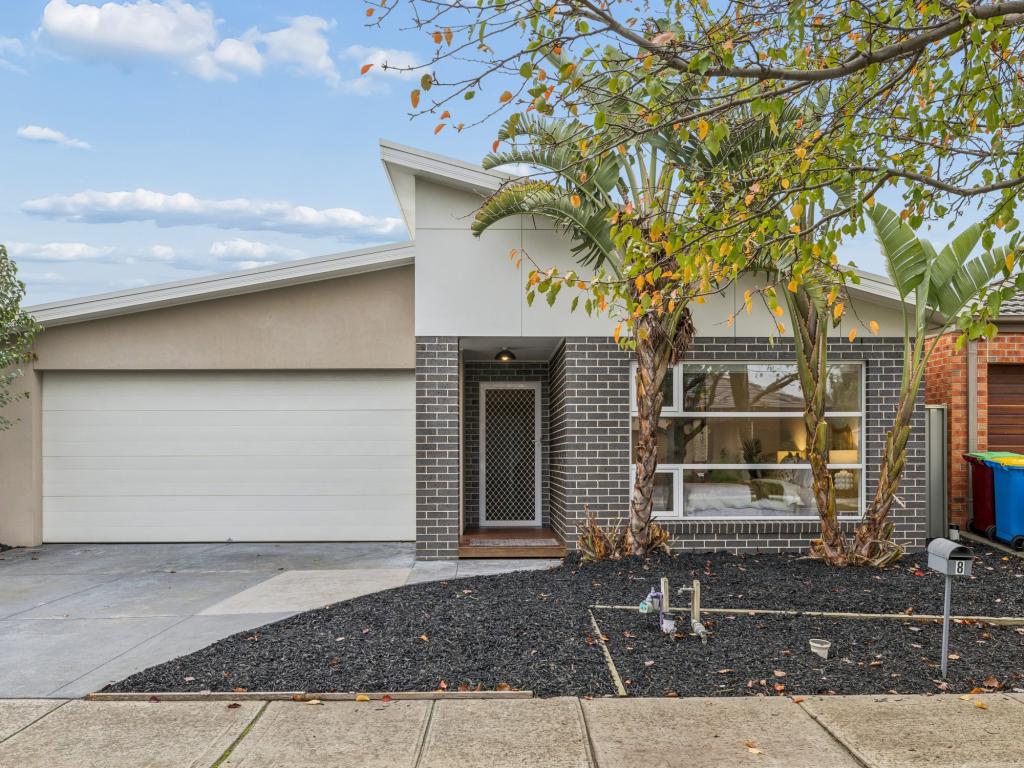 0
0

Similar properties For Rent nearby
See more properties for rent nearby 0
0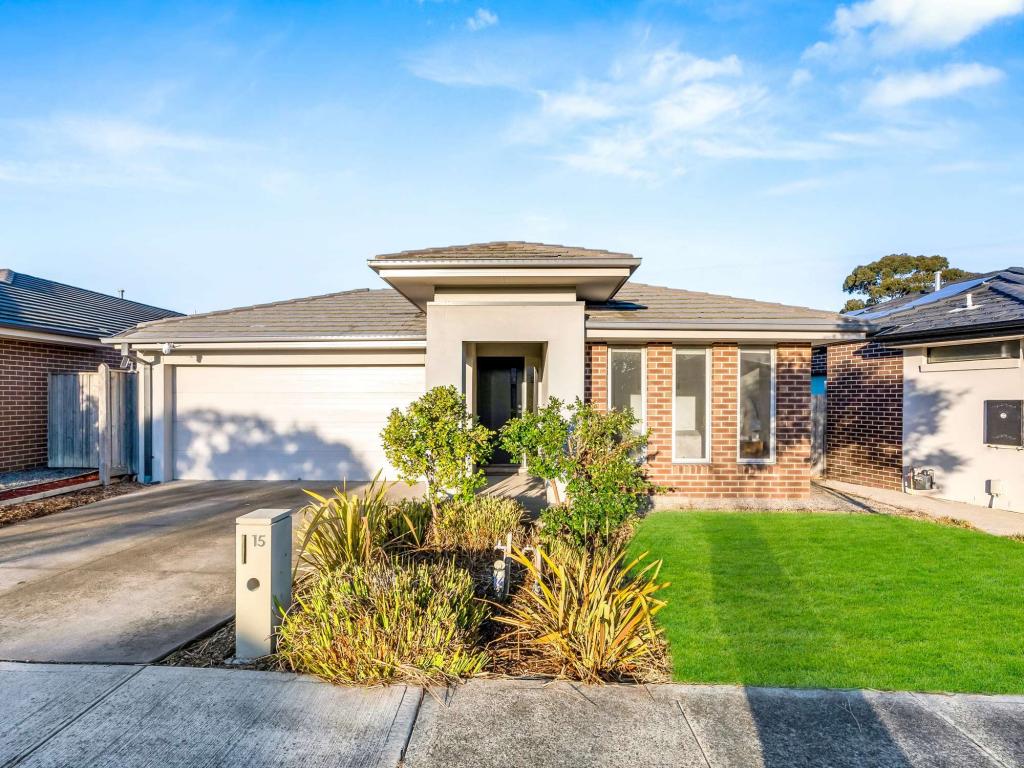 0
0
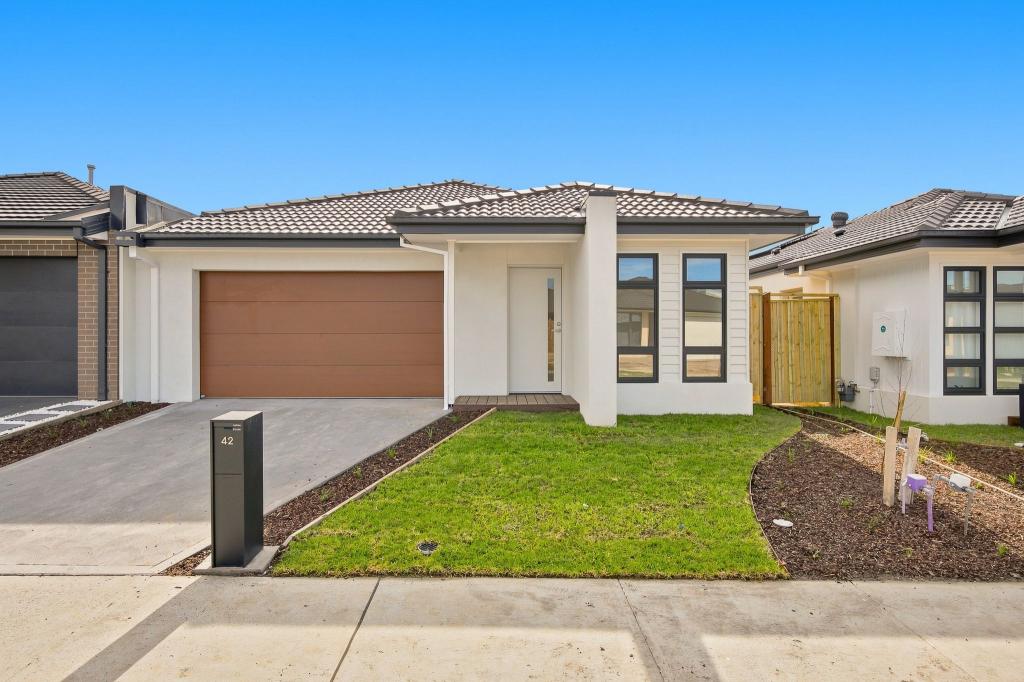 0
0
About Cranbourne East 3977
The size of Cranbourne East is approximately 13.4 square kilometres. There are 35 parks, covering nearly 9.1% of the total area. The population of Cranbourne East in 2016 was 16195 people. By 2021 the population was 24679 showing a population growth of 52.4% in the area during that time. The predominant age group in Cranbourne East is 30-39 years. Households in Cranbourne East are primarily couples with children and are likely to be repaying $1800 - $2399 per month on mortgage repayments. In general, people in Cranbourne East work in a trades occupation.In 2021, 71.30% of the homes in Cranbourne East were owner-occupied compared with 76.70% in 2016.
Cranbourne East has 10,905 properties. Over the last 5 years, Houses in Cranbourne East have seen a 13.20% increase in median value, while Units have seen a 24.78% increase. As at 31 July 2026:
- The median value for Houses in Cranbourne East is $790,448 while the median value for Units is $576,283.
- Houses have a median rent of $600 while Units have a median rent of $530.
Suburb Insights for Cranbourne East 3977
Market Insights
Cranbourne East Trends for Houses
N/A
N/A
View TrendN/A
N/A
Cranbourne East Trends for Units
N/A
N/A
View TrendN/A
N/A
Neighbourhood Insights
© Copyright 2026. RP Data Pty Ltd trading as Cotality (Cotality). All rights reserved. No reproduction, distribution, or transmission of the copyrighted materials is permitted. The information is deemed reliable but not guaranteed.
While Cotality uses commercially reasonable efforts to ensure the Cotality Data is current, Cotality does not warrant the accuracy, currency or completeness of the Cotality Data and to the full extent permitted by law excludes all loss or damage howsoever arising (including through negligence) in connection with the Cotality Data.
This product uses cookies and other similar technologies to improve and customise your browsing experience, to tailor content and adverts, and for analytics and metrics regarding visitor usage on this product and other media. We may share cookie and analytics information with third parties for the purposes of advertising. By continuing to use our website, you consent to cookies being used. View our Privacy Policy here.
X
