
30 Thurvaston CrescentCranbourne East VIC 3977
Property Details for 30 Thurvaston Cres, Cranbourne East
30 Thurvaston Cres, Cranbourne East is a 4 bedroom, 2 bathroom House with 2 parking spaces and was built in 2010. The property has a land size of 636m2 and floor size of 214m2. While the property is not currently for sale or for rent, it was last sold in March 2023.
Last Listing description (April 2023)
CRANBOURNE EAST - HUNT CLUB: Coupling spacious contemporary design and enviable lifestyle appeal across a striking single level spilling out to an enormous outdoor oasis, this feature-packed family find is all set to form the backdrop of happy memories for years to come.
Comfortably crafted with two lovely living zones, a stunning modern kitchen in the heart of the residence flaunts stone countertops, an island breakfast bar, stainless-steel appliances and generous cabinetry.
Open-concept living and dining allow for easy entertaining, while the home theatre provides a cosy space to escape, curl up with a book or watch movies with the kids.
Just in time for summer, outside you'll discover an expansive alfresco deck with both covered and sunsplashed zones to host friends on a hot summer night.
An oversized master bedroom with walk-in robe, ensuite, as-new carpeting and plantation shutters provides a blissful escape for parents at the end of the day, while three additional bedrooms and a full second bathroom ensure household comfort.
Footsteps to Cranbourne East Primary School, Cranbourne East Secondary College, the Hunt Club Oval and just a few minutes' drive to a choice of shopping centres, this picture-perfect package includes multiple split-systems, ducted heating throughout, solar panels and a double garage.
ADDED INTERNAL & EXTERNAL FEATURES INCLUDE:
- Built in 2010
- 27 SQS approx under roof line
- 636 SQMS of land
- Master with FES/WIR
- Double vanities & SPA in ensuite
- Open Plan Dining & Living
- Theatre Room
- 2700mm ceilings
- Study nook
- Oversized bedrooms with large built-in robes
- 900mm cooktop & oven
- Caesar stone benchtops
- Dishwasher
- Large fridge cavity - plumbed
- Glass splash back
- Built-in pantry
- Powder room
- Ducted Heating
- Split Air conditioners x 4
- Ceiling Fans x 3
- Solar System - 6.6KW system / 18 panels / 5.5 KW Inverter
- Pergola
- Low maintenance gardens
- Fully Fenced backyard
* Hunt Club Village Shopping Centre is approximately a five minute drive from home
* Broad Oak Medical Centre is approximately a six minute walk from home
* Marnebeck School is approximately a five minute walk from home
* Cranbourne East Secondary College is approximately a five minute drive away from home
* Cranbourne East Primary School is approximately a five minute drive away from home
* Cranbourne Park Shopping Centre is approximately a ten minute driveaway from home
* Springhill Shopping is approximately a ten minute drive away from home
* Casey Race pools is approximately a ten minute drive away from home
https://www.instagram.com/reel/ClSdmPYBMlb/?igshid=Nzg3NjI1NGI%3D
INSPECTIONS BY APPOINTMENT ONLY! CONTACT THE AGENT TO ARRANGE YOUR VIEWING.
PHOTO ID REQUIRED AT ALL INSPECTIONS!
DISCLAIMERS:
Every precaution has been taken to establish the accuracy of the above information, however it does not constitute any representation by the vendor, agent or agency.
Our floor plans are for representational purposes only and should be used as such. We accept no liability for the accuracy or details contained in our floor plans.
Due to private buyer inspections, the status of the sale may change prior to pending Open Homes. As a result, we suggest you confirm the listing status before inspecting.
All information contained herein has been provided by the vendor, the agent accepts no liability regarding the accuracy of any information contained in this brochure.
Property History for 30 Thurvaston Cres, Cranbourne East, VIC 3977
- 06 Mar 2023Sold for $795,000
- 17 Nov 2022Listed for Sale $799,000 - $830,000
- 01 Aug 2009Transferred

Recent sales nearby
See more recent sales nearby
/assets/perm/dau57fg5tmi63e23zh7smbyzfa?signature=817244c0546693cc238da041cf203de09e1c3a7fb07e6d114bf2b1e5e383d934) 0
0/assets/perm/mm7tnildfmi6pkzpperbo6tq3e?signature=45d42bd0a454a8596f844137c3d845806a99bcd7d3d91a00915fbfa175cf6fff) 0
0
Similar properties For Sale nearby
See more properties for sale nearby 0
0
 0
0
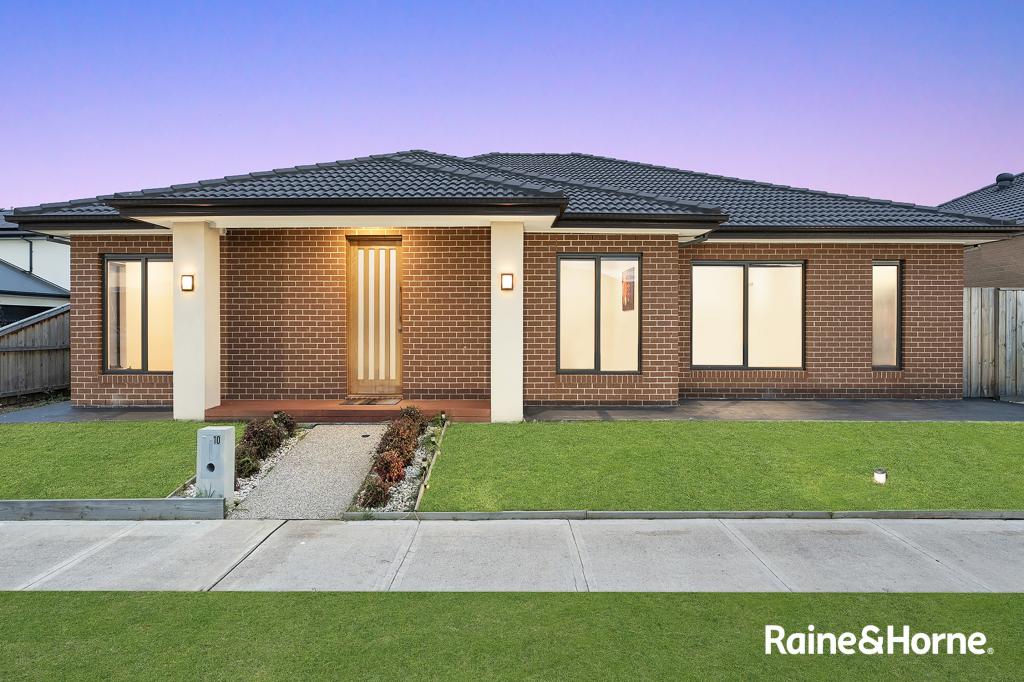 0
0Similar properties For Rent nearby
See more properties for rent nearby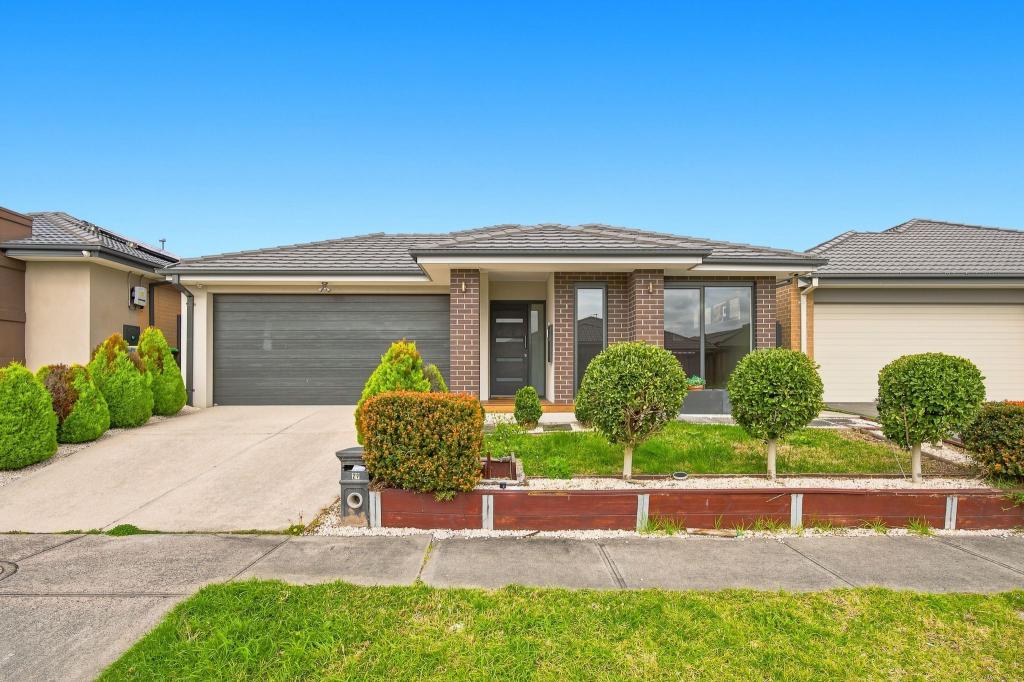 0
0
 0
0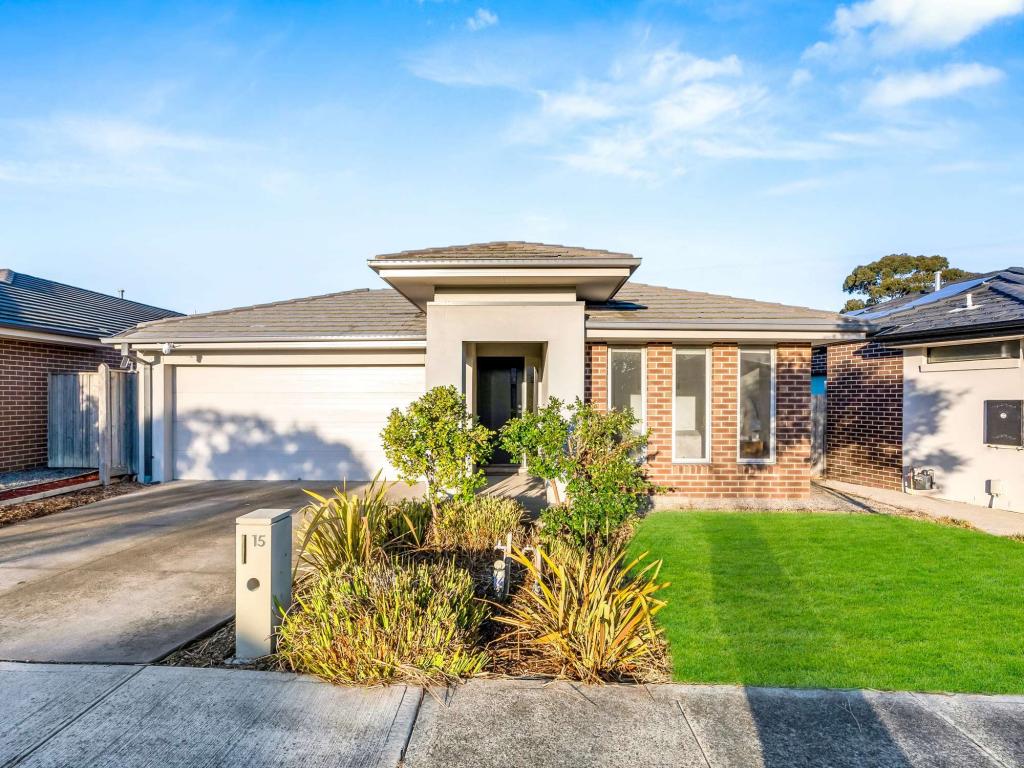 0
0
About Cranbourne East 3977
The size of Cranbourne East is approximately 13.4 square kilometres. There are 35 parks, covering nearly 9.1% of the total area. The population of Cranbourne East in 2016 was 16195 people. By 2021 the population was 24679 showing a population growth of 52.4% in the area during that time. The predominant age group in Cranbourne East is 30-39 years. Households in Cranbourne East are primarily couples with children and are likely to be repaying $1800 - $2399 per month on mortgage repayments. In general, people in Cranbourne East work in a trades occupation.In 2021, 71.30% of the homes in Cranbourne East were owner-occupied compared with 76.70% in 2016.
Cranbourne East has 10,982 properties. Over the last 5 years, Houses in Cranbourne East have seen a 10.93% increase in median value, while Units have seen a 19.49% increase. As at 31 August 2026:
- The median value for Houses in Cranbourne East is $781,673 while the median value for Units is $552,371.
- Houses have a median rent of $600 while Units have a median rent of $530.
Suburb Insights for Cranbourne East 3977
Market Insights
Cranbourne East Trends for Houses
N/A
N/A
View TrendN/A
N/A
Cranbourne East Trends for Units
N/A
N/A
View TrendN/A
N/A
Neighbourhood Insights
© Copyright 2026. RP Data Pty Ltd trading as Cotality (Cotality). All rights reserved. No reproduction, distribution, or transmission of the copyrighted materials is permitted. The information is deemed reliable but not guaranteed.
While Cotality uses commercially reasonable efforts to ensure the Cotality Data is current, Cotality does not warrant the accuracy, currency or completeness of the Cotality Data and to the full extent permitted by law excludes all loss or damage howsoever arising (including through negligence) in connection with the Cotality Data.
This product uses cookies and other similar technologies to improve and customise your browsing experience, to tailor content and adverts, and for analytics and metrics regarding visitor usage on this product and other media. We may share cookie and analytics information with third parties for the purposes of advertising. By continuing to use our website, you consent to cookies being used. View our Privacy Policy here.
X
