
17 Greenock CrescentCranbourne East VIC 3977
Property Details for 17 Greenock Cres, Cranbourne East
17 Greenock Cres, Cranbourne East is a 4 bedroom, 2 bathroom House with 2 parking spaces and was built in 2002. The property has a land size of 656m2 and floor size of 180m2. While the property is not currently for sale or for rent, it was last sold in March 2024.
Last Listing description (May 2024)
HUNT CLUB ESTATE, CRANBOURNE EAST: **THERE IS A BEDROOM / HOME OFFICE OPTION IN THE DOUBLE GARAGE WHICH CAN EASILY BE CONVERTED BACK TO GENUINE CAR ACCOMMODATION IF REQUIRED**
Cradled in the bowl of a quiet cul-de-sac close to schools, parks and major shopping facilities, comfortable living with work-from-home convenience awaits in this spacious 4-bedroom residence with dual living areas, a study plus a bonus home office.
Drenched in natural light and superbly presented with a fresh coastal-inspired aesthetic, the residence itself features a generously sized approx. 11-metre interconnected living and dining zone with woodgrain flooring and plantation shutters, while the 2nd lounge provides enough room for families to spread out and relax in style.
The modern hostess kitchen is a cook's delight complete with a wall-mounted Westinghouse oven, gas cooktop, dishwasher, breakfast island and a plethora of cabinetry and slide-out drawers for plates, platters and small appliances.
Glass doors glide open into the colossal outdoor-entertaining area complete with a lofty pitched roof pergola. Supplying sensational dimensions for alfresco dining, lounging and barbecuing with family and friends, this space has to be one of the major selling attractions!
Adjacent to the study, the inviting master bedroom offers a walk-in robe and full ensuite in this family-focused design, which also includes a contemporary second bathroom with shower, spa bath and separate toilet facilities, together with 2 store rooms and a home office in the cleverly converted garage.
Close to Cranbourne Primary School, Cranbourne Secondary College, Casey Grammar School, recreational facilities, Hunt Club Village and Cranbourne Park Shopping Centre, this gem comes complete with ducted heating, split-system air-conditioning, multiple ceiling fans and a cost-cutting solar array.
Pairing lifestyle and sophistication to a tee, 17 Greenock Crescent is a standout package for couples, families plus empty-nesters and is positioned within a short stroll to Cranbourne East Primary School, Cranbourne East Secondary College and playgrounds.
Centrally located to freeways en route to the Melbourne CBD, the position is second to none. For those of you who like to stay closer to home, it's only a short drive to the Cranbourne Park shopping centre, Berwick Village and the Fountain Gate shopping precinct. Within close proximity to all required daily amenities, the entire family will have easy access to the very best in entertainment, education and recreation!
BOOK AN INSPECTION TODAY, IT MAY BE GONE TOMORROW - PHOTO ID REQUIRED AT OPEN FOR INSPECTIONS!
DISCLAIMERS:
Every precaution has been taken to establish the accuracy of the above information, however, it does not constitute any representation by the vendor, agent or agency.
Our floor plans are for representational purposes only and should be used as such. We accept no liability for the accuracy or details contained in our floor plans.
Due to private buyer inspections, the status of the sale may change before pending Open Homes. As a result, we suggest you confirm the listing status before inspecting.
Property History for 17 Greenock Cres, Cranbourne East, VIC 3977
- 18 Mar 2024Sold for $762,000
- 12 Mar 2024Listed for Sale $745,000 - $780,000
- 17 May 2013Sold for $375,000

Recent sales nearby
See more recent sales nearby/assets/perm/dau57fg5tmi63e23zh7smbyzfa?signature=817244c0546693cc238da041cf203de09e1c3a7fb07e6d114bf2b1e5e383d934) 0
0
/assets/perm/mm7tnildfmi6pkzpperbo6tq3e?signature=45d42bd0a454a8596f844137c3d845806a99bcd7d3d91a00915fbfa175cf6fff) 0
0
/assets/perm/fe4qfk56oii6no2qdx5hjnjvou?signature=b30ce3b9f2335e166292beb12cf46ff47d0ba21874372c7c9ad60533262504ac) 0
0Similar properties For Sale nearby
See more properties for sale nearby 0
0
 0
0
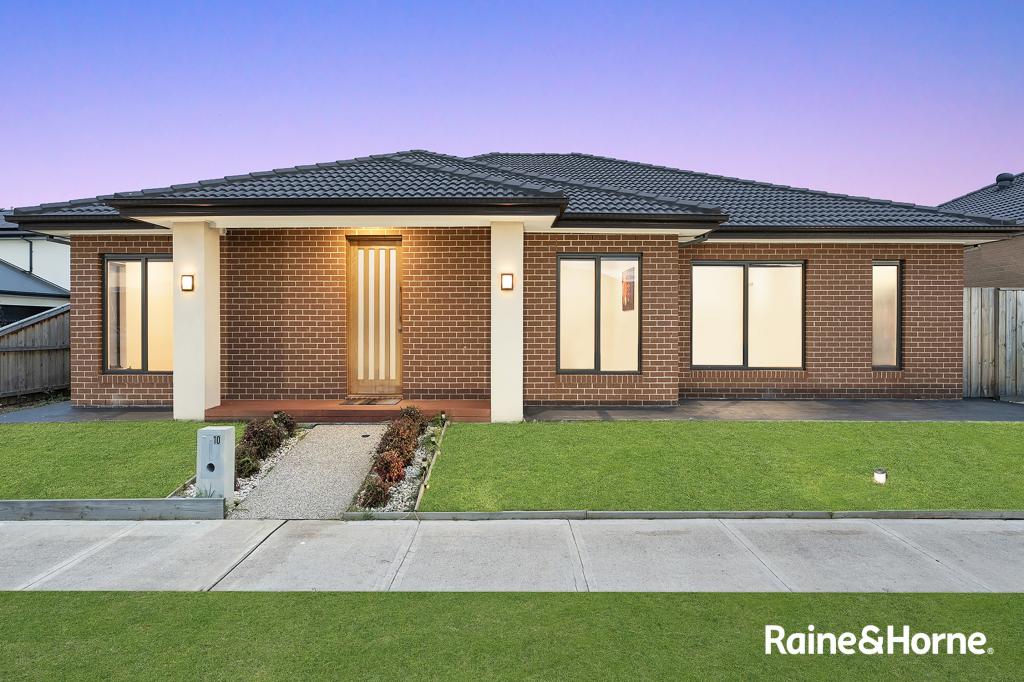 0
0Similar properties For Rent nearby
See more properties for rent nearby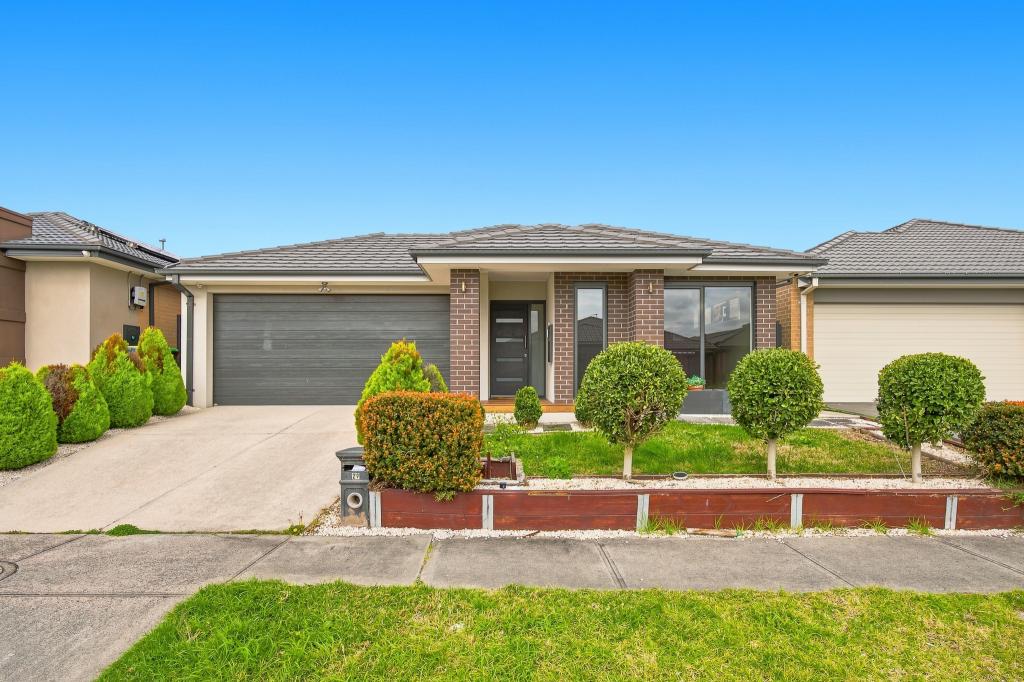 0
0
 0
0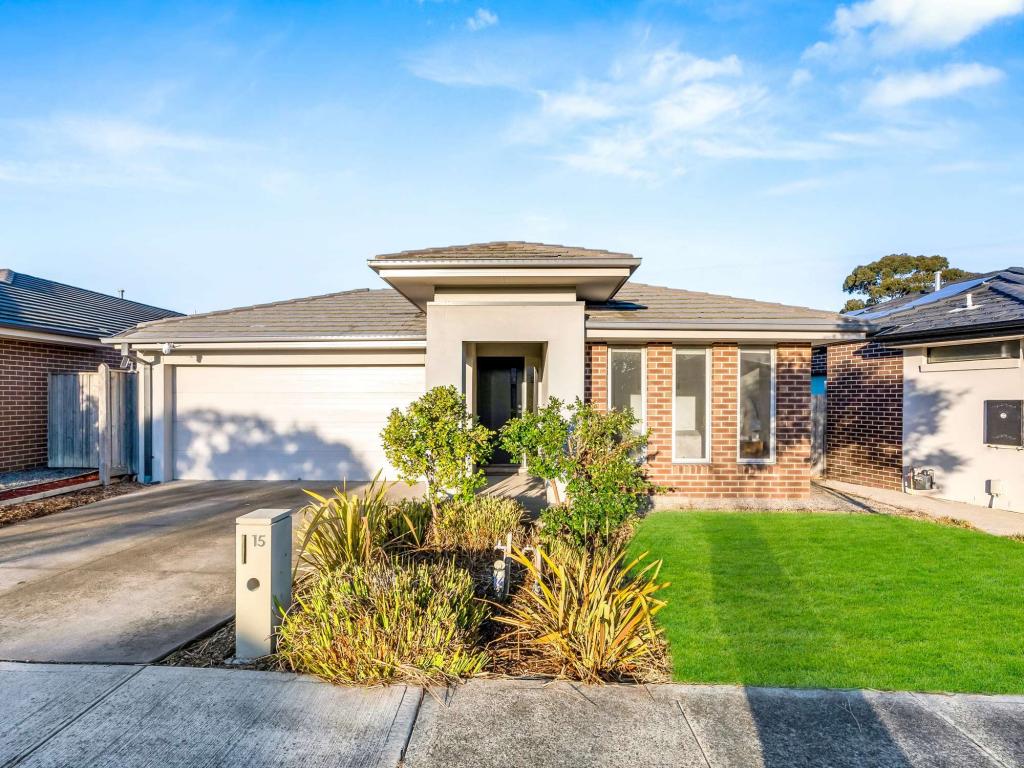 0
0
About Cranbourne East 3977
The size of Cranbourne East is approximately 13.4 square kilometres. There are 35 parks, covering nearly 9.1% of the total area. The population of Cranbourne East in 2016 was 16195 people. By 2021 the population was 24679 showing a population growth of 52.4% in the area during that time. The predominant age group in Cranbourne East is 30-39 years. Households in Cranbourne East are primarily couples with children and are likely to be repaying $1800 - $2399 per month on mortgage repayments. In general, people in Cranbourne East work in a trades occupation.In 2021, 71.30% of the homes in Cranbourne East were owner-occupied compared with 76.70% in 2016.
Cranbourne East has 11,021 properties. Over the last 5 years, Houses in Cranbourne East have seen a 13.20% increase in median value, while Units have seen a 24.78% increase. As at 31 July 2026:
- The median value for Houses in Cranbourne East is $790,448 while the median value for Units is $576,283.
- Houses have a median rent of $600 while Units have a median rent of $530.
Suburb Insights for Cranbourne East 3977
Market Insights
Cranbourne East Trends for Houses
N/A
N/A
View TrendN/A
N/A
Cranbourne East Trends for Units
N/A
N/A
View TrendN/A
N/A
Neighbourhood Insights
© Copyright 2026. RP Data Pty Ltd trading as Cotality (Cotality). All rights reserved. No reproduction, distribution, or transmission of the copyrighted materials is permitted. The information is deemed reliable but not guaranteed.
While Cotality uses commercially reasonable efforts to ensure the Cotality Data is current, Cotality does not warrant the accuracy, currency or completeness of the Cotality Data and to the full extent permitted by law excludes all loss or damage howsoever arising (including through negligence) in connection with the Cotality Data.
This product uses cookies and other similar technologies to improve and customise your browsing experience, to tailor content and adverts, and for analytics and metrics regarding visitor usage on this product and other media. We may share cookie and analytics information with third parties for the purposes of advertising. By continuing to use our website, you consent to cookies being used. View our Privacy Policy here.
X
