
100 Dartmoor DriveCranbourne East VIC 3977
Property Details for 100 Dartmoor Dr, Cranbourne East
100 Dartmoor Dr, Cranbourne East is a 4 bedroom, 2 bathroom House with 2 parking spaces and was built in 2019. The property has a land size of 399m2 and floor size of 171m2. While the property is not currently for sale or for rent, it was last sold in January 2024.
Last Listing description (May 2024)
This modern single-storey family home is within reach of quality education and convenient amenities. Situated in the catchment for Cranbourne East Secondary College and Cranbourne Carlisle Primary School, the home is just a stone's throw away from Dartmoor Drive Reserve and its playground, ensuring the kids have a great place to run and around.
Within easy access to the Hunt Club Village shopping mall buyers can access dining options, Woolworths, cafes and more.
Boasting a fully-rendered facade framed by bold piers that accentuate the welcoming portico, the home presents well and features a neat lawn, pebble garden and a painted concrete driveway providing off-street parking. A double lock-up garage with an automatic Colorbond door adds two extra secure parking spots. The tiled roof completes the clean-lines exterior.
Buyers will love the high ceilings, modern LED downlights and ducted heating that create a comfortable living space. Currently tenanted and well cared for, this home offers flexibility for both investors and those looking to move right in. Roller blinds adorn the windows, while quality carpet and contemporary floor tiles add to the overall appeal. The well-sized laundry, with a secure glass door leading to the side passage, enhances convenience.
The kitchen is the heart of the home and it features a timeless white and grey palette. A sizeable walk-in pantry offers plentiful storage space, while Osprey white 20mm stone countertops and a four-seater breakfast island promote an opulent feel. The 900mm freestanding electric oven and gas burner cooktop, along with an elegant gooseneck mixer and dishwasher will please avid home chefs.
Four well-sized bedrooms vaunt plush carpet and built-in robe storage. The main bedroom enjoys a walk-in robe and a private ensuite. Both bathrooms feature contemporary tiles, oversized semi-frameless showers, ceramic sink ware and mixer taps. The main bathroom adds a tiled hob bathtub for added relaxation.
Property Specifications:
- Four bedrooms, open-plan living and dining, separate lounge room
- Easy-maintenance front and rear yards
- Highly appointed bathrooms and kitchen with stone counter tops and generous walk-in pantry
- Heating, high ceilings, LEDs, quality flooring, blinds
- Double lock-up garage
- Near-new home just meters from the local park
All information contained herein is gathered from relevant third party sources. We cannot guarantee or give any warranty about the information provided. Interested parties must rely solely on their own enquiries.
Property History for 100 Dartmoor Dr, Cranbourne East, VIC 3977
- 24 Jan 2024Sold for $738,000
- 21 Nov 2023Listed for Sale $690,000 - $750,000
- 07 Mar 2019Listed for Rent - Price not available

Recent sales nearby
See more recent sales nearby
/assets/perm/dau57fg5tmi63e23zh7smbyzfa?signature=817244c0546693cc238da041cf203de09e1c3a7fb07e6d114bf2b1e5e383d934) 0
0/assets/perm/mm7tnildfmi6pkzpperbo6tq3e?signature=45d42bd0a454a8596f844137c3d845806a99bcd7d3d91a00915fbfa175cf6fff) 0
0
Similar properties For Sale nearby
See more properties for sale nearby 0
0
 0
0
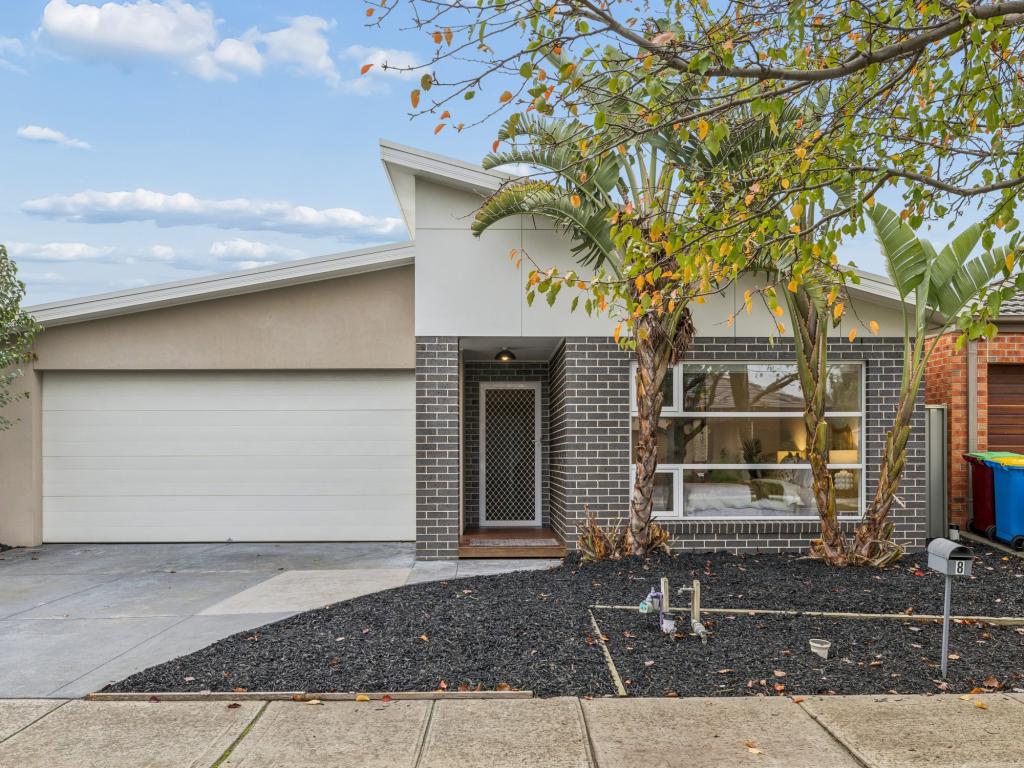 0
0

Similar properties For Rent nearby
See more properties for rent nearby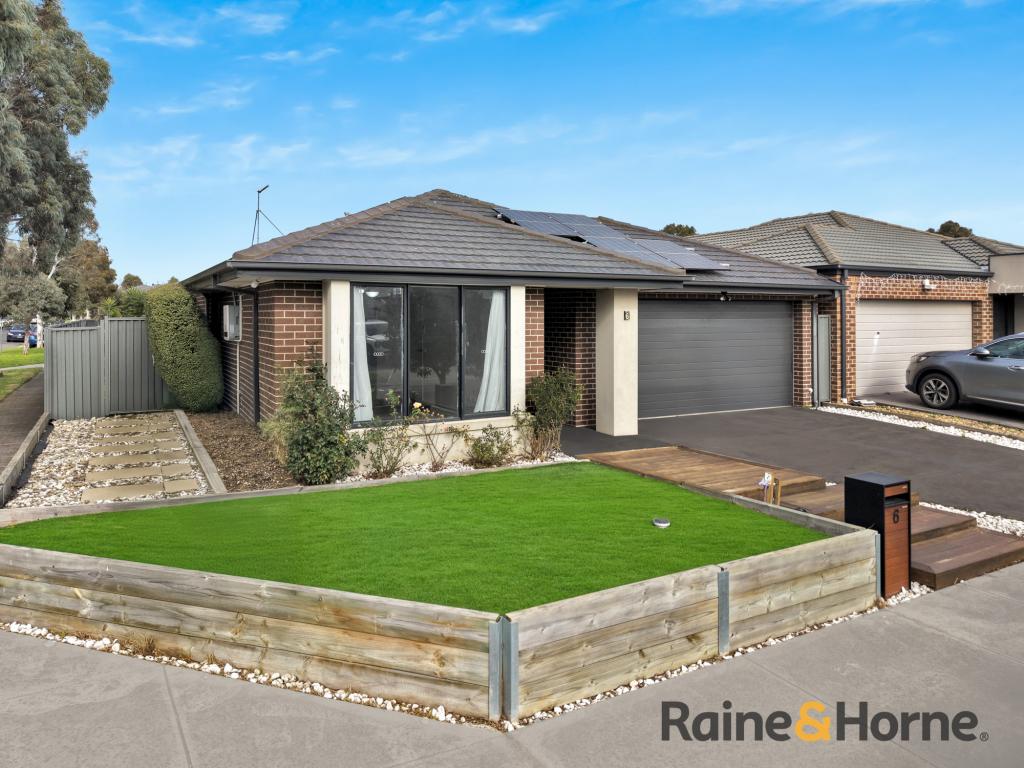 0
0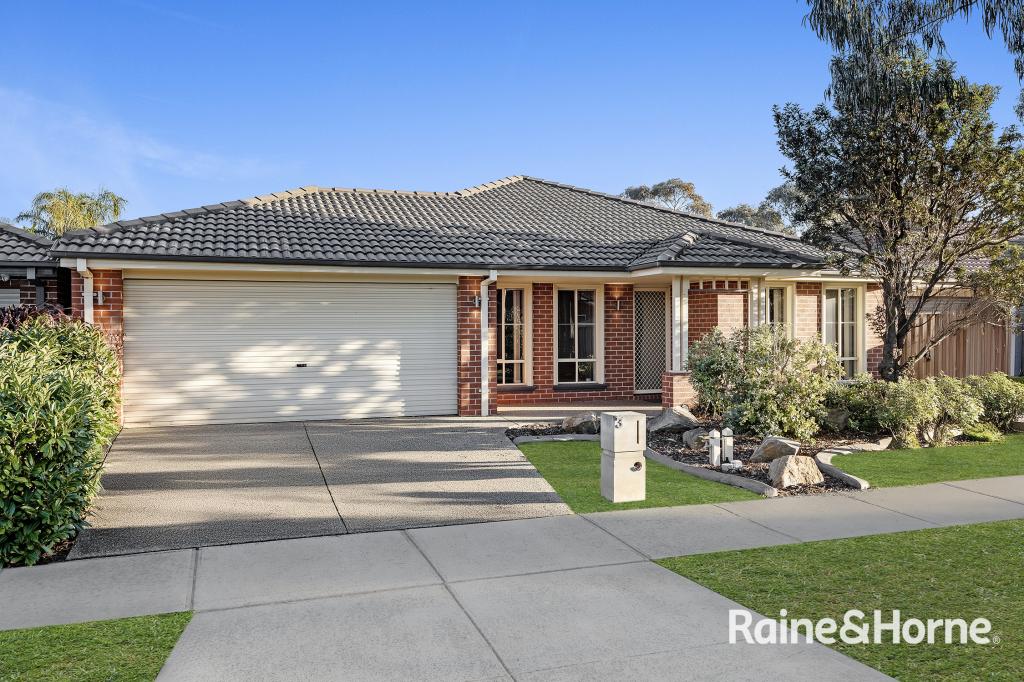 0
0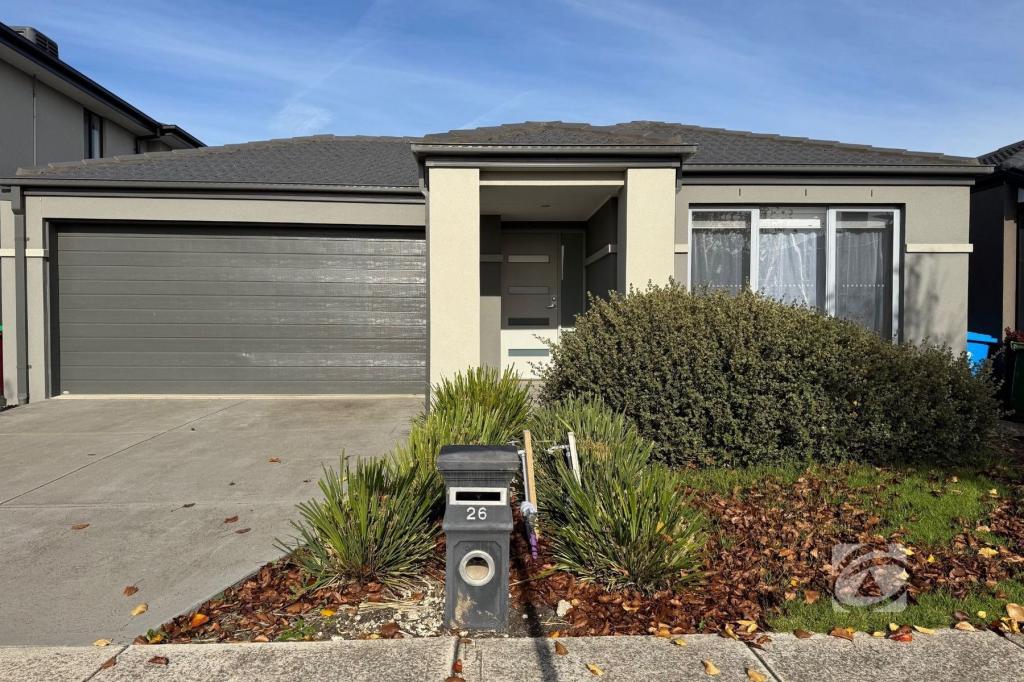 0
0
About Cranbourne East 3977
The size of Cranbourne East is approximately 13.4 square kilometres. There are 35 parks, covering nearly 9.1% of the total area. The population of Cranbourne East in 2016 was 16195 people. By 2021 the population was 24679 showing a population growth of 52.4% in the area during that time. The predominant age group in Cranbourne East is 30-39 years. Households in Cranbourne East are primarily couples with children and are likely to be repaying $1800 - $2399 per month on mortgage repayments. In general, people in Cranbourne East work in a trades occupation.In 2021, 71.30% of the homes in Cranbourne East were owner-occupied compared with 76.70% in 2016.
Cranbourne East has 11,022 properties. Over the last 5 years, Houses in Cranbourne East have seen a 13.20% increase in median value, while Units have seen a 24.78% increase. As at 31 July 2026:
- The median value for Houses in Cranbourne East is $790,448 while the median value for Units is $576,283.
- Houses have a median rent of $600 while Units have a median rent of $530.
Suburb Insights for Cranbourne East 3977
Market Insights
Cranbourne East Trends for Houses
N/A
N/A
View TrendN/A
N/A
Cranbourne East Trends for Units
N/A
N/A
View TrendN/A
N/A
Neighbourhood Insights
© Copyright 2026. RP Data Pty Ltd trading as Cotality (Cotality). All rights reserved. No reproduction, distribution, or transmission of the copyrighted materials is permitted. The information is deemed reliable but not guaranteed.
While Cotality uses commercially reasonable efforts to ensure the Cotality Data is current, Cotality does not warrant the accuracy, currency or completeness of the Cotality Data and to the full extent permitted by law excludes all loss or damage howsoever arising (including through negligence) in connection with the Cotality Data.
This product uses cookies and other similar technologies to improve and customise your browsing experience, to tailor content and adverts, and for analytics and metrics regarding visitor usage on this product and other media. We may share cookie and analytics information with third parties for the purposes of advertising. By continuing to use our website, you consent to cookies being used. View our Privacy Policy here.
X
