
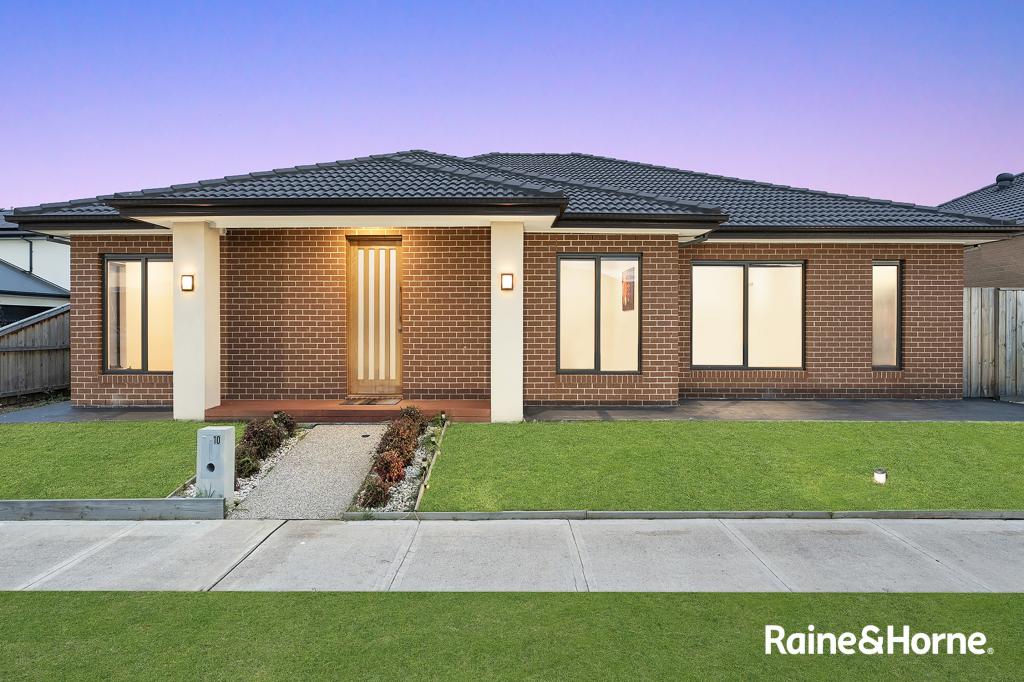
10 Maggie StreetCranbourne East VIC 3977
Property Details for 10 Maggie St, Cranbourne East
10 Maggie St, Cranbourne East is a 4 bedroom, 2 bathroom House with 2 parking spaces. The property has a land size of 475m2. While the property is not currently for sale or for rent, it was last sold in May 2015.
Last Listing description (September 2025)
Situated in a quiet street, this stunning high-quality home offers luxury and comfort on a grand scale. It combines top-quality features with a fantastic location. The functional floor plan includes multiple living areas, complemented by a spacious open-plan living zone that flows effortlessly into an undercover alfresco and a low-maintenance backyard. Filled with natural light, this home offers the perfect balance of indoor and outdoor living, providing a harmonious blend of comfort and style, ideal for all types of family life.
Positioned within Clyde North's highly sought-after school zones, including Cranbourne East Primary School, Cranbourne East Secondary College, and St Peter's College. Enjoy easy access to childcare centres, medical facilities, including the Cranbourne Community Hospital within walking distance, Hunt Club Village, and the Selandra Rise Shopping Centre, which offers supermarkets, cafs, restaurants, and a range of everyday essentials.
Surrounded by local parks, playgrounds and sporting reserves, as well as major recreational hubs like Casey Fields Regional Athletics Centre and Casey RACE (Recreation and Aquatic Centre). With nearby public transport options including local bus routes and close proximity to Cranbourne Train Station, commuting is made easy. Direct access to Thompsons Road, Berwick-Cranbourne Road, and South Gippsland Highway provides seamless connectivity to the Monash Freeway and the wider south-east corridor, ensuring convenient travel to surrounding suburbs and Melbourne CBD. This prime location combines quality education, recreation, and everyday lifestyle convenience.
Key Features:
- Grand entry leads to multiple living areas with high ceilings throughout.
- Home office/study, a theatre room, a retreat and a separate dining
- Refrigerated cooling and central heating throughout for year-round comfort.
- Security alarm system, providing extra peace of mind
- Modern kitchen features large stone benchtops and ample cupboard space.
- Quality stainless steel appliances, including gas cooking and a dishwasher.
- Large walk-in pantry with a hidden sink, extra storage, and large fridge space.
- Central bathroom with bathtub and separate toilet.
- Spacious light-filled master bedroom with ensuite, and large walk-in robe.
- Additional oversized bedrooms, all fitted with built-in robes.
- Separate laundry room featuring full built-in cabinetry and a linen cupboard.
- Large storage room, perfect for seasonal items or extra household storage.
- Double garage with remote control and direct access to the backyard.
- Enjoy the extra upgrades including quality tapware, feature walls, downlights, feature lights, built-in cabinetry and more.
Bond: $2825
Please note: Ray White Cranbourne has exclusive leasing rights to this property. We do not advertise on Gumtree, Facebook Marketplace or any other social media platforms. Please be aware of scammers - 2Apply application codes and links will be provided upon physical inspection of the property only.
Photo ID required at all inspections.
Property History for 10 Maggie St, Cranbourne East, VIC 3977
- 31 Jul 2025Listed for Rent $650 / week
- 24 Jul 2015Listed for Sale Not Disclosed
- 18 May 2015Sold for $218,000

Recent sales nearby
See more recent sales nearby
/assets/perm/dau57fg5tmi63e23zh7smbyzfa?signature=817244c0546693cc238da041cf203de09e1c3a7fb07e6d114bf2b1e5e383d934) 0
0/assets/perm/mm7tnildfmi6pkzpperbo6tq3e?signature=45d42bd0a454a8596f844137c3d845806a99bcd7d3d91a00915fbfa175cf6fff) 0
0
Similar properties For Sale nearby
See more properties for sale nearby 0
0
 0
0
 0
0Similar properties For Rent nearby
See more properties for rent nearby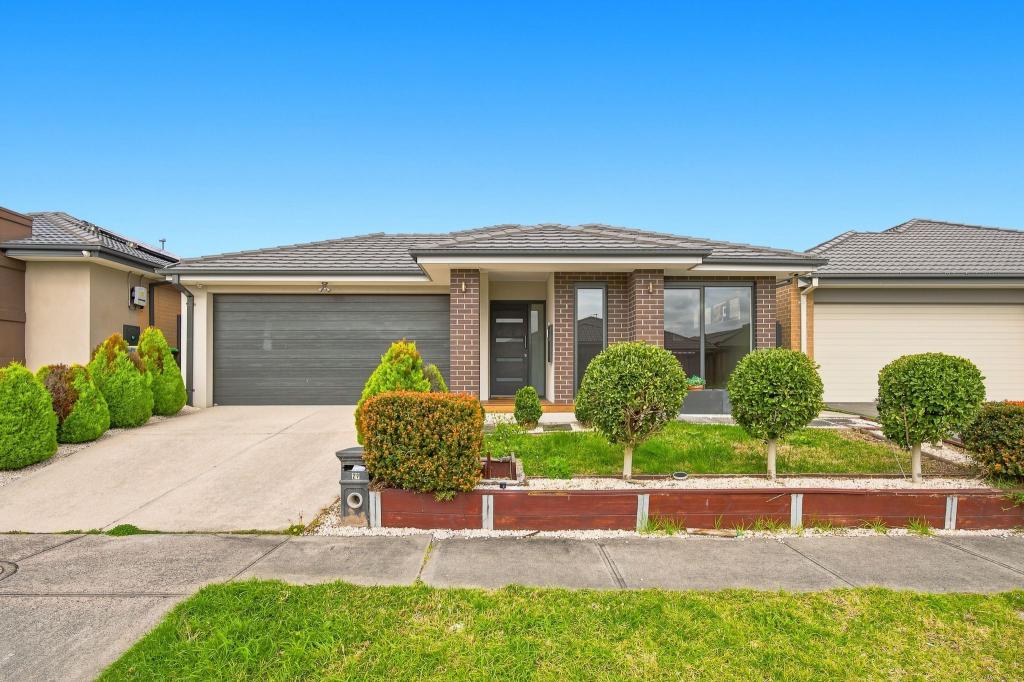 0
0
 0
0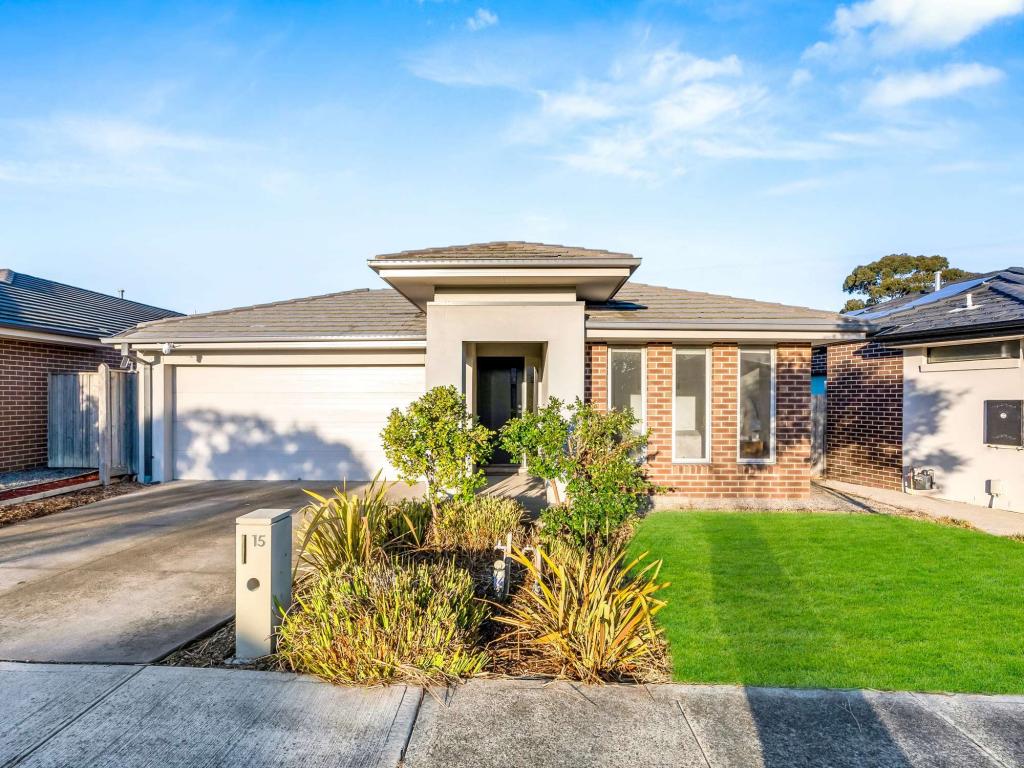 0
0
About Cranbourne East 3977
The size of Cranbourne East is approximately 13.4 square kilometres. There are 35 parks, covering nearly 9.1% of the total area. The population of Cranbourne East in 2016 was 16195 people. By 2021 the population was 24679 showing a population growth of 52.4% in the area during that time. The predominant age group in Cranbourne East is 30-39 years. Households in Cranbourne East are primarily couples with children and are likely to be repaying $1800 - $2399 per month on mortgage repayments. In general, people in Cranbourne East work in a trades occupation.In 2021, 71.30% of the homes in Cranbourne East were owner-occupied compared with 76.70% in 2016.
Cranbourne East has 11,029 properties. Over the last 5 years, Houses in Cranbourne East have seen a 13.20% increase in median value, while Units have seen a 24.78% increase. As at 31 July 2026:
- The median value for Houses in Cranbourne East is $790,448 while the median value for Units is $576,283.
- Houses have a median rent of $600 while Units have a median rent of $530.
Suburb Insights for Cranbourne East 3977
Market Insights
Cranbourne East Trends for Houses
N/A
N/A
View TrendN/A
N/A
Cranbourne East Trends for Units
N/A
N/A
View TrendN/A
N/A
Neighbourhood Insights
© Copyright 2026. RP Data Pty Ltd trading as Cotality (Cotality). All rights reserved. No reproduction, distribution, or transmission of the copyrighted materials is permitted. The information is deemed reliable but not guaranteed.
While Cotality uses commercially reasonable efforts to ensure the Cotality Data is current, Cotality does not warrant the accuracy, currency or completeness of the Cotality Data and to the full extent permitted by law excludes all loss or damage howsoever arising (including through negligence) in connection with the Cotality Data.
This product uses cookies and other similar technologies to improve and customise your browsing experience, to tailor content and adverts, and for analytics and metrics regarding visitor usage on this product and other media. We may share cookie and analytics information with third parties for the purposes of advertising. By continuing to use our website, you consent to cookies being used. View our Privacy Policy here.
X
