
48 Cherryhills DriveCranbourne VIC 3977



Property Details for 48 Cherryhills Dr, Cranbourne
48 Cherryhills Dr, Cranbourne is a 4 bedroom, 2 bathroom House with 5 parking spaces and was built in 2000. The property has a land size of 1128m2 and floor size of 202m2. While the property is not currently for sale or for rent, it was last sold in July 2026. There are other 4 bedroom House sold in Cranbourne in the last 12 months.
Last Listing description (July 2026)
Occupying a colossal 1128sqm corner allotment with convenient side access, multiple vehicle storage, three-car garage, three living areas, quality kitchen, large bedrooms, renovated ensuite and expansive outdoor living, this supersized, four-bedroom, two-bathroom family sanctuary provides peace-of-mind and a high quality of life.
Visually appealing from street level, surrounded by other upmarket homes and tucked away in the affluent Brookland Greens Estate, buyers will love the amenity-rich locale.
Stroll to parkland and Cherry Hills Reserve plus a short commute to St Peter's College, Cranbourne West Secondary College, Cranbourne West Primary School, Cranbourne Botanical Gardens, a revamped Cranbourne Park Shopping Centre and Cranbourne Station. You're also in close proximity to Ranfurlie and Greg Norman-designed golf courses, childcare facilities, BMX tracks, exercise stations and sporting facilities.
The perfect fusion of space, style and modern comfort, from the moment you arrive you'll be captivated by the elegance, warmth and inviting energy of this home. Thoughtfully transformed with care and vision and surrounding its occupants with large expanses of glass allowing plenty of natural light, every detail has been curated to create a living environment that's as functional as it is beautiful.
Step inside and discover a large primary bedroom suite featuring a walk-in robe and a fully renovated ensuite, including floor-to-ceiling tiling, rainfall shower head, floating vanity and a decorative backlit mirror. Three spacious additional bedrooms all come with built-in robes and share another immaculate second bathroom, including a separate bath and shower and a separate toilet.
Designed for both everyday living and effortless entertaining, a bright and airy front loungeroom flows through to an intimate family/meals zone and an adjoining rumpus room for those who need extra privacy and space. The fully equipped kitchen boasts generous bench space, cabinetry, premium appliances and walk-in pantry storage.
The true heartbeat of this must-have entertainer - your expansive covered terrace with a soaring pitched pergola, cafe -style outdoor blinds and an enormous backyard with endless possibilities (there's also another covered terrace running down the opposite side of the residence). As flexible as it is exciting, whether it's outdoor dining, lounging in the sunshine or watching the kids play, there's plenty of room here to create your own dream outdoor lifestyle.
-Extra features you'll love:
-Drive-through access via Rosscommon Mews with extra-height 6mx9m, undercover parking for caravans, boats, trailers and other vehicles
-Large 5m remote electric gate to rear of property
-Large 9mx9m shed/workshop that could be used as a home office
-Remote triple car garage with rear door access
-Family-sized laundry with abundant cupboard storage
-Gas ducting heating
-Ceiling fans
-Ducted evaporative cooling
-Refrigerated cooling throughout
-Slow-combustion Coonara wood heater
-Quality window furnishings
-Luxurious carpet and premium floor tiling throughout
-Garden shed
-Security cameras throughout
-Landscaped gardens including soaring palms and manicured hedges
Exceeding expectations, beautifully presented for sale and so well located, imagine coming home to 48 Cherryhills Drive. Don't miss your chance to flourish here.
Disclaimer:
The information provided in this advertisement is for general guidance only and does not constitute any representation by the vendor or agent. While every effort has been made to ensure accuracy, no warranty is given and interested parties must rely on their own enquiries. All measurements, descriptions, photos, floor plans and site plans are approximate and for representational purposes only. The property may be withdrawn or its details changed at any time without notice. Prospective purchasers are advised to conduct their own due diligence and refer to the Consumer Affairs Victoria Due Diligence Checklist prior to making any purchase decision.
https://www.consumer.vic.gov.au/housing/buying-and-selling-property/checklists/due-diligence
Property History for 48 Cherryhills Dr, Cranbourne, VIC 3977
- 12 Jul 2026Sold for $1,120,100
- 06 Jul 2026Listed for Sale $1,050,000 - $1,155,000
- 29 May 2016Sold for $605,000

Recent sales nearby
See more recent sales nearby/assets/perm/nag3ytn6l4i6ni2bunwcinmz3a?signature=da6c07234476b0e1d37ede7e75026840ab114380db1f53ea396e7847bc6bee66) 0
0/assets/perm/2iicwat3cai6xgzfgu5m4s264y?signature=c62330e9044844103419aacf07d3ce3353548a7d45ccec41ae564622f8b60457) 0
0/assets/perm/ybtnowsxzui6zldov4teqlqgti?signature=99f0879da4e5b57f5c9766ab39cf7510b43b66c2c3b5feff490b5c2fcf27cdc1) 0
0Similar properties For Sale nearby
See more properties for sale nearby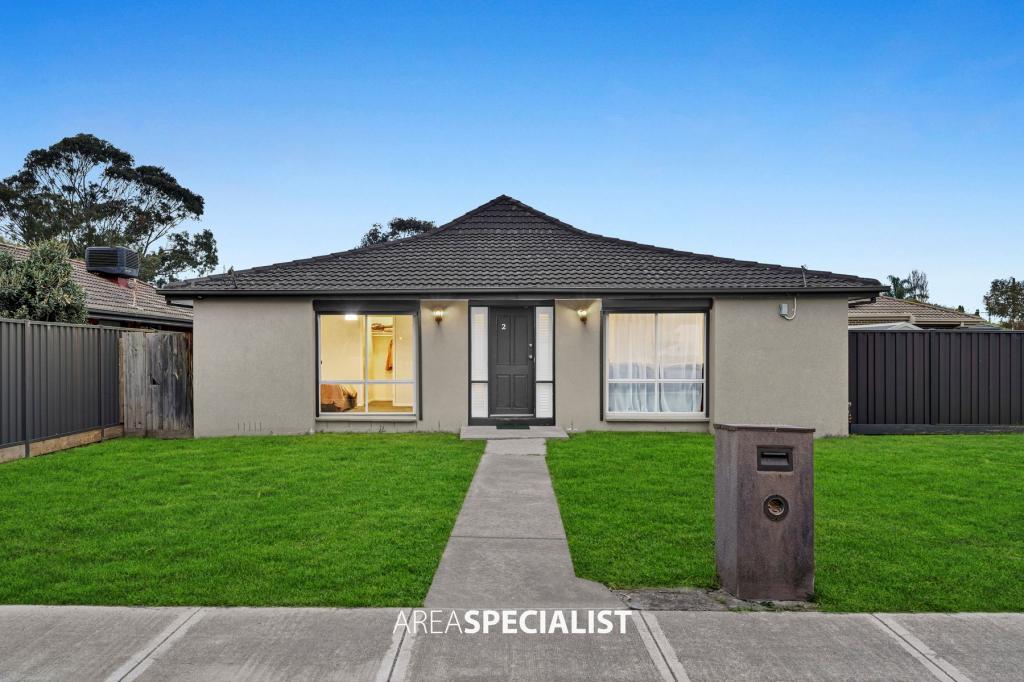 0
0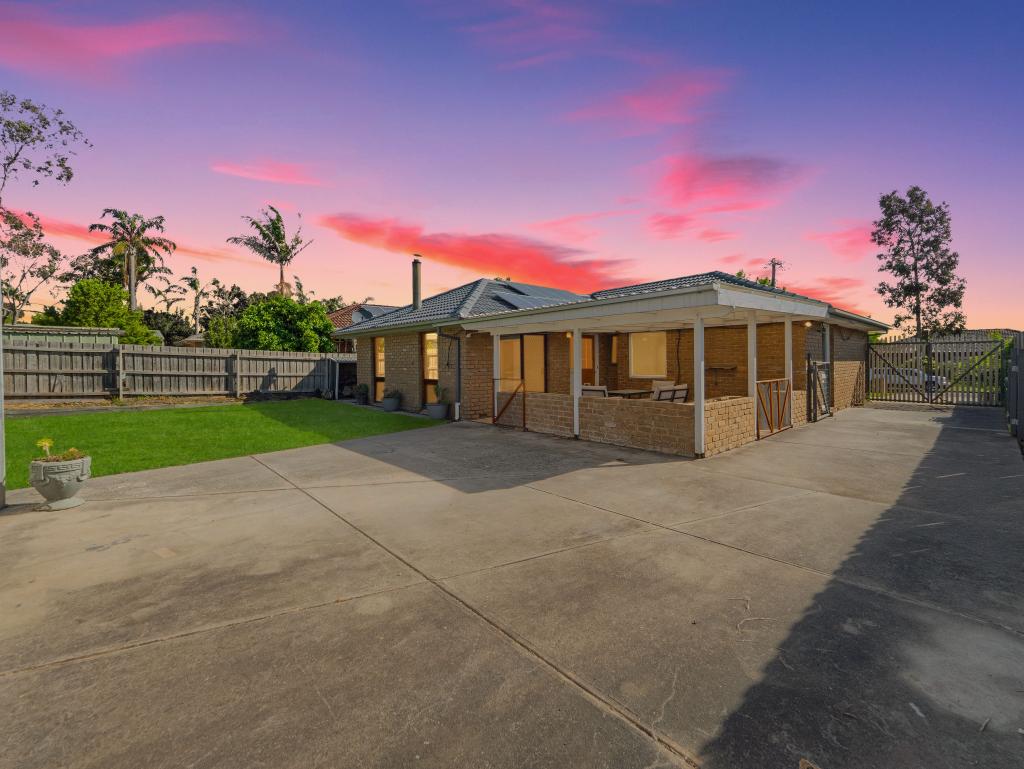 0
0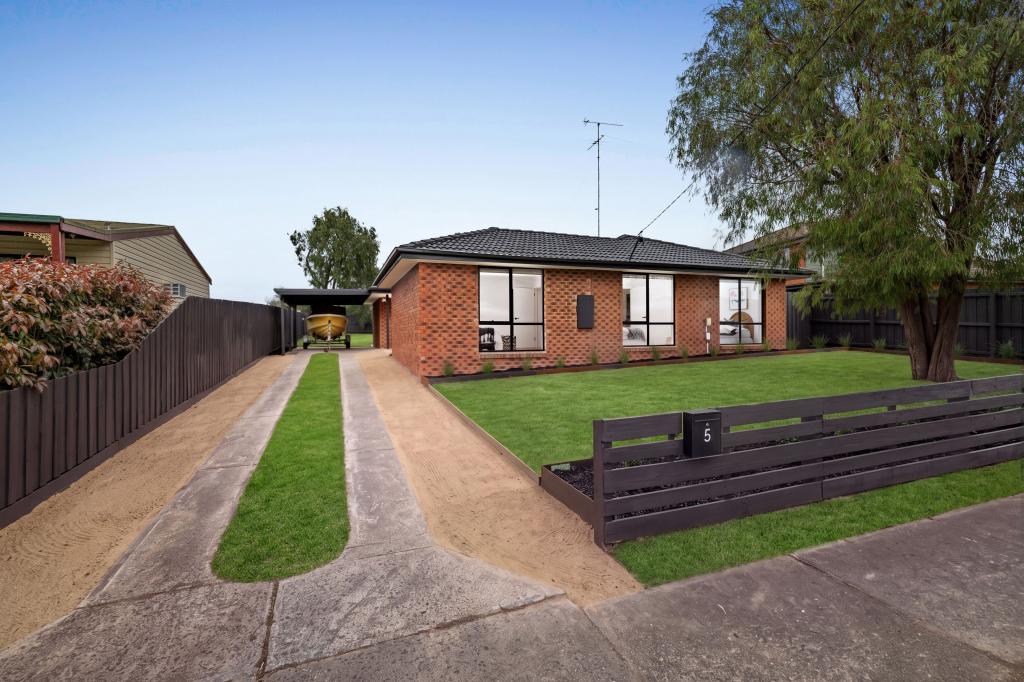 0
0
Similar properties For Rent nearby
See more properties for rent nearby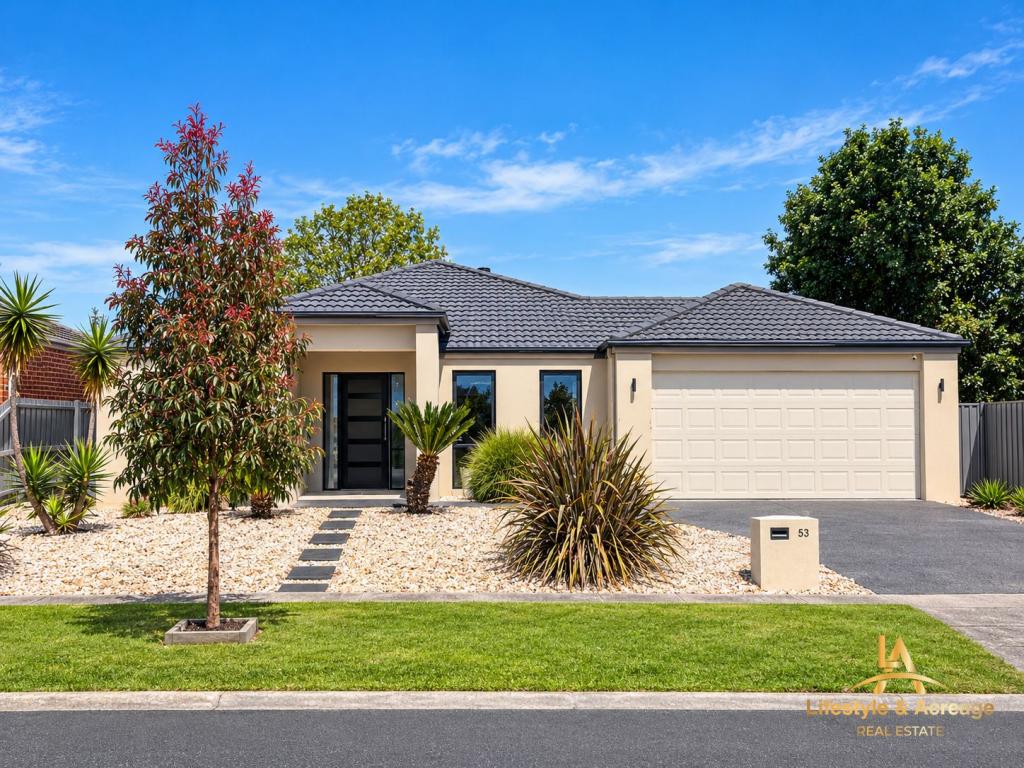 0
0 0
0 0
0About Cranbourne 3977
The size of Cranbourne is approximately 16.5 square kilometres. There are 47 parks, covering nearly 40.2% of the total area. The population of Cranbourne in 2016 was 20094 people. By 2021 the population was 21281 showing a population growth of 5.9% in the area during that time. The predominant age group in Cranbourne is 30-39 years. Households in Cranbourne are primarily couples with children and are likely to be repaying $1800 - $2399 per month on mortgage repayments. In general, people in Cranbourne work in a trades occupation.In 2021, 63.50% of the homes in Cranbourne were owner-occupied compared with 66.20% in 2016.
Cranbourne has 10,970 properties. Over the last 5 years, Houses in Cranbourne have seen a 12.58% increase in median value, while Units have seen a 17.98% increase. As at 30 September 2026:
- The median value for Houses in Cranbourne is $733,705 while the median value for Units is $525,114.
- Houses have a median rent of $550 while Units have a median rent of $500.
Suburb Insights for Cranbourne 3977
Market Insights
Cranbourne Trends for Houses
N/A
N/A
View TrendN/A
N/A
Cranbourne Trends for Units
N/A
N/A
View TrendN/A
N/A
Neighbourhood Insights
© Copyright 2026. RP Data Pty Ltd trading as Cotality (Cotality). All rights reserved. No reproduction, distribution, or transmission of the copyrighted materials is permitted. The information is deemed reliable but not guaranteed.
While Cotality uses commercially reasonable efforts to ensure the Cotality Data is current, Cotality does not warrant the accuracy, currency or completeness of the Cotality Data and to the full extent permitted by law excludes all loss or damage howsoever arising (including through negligence) in connection with the Cotality Data.
This product uses cookies and other similar technologies to improve and customise your browsing experience, to tailor content and adverts, and for analytics and metrics regarding visitor usage on this product and other media. We may share cookie and analytics information with third parties for the purposes of advertising. By continuing to use our website, you consent to cookies being used. View our Privacy Policy here.
X
