
2/25 Marklin StreetCranbourne VIC 3977

Property Details for 2/25 Marklin St, Cranbourne
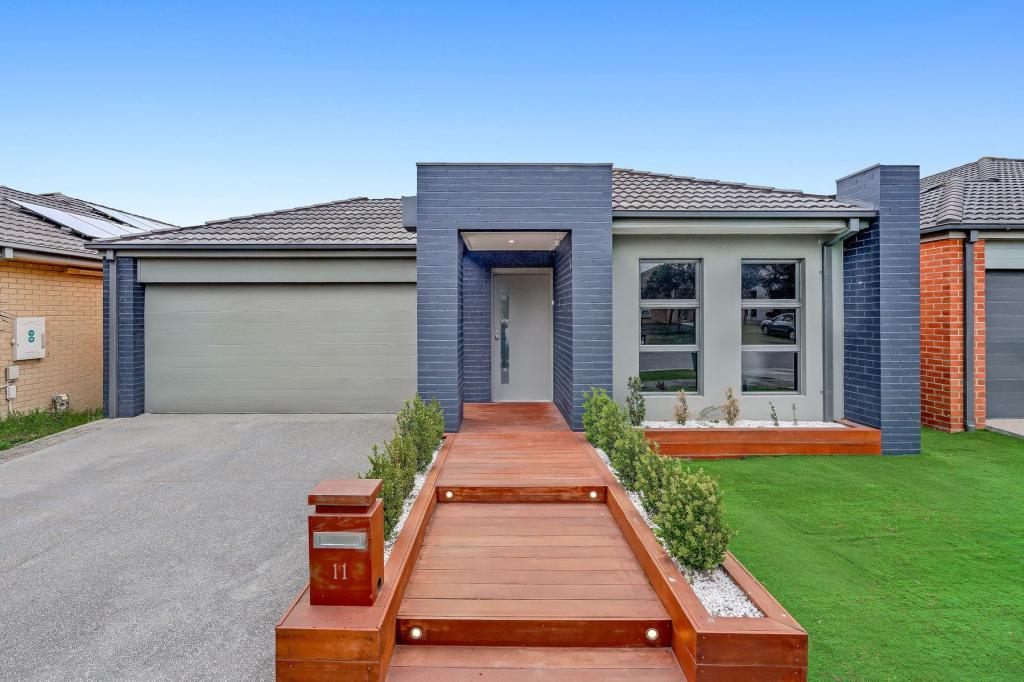
2/25 Marklin St, Cranbourne is a 4 bedroom, 2 bathroom Townhouse with 2 parking spaces and was built in 2020. The property has a land size of 176m2 and floor size of 162m2. While the property is not currently for sale or for rent, it was last sold in October 2026. There are other 4 bedroom Townhouse sold in Cranbourne in the last 12 months.
Last Listing description (October 2026)
Perfectly positioned in a sought-after pocket of Cranbourne, this beautifully presented family home delivers the perfect combination of space, functionality, and modern convenience. Offering generous proportions and thoughtful upgrades throughout, this is an outstanding opportunity for growing families, first-home buyers, or investors looking for a quality home in a thriving location.
Designed with family living in mind, the home features four generously sized bedrooms, including a spacious master suite complete with a walk-in robe and private ensuite. The remaining three bedrooms are fitted with built-in robes and are serviced by a beautifully appointed central bathroom featuring floor-to-ceiling tiles, matching the luxurious finish of the ensuite.
At the heart of the home is a well-designed kitchen overlooking the open-plan living and dining area, creating a welcoming space to gather with family and friends. Adding even more versatility, the property also boasts a second kitchen in the garage perfect for large family gatherings, entertaining, or those who enjoy extra cooking space.
Step outside to a fantastic undercover alfresco area complemented by a stylish timber decking, creating the perfect space to entertain family and friends all year round. The low-maintenance backyard ensures you can spend more time enjoying your home and less time on upkeep.
Conveniently located close to quality schools, shopping centres, public transport, parklands, and major road connections, this home offers everything you need right at your doorstep.
Property Features:
Four spacious bedrooms
Master bedroom with walk-in robe and private ensuite
Three additional bedrooms with built-in robes
Ensuite and central bathroom with elegant floor-to-ceiling tiles
Open-plan living and dining area
Well-appointed family kitchen
Second kitchen in the garage
Solar panel system for improved energy efficiency
Low-maintenance allotment
Close to schools, shops, parks, public transport, and everyday amenities
Offering space, practicality, and exceptional value in one of Cranbourne's most convenient locations, this is a home you'll be proud to call your own.
Contact Asif today on 0410 767 322 for an inspection
Property History for 2/25 Marklin St, Cranbourne, VIC 3977
- 01 Oct 2026Sold
- 21 Jul 2026Listed for Sale $670,000 - $730,000
- 12 Feb 2024Sold for $660,000

Recent sales nearby
See more recent sales nearby
Similar properties For Sale nearby
See more properties for sale nearby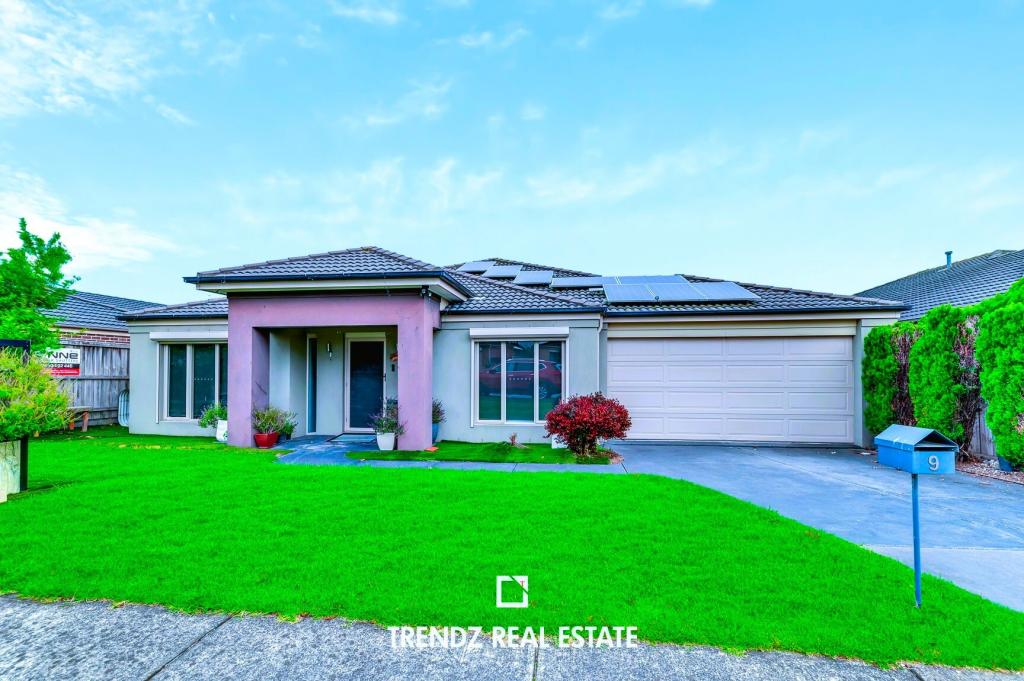 0
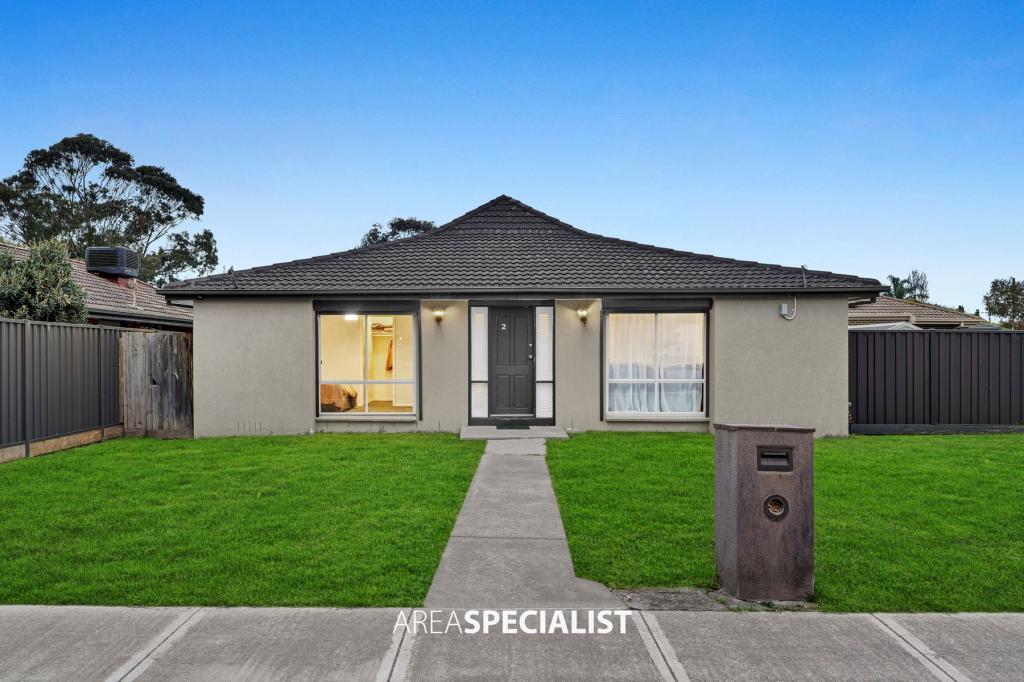 0
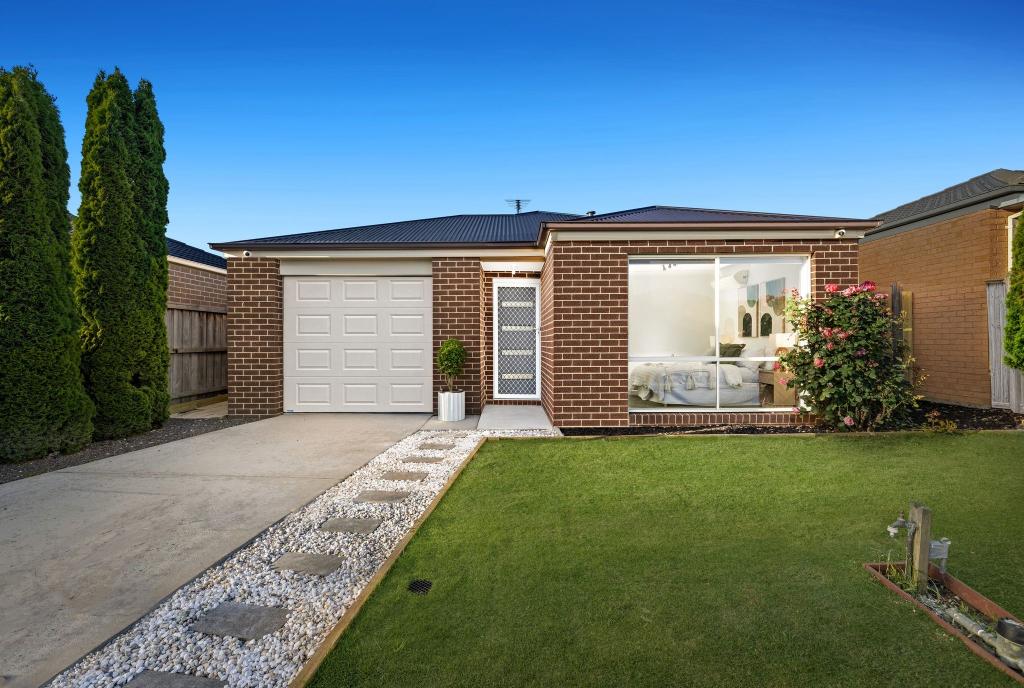 0

Similar properties For Rent nearby
See more properties for rent nearby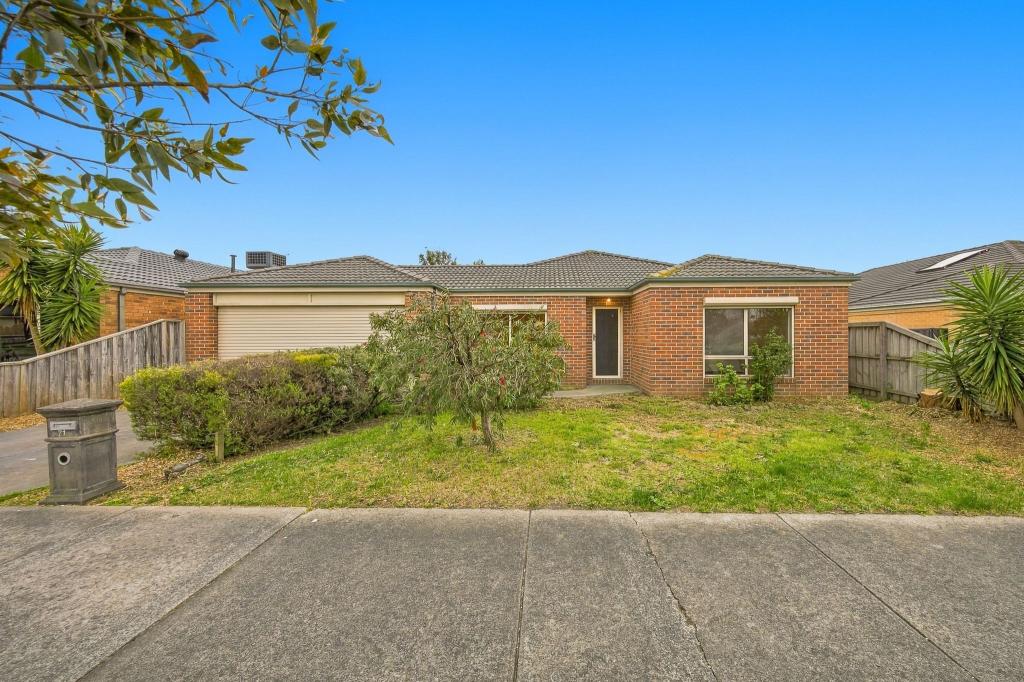 0
 0
 0

About Cranbourne 3977
The size of Cranbourne is approximately 16.5 square kilometres. There are 47 parks, covering nearly 40.2% of the total area. The population of Cranbourne in 2016 was 20094 people. By 2021 the population was 21281 showing a population growth of 5.9% in the area during that time. The predominant age group in Cranbourne is 30-39 years. Households in Cranbourne are primarily couples with children and are likely to be repaying $1800 - $2399 per month on mortgage repayments. In general, people in Cranbourne work in a trades occupation.In 2021, 63.50% of the homes in Cranbourne were owner-occupied compared with 66.20% in 2016.
Cranbourne has 10,970 properties. Over the last 5 years, Houses in Cranbourne have seen a 8.88% increase in median value, while Units have seen a 15.82% increase. As at 31 October 2026:
- The median value for Houses in Cranbourne is $728,084 while the median value for Units is $525,381.
- Houses have a median rent of $550 while Units have a median rent of $505.
Suburb Insights for Cranbourne 3977
Market Insights
Cranbourne Trends for Houses
N/A
N/A
View TrendN/A
N/A
Cranbourne Trends for Units
N/A
N/A
View TrendN/A
N/A
Neighbourhood Insights
© Copyright 2026. RP Data Pty Ltd trading as Cotality (Cotality). All rights reserved. No reproduction, distribution, or transmission of the copyrighted materials is permitted. The information is deemed reliable but not guaranteed.
While Cotality uses commercially reasonable efforts to ensure the Cotality Data is current, Cotality does not warrant the accuracy, currency or completeness of the Cotality Data and to the full extent permitted by law excludes all loss or damage howsoever arising (including through negligence) in connection with the Cotality Data.
This product uses cookies and other similar technologies to improve and customise your browsing experience, to tailor content and adverts, and for analytics and metrics regarding visitor usage on this product and other media. We may share cookie and analytics information with third parties for the purposes of advertising. By continuing to use our website, you consent to cookies being used. View our Privacy Policy here.
X
