
64 Hamilton Hume ParadeCraigieburn VIC 3064


Property Details for 64 Hamilton Hume Pde, Craigieburn
64 Hamilton Hume Pde, Craigieburn is a 3 bedroom, 2 bathroom House with 2 parking spaces and was built in 2003. The property has a land size of 270m2 and floor size of 174m2. While the property is not currently for sale or for rent, it was last sold in April 2026. There are other 3 bedroom House sold in Craigieburn in the last 12 months.
Last Listing description (July 2026)
Auction Location: ON SITE
A Lifestyle Opportunity Not to Be Missed!
Whether you are a first home buyer, growing family, or investor, this property presents a compelling opportunity to secure a home within one of Craigieburn's most established and highly regarded pockets, nestled within the sought-after Highlands Estate community.
Positioned directly opposite parkland and a playground, this well-appointed home delivers a lifestyle defined by comfort, space, and everyday convenience.
Set on approximately 270m with impressive 2.7m ceilings, this residence has been thoughtfully designed for modern family living, offering multiple living zones and quality finishes throughout.
From the moment you step inside, you are welcomed by a generous entrance, leading to the spacious separate living room, continuing through the home, located at the rear, the home opens into a further separate area which is light-filled open plan with kitchen, dining and family area, the true heart of the home. The kitchen is equipped with large bench space, doubling up as a breakfast bar, ample cabinetry, and quality appliances, all overlooking the dining and family area. With large sliding doors connecting seamlessly to the decked, undercover alfresco area. Head upstairs to a versatile additional living zone, ideal as a children's retreat, additional lounge, or home officetailored to suit your lifestyle.
The master bedroom is generously proportioned and features extensive built-in storage, plantation shutters, ceiling fan, split system, and a spacious ensuite with double vanity, shower, and toilet. With two more additional bedrooms, both with built-in robes, and are serviced by a central bathroom and separate toilet. Additional features: A separate powder room downstairs, a well-appointed laundry with external sliding door access, total of three split systems throughout the home, under-stair storage, Engineered flooring downstairs, and carpet upstairs, remote control double garage with rear lane access via Gunning Lane, along with additional pedestrian access, and a low-maintenance backyard.
Additional Information:
Settlement & Deposit Conditions: 14, 30, 45 days and 10% deposit is required. Any variation from these terms requires prior approval from the owner before making any formal offers or participating in auction.
Rental Assessment: Reviewing current market activity and comparable leased properties within the immediate precinct, we anticipate a rental range of:
$520.00 - $570.00 per week.
Investment & Property Management Services:
Should you be considering this property for investment purposes, our dedicated Property Management division offers a comprehensive and personalised service designed to deliver long-term asset growth and consistent income performance..
*Stockdale & Leggo believes this information is correct but it does not warrant or guarantee the accuracy of the information. You should make your own enquiries, check the information and/or engage the services of a qualified contractor. Certain information has been obtained from external sources and has not been independently verified.*
Property History for 64 Hamilton Hume Pde, Craigieburn, VIC 3064
- 21 Apr 2026Sold for $601,000
- 01 Apr 2026Listed for Sale SOLD
- 09 Aug 2021Sold for $525,000

Recent sales nearby
See more recent sales nearby/assets/perm/l44fg4ww6qi6ni5ho4wyjdgidi?signature=ea572cfb4be99ec50dbe8fa3dc5e90a4f6026d84f5b5a5d55c597e216b2936cf) 0
0
/assets/perm/hk4ivpzkyei6zgjv36366q6zje?signature=2b0535ead199f267b9039f8adecfc417eebab91d05bc3fac1dfd8f370e75909c) 0
0/assets/perm/l7cvglx474i6zexeto4vzetnka?signature=39ebac30569e217200fed7b6ac9d06d00cb60a884acff4db2147a890824250ad) 0
0
Similar properties For Sale nearby
See more properties for sale nearby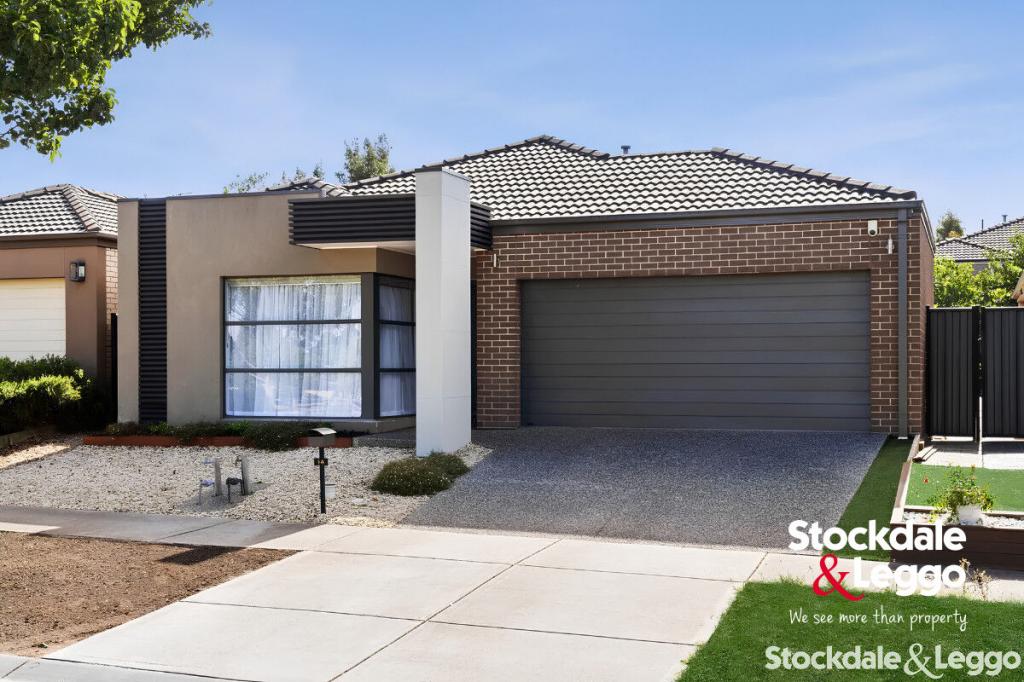 0
0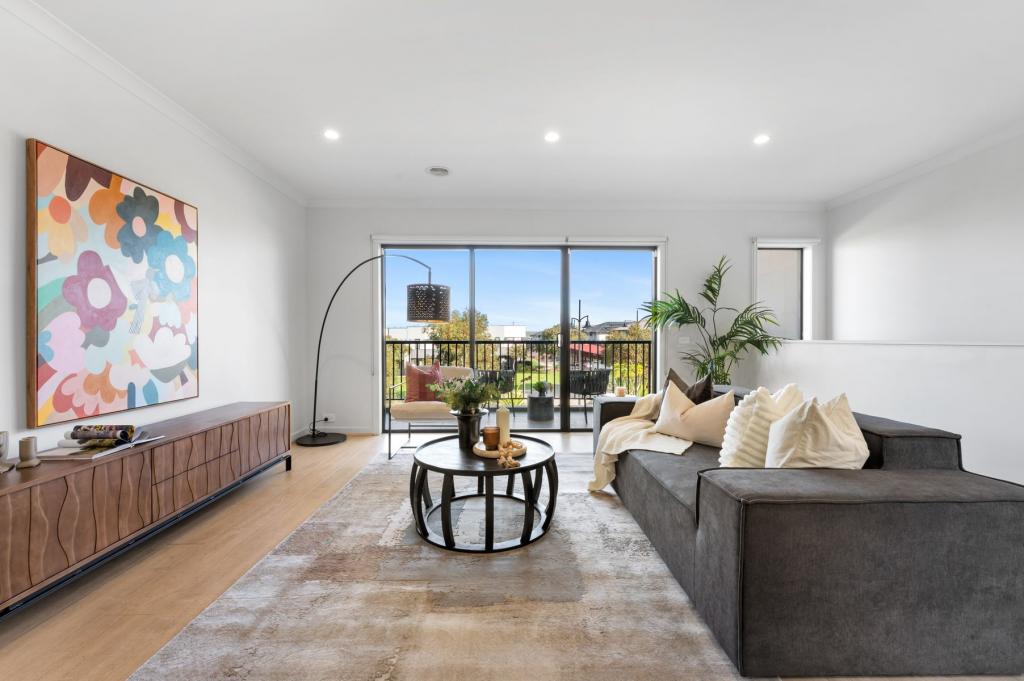 0
0 0
0
Similar properties For Rent nearby
See more properties for rent nearby 0
0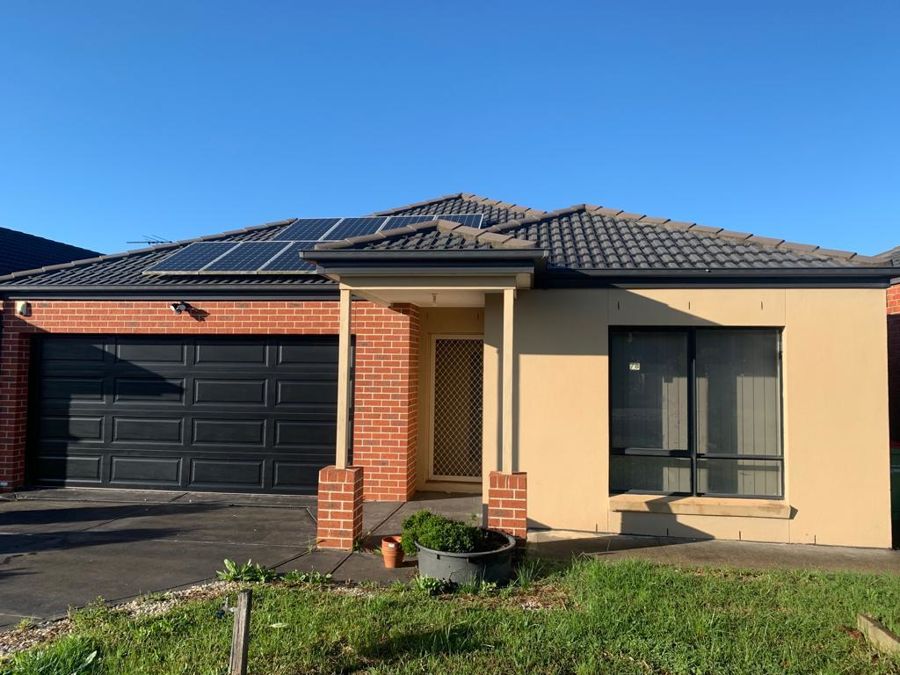 0
0
 0
0About Craigieburn 3064
The size of Craigieburn is approximately 35.5 square kilometres. There are 100 parks, covering nearly 10.4% of the total area. The population of Craigieburn in 2016 was 50347 people. By 2021 the population was 65178 showing a population growth of 29.5% in the area during that time. The predominant age group in Craigieburn is 30-39 years. Households in Craigieburn are primarily couples with children and are likely to be repaying $1800 - $2399 per month on mortgage repayments. In general, people in Craigieburn work in a professional occupation.In 2021, 68.70% of the homes in Craigieburn were owner-occupied compared with 69.40% in 2016.
Craigieburn has 26,632 properties. Over the last 5 years, Houses in Craigieburn have seen a 16.38% increase in median value, while Units have seen a 22.48% increase. As at 31 July 2026:
- The median value for Houses in Craigieburn is $736,761 while the median value for Units is $512,156.
- Houses have a median rent of $550 while Units have a median rent of $480.
Suburb Insights for Craigieburn 3064
Market Insights
Craigieburn Trends for Houses
N/A
N/A
View TrendN/A
N/A
Craigieburn Trends for Units
N/A
N/A
View TrendN/A
N/A
Neighbourhood Insights
© Copyright 2026. RP Data Pty Ltd trading as Cotality (Cotality). All rights reserved. No reproduction, distribution, or transmission of the copyrighted materials is permitted. The information is deemed reliable but not guaranteed.
While Cotality uses commercially reasonable efforts to ensure the Cotality Data is current, Cotality does not warrant the accuracy, currency or completeness of the Cotality Data and to the full extent permitted by law excludes all loss or damage howsoever arising (including through negligence) in connection with the Cotality Data.
This product uses cookies and other similar technologies to improve and customise your browsing experience, to tailor content and adverts, and for analytics and metrics regarding visitor usage on this product and other media. We may share cookie and analytics information with third parties for the purposes of advertising. By continuing to use our website, you consent to cookies being used. View our Privacy Policy here.
X
