
28 Southern CrescentCraigieburn VIC 3064


Property Details for 28 Southern Cres, Craigieburn
28 Southern Cres, Craigieburn is a 3 bedroom, 2 bathroom House with 2 parking spaces. The property has a land size of 651m2. While the property is not currently for sale or for rent, it was last sold in August 2026. There are other 3 bedroom House sold in Craigieburn in the last 12 months.
Last Listing description (August 2026)
Perfectly positioned in an established and convenient pocket of Craigieburn, 28 Southern Crescent places everyday essentials within easy reach. The home enjoys excellent access to Willmott Park Primary School, Our Lady's Primary School, secondary schooling, childcare facilities, Craigieburn Plaza, Craigieburn Central and Craigieburn Junction. Craigieburn Train Station, bus services, local parks, Craigieburn Gardens and Craigieburn Sports Stadium are also conveniently nearby, creating an ideal setting for families, first-home buyers and investors.
Set on a substantial allotment of approximately 650m², the property combines comfortable family living with an impressive backyard and exciting possibilities for the future. The generous landholding may offer scope to explore a granny flat, subdivision or further development, subject to council approval (STCA).
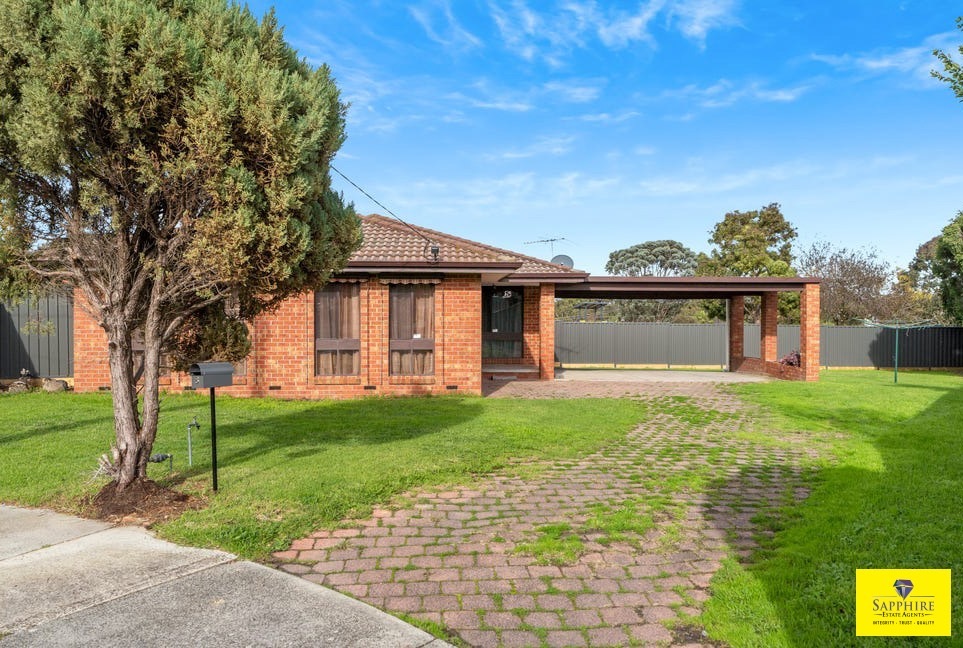
The home makes an inviting first impression with well maintained front landscaping, natural grass, neatly trimmed hedges and established greenery. The expansive paved driveway complements the attractive facade while providing a welcoming and practical entrance to the property.
Inside, the home presents a practical and flexible floorplan designed to accommodate the changing needs of family life. Three well-proportioned bedrooms include a private master suite featuring a walk-in robe and ensuite finished with floor-to-ceiling wall tiles while the central bathroom adds a fresh, contemporary touch and comfortably services the remaining bedrooms.
Central heating ensures warmth and comfort throughout the cooler months, while the addition of solar panels enhances the home's energy efficiency and may assist with reducing ongoing electricity costs.
Multiple living and dining zones provide plenty of room for everyone to enjoy. A welcoming living area offers space to relax, while the separate dining room is ideal for everyday meals and family gatherings. An additional study or multipurpose area provides valuable flexibility and could easily function as a children's activity room, home office or second dining space.
Step outside to discover one of the home's greatest highlights-a large covered pergola offering an inviting setting for outdoor dining, entertaining or simply relaxing with family and friends throughout the year.
Beyond the pergola lies a massive backyard surrounded by established hedges and plantings. The greenery enhances privacy while creating a peaceful outdoor environment, with abundant space for children, pets, gardening or future plans.
Further practicality is provided by a secure garage with roller-door access, adding convenience and flexibility for vehicles, storage and backyard access.
Key features include:
• Substantial allotment of approximately 650m²
• Three well-proportioned bedrooms
• Master bedroom with walk-in robe and private ensuite
• Ensuite and common bathroom featuring floor-to-ceiling wall tiles
• Comfortable separate living area
• Dedicated dining room
• Flexible study, children's activity area or second dining space
• Large, covered pergola for outdoor entertaining
• Central heating
• Solar panel system
• Massive, private backyard
• Established hedges and plants providing additional privacy
• Garage with roller-door access
• Potential to explore a granny flat, subdivision or redevelopment (STCA)
• Convenient access to schools, shopping, parks and public transport
Offering comfort, multiple living zones, exceptional outdoor space and genuine long-term potential, 28 Southern Crescent represents an outstanding opportunity in one of Craigieburn's established family-friendly neighbourhoods.
Whether you are searching for your first home, more space for a growing family or a property with future possibilities, this is an opportunity that deserves your attention.
SALE BY TENDER: 17th AUGUST 5:00PM (UNLESS SOLD PRIOR)
"Disclaimer: The photographs are for illustrative purposes only and should not be solely relied upon. Buyers are advised to conduct their own investigations. The information provided is based on details from the property owner or their legal representative and is believed to be accurate, though not independently verified.
No warranty is expressed or implied regarding its accuracy. We disclaim all liability for any loss or damage arising from reliance on this information. Independent professional advice is strongly recommended. See the due diligence checklist here: https://www.consumer.vic.gov.au/duediligencechecklist."
Property History for 28 Southern Cres, Craigieburn, VIC 3064
- 03 Aug 2026Sold for $725,000
- 16 Jul 2026Listed for Sale $720,000-$770,000
- 26 Jun 2024Listed for Rent $550 / week

Recent sales nearby
See more recent sales nearby/assets/perm/cwoezen6jyi6nfd75etwunouoi?signature=8c0e4c0e4abdc5ac390e7b5629681dd6396e4565abc216e16e3f7174d810f5be) 0
0
/assets/perm/mvka4dn5dqi6ncezpndque6eta?signature=832f11b41f8d48c8eefca572aabb0e8e45eca4666fbcecaebc832cf3d68aa633) 0
0
Similar properties For Sale nearby
See more properties for sale nearby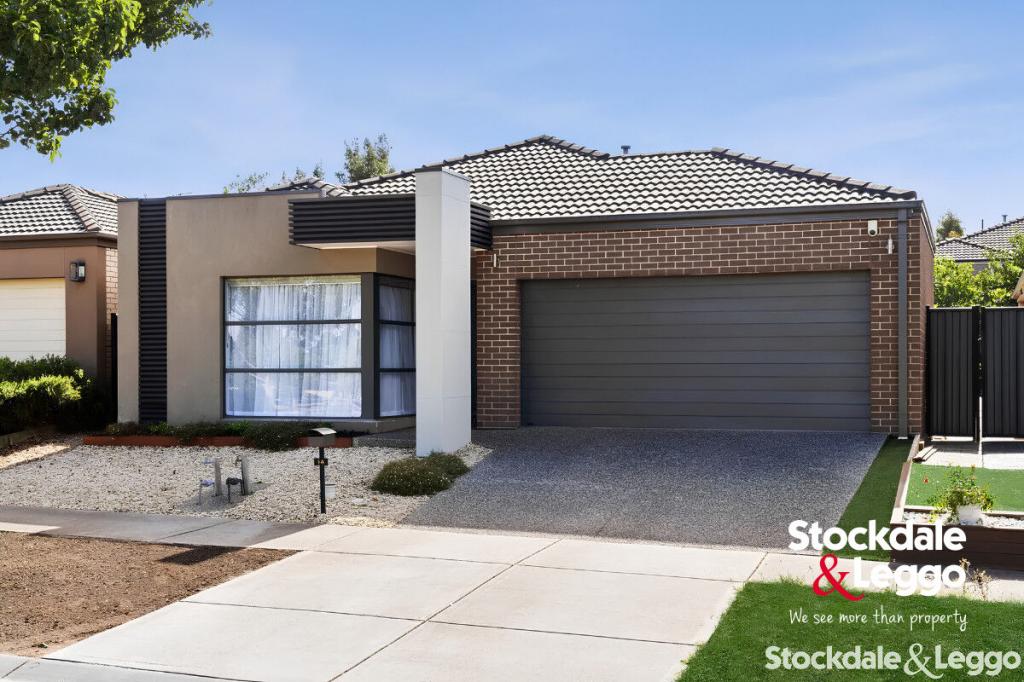 0
0

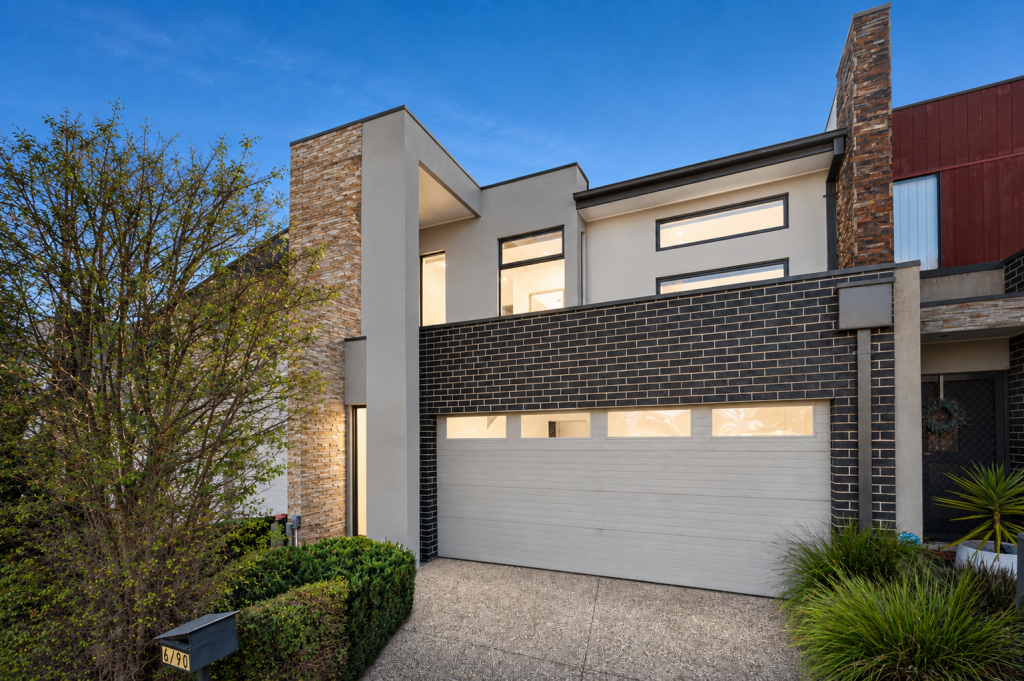 0
0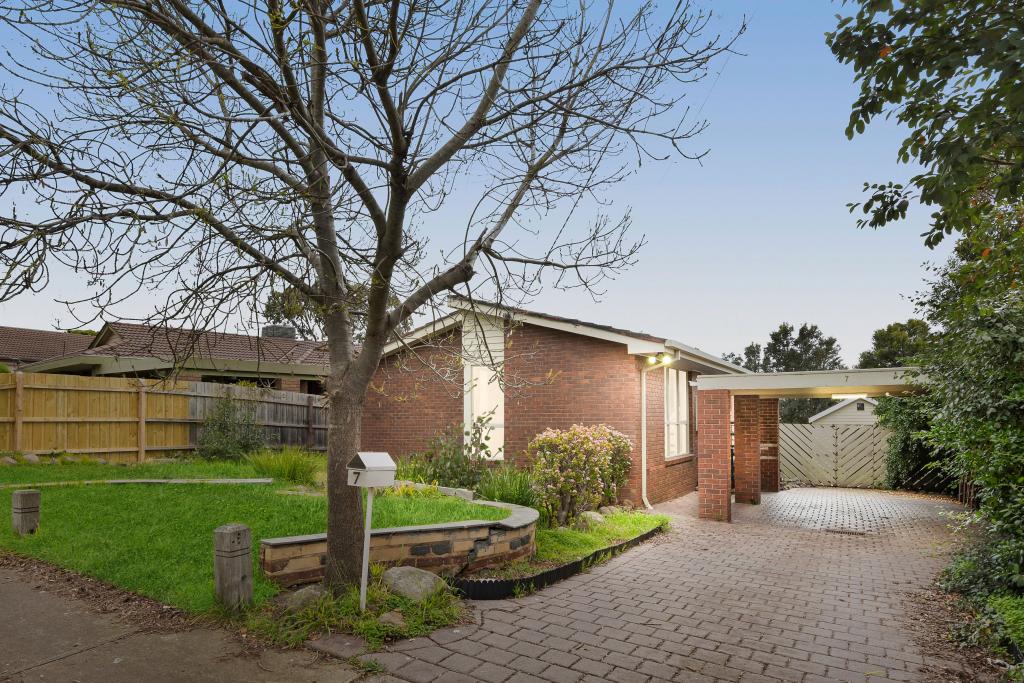 0
0Similar properties For Rent nearby
See more properties for rent nearby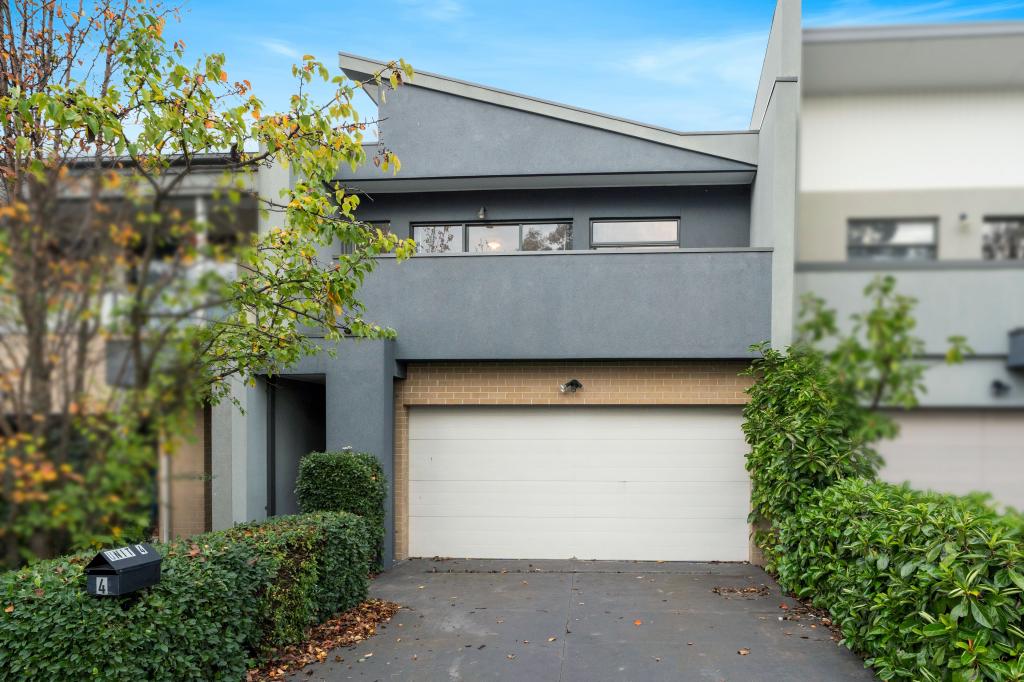 0
0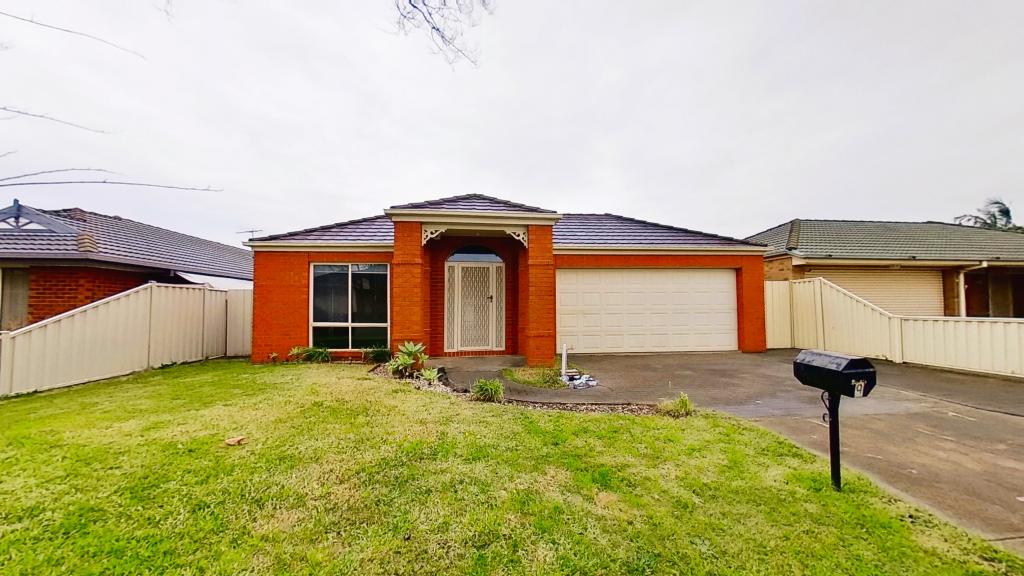 0
0
 0
0About Craigieburn 3064
The size of Craigieburn is approximately 35.5 square kilometres. There are 100 parks, covering nearly 10.4% of the total area. The population of Craigieburn in 2016 was 50347 people. By 2021 the population was 65178 showing a population growth of 29.5% in the area during that time. The predominant age group in Craigieburn is 30-39 years. Households in Craigieburn are primarily couples with children and are likely to be repaying $1800 - $2399 per month on mortgage repayments. In general, people in Craigieburn work in a professional occupation.In 2021, 68.70% of the homes in Craigieburn were owner-occupied compared with 69.40% in 2016.
Craigieburn has 26,666 properties. Over the last 5 years, Houses in Craigieburn have seen a 15.17% increase in median value, while Units have seen a 22.04% increase. As at 31 August 2026:
- The median value for Houses in Craigieburn is $734,305 while the median value for Units is $508,652.
- Houses have a median rent of $550 while Units have a median rent of $480.
Suburb Insights for Craigieburn 3064
Market Insights
Craigieburn Trends for Houses
N/A
N/A
View TrendN/A
N/A
Craigieburn Trends for Units
N/A
N/A
View TrendN/A
N/A
Neighbourhood Insights
© Copyright 2026. RP Data Pty Ltd trading as Cotality (Cotality). All rights reserved. No reproduction, distribution, or transmission of the copyrighted materials is permitted. The information is deemed reliable but not guaranteed.
While Cotality uses commercially reasonable efforts to ensure the Cotality Data is current, Cotality does not warrant the accuracy, currency or completeness of the Cotality Data and to the full extent permitted by law excludes all loss or damage howsoever arising (including through negligence) in connection with the Cotality Data.
This product uses cookies and other similar technologies to improve and customise your browsing experience, to tailor content and adverts, and for analytics and metrics regarding visitor usage on this product and other media. We may share cookie and analytics information with third parties for the purposes of advertising. By continuing to use our website, you consent to cookies being used. View our Privacy Policy here.
X
