
77 Pobblebonk CrescentClyde North VIC 3978
Property Details for 77 Pobblebonk Cres, Clyde North
77 Pobblebonk Cres, Clyde North is a 4 bedroom, 2 bathroom House with 2 parking spaces and was built in 2021. The property has a land size of 382m2 and floor size of 153m2. While the property is not currently for sale or for rent, it was last sold in February 2024.
Last Listing description (July 2026)
Clyde North, CLYDE SPRINGS ESTATE: Introducing a captivating masterpiece in the heart of Clyde North's esteemed Estate - an impeccably designed 4-bedroom home, thoughtfully adorned with an array of remarkable features. Nestled just a short stroll from Ramlegh Park Primary School, it's an ideal choice for families with school-age children. Moreover, this home falls within the catchment area for Wilandra Rise Primary School, St.Peter's Secondary College, Clyde Secondary College, ensuring educational convenience.
The 382 sqm block is strategically located near local parks and playgrounds, catering to those seeking an active outdoor lifestyle. Situated within a family-friendly estate, this property is especially appealing to families with children.
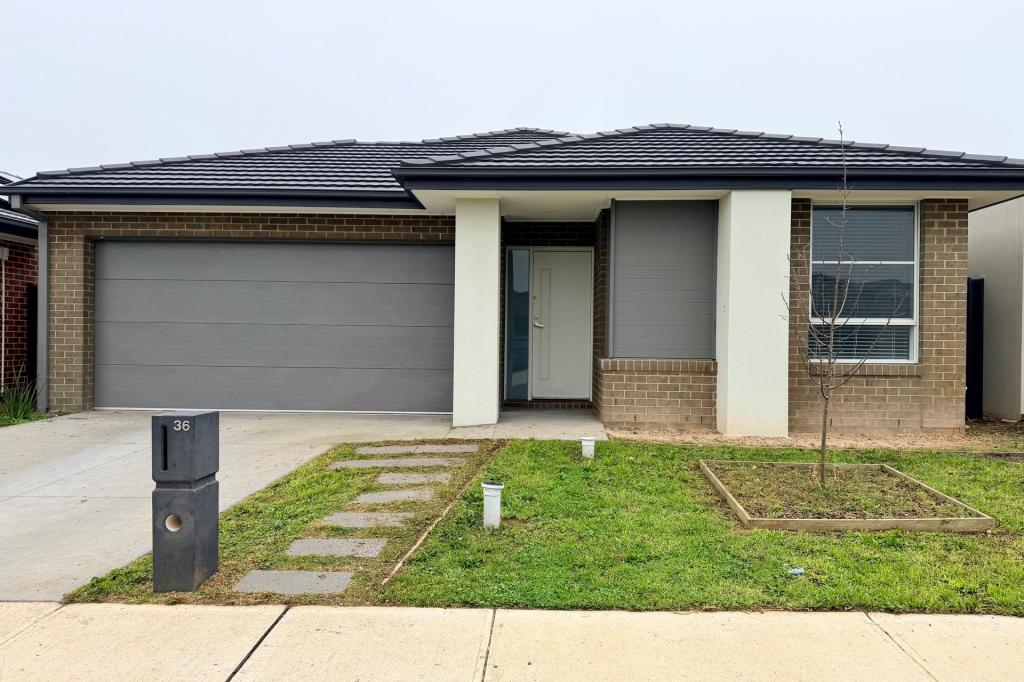
This near-new single-storey family residence boasts a modern facade featuring painted render highlights and James Hardie cladding. The monochromatic color scheme beautifully contrasts with the lush gardens and green lawns. The driveway, adorned with exposed aggregate, leads to a convenient double lock-up garage equipped with an automatic Colourbond door.
Additional storage space is provided by an external storage shed, meeting practical needs. Residents will also appreciate the advantages of evaporative cooling and ducted heating, ensuring comfort year-round.
Modern LED down lights not only enhance style but also provide functional illumination. An exposed aggregate alfresco area seamlessly connects with the child-friendly backyard, creating a perfect blend of indoor and outdoor living.
Inside, the home exudes elegance with its luxe timber-laminate flooring, roller blinds, and high ceilings. The open-plan living and dining layout is complemented by a separate retreat or sitting room, adding versatility and promoting family harmony.
The kitchen is a highlight, featuring a sleek and modern design with a four-seater breakfast bar. The 20mm black pure white stone countertops beautifully complement the two-tone white and light oak laminate soft-close cabinetry. A double bowl over-mount sink, a deluxe 900mm electric oven, and a gas burner cooktop ensure the kitchen is well-equipped for preparing home-cooked meals. The subway-tiled splashback and gourmet rangehood contribute to the contemporary aesthetic. The kitchen is further enhanced by a stainless steel dishwasher, making it the perfect culinary space.
The property offers four well-sized bedrooms with premium carpet and built-in robe storage. The master bedroom includes a walk-in robe and a private ensuite. For guests, there's a separate powder room. Both bathrooms are fresh and contemporary, featuring semi-frameless showers, modern tiles, and stone-top vanities. The main bathroom even includes a tiled hob bathtub.
Key Property Features:
- Four spacious bedrooms
- Open-plan living and dining
- Separate retreat/theatre room
- High-quality bathrooms and kitchen
- Ducted heating,
- Evaporative cooling,
- LED downlights, quality flooring, blinds, NBN
- Double lock-up garage
- Covered alfresco
- Low-maintenance front yard
- Child friendly grassed backyard
- Family-friendly location with close proximity to parks, wetlands and walking tracks
This property offers a perfect blend of style, functionality, and family-friendly living, making it an excellent investment opportunity.
Disclaimer: All information contained herein is gathered from sources we believe to be reliable. However, we cannot guarantee its accuracy, we do not accept any responsibility for its accuracy and do no more than pass it on. Any interested persons should rely on their own enquiries.
Property History for 77 Pobblebonk Cres, Clyde North, VIC 3978
- 21 Oct 2025Listed for Rent $620 / week
- 03 Jun 2025Listed for Rent $620 / week
- 13 Feb 2024Sold for $685,000

Recent sales nearby
See more recent sales nearby/assets/perm/ibo3fngicyi6xavyxvusvlkuwi?signature=f872afcde1de6c6fa30d18df4a0bc894cb164b78587256585520f207de437c0c) 0
0
Similar properties For Sale nearby
See more properties for sale nearby 0
0
 0
0
 0
0Similar properties For Rent nearby
See more properties for rent nearby 0
0
 0
0
 0
0
About Clyde North 3978
The size of Clyde North is approximately 29.2 square kilometres. There are 11 parks, covering nearly 0.9% of the total area. The population of Clyde North in 2016 was 8156 people. By 2021 the population was 31681 showing a population growth of 288.4% in the area during that time. The predominant age group in Clyde North is 30-39 years. Households in Clyde North are primarily couples with children and are likely to be repaying $1800 - $2399 per month on mortgage repayments. In general, people in Clyde North work in a professional occupation.In 2021, 74.20% of the homes in Clyde North were owner-occupied compared with 73.30% in 2016.
Clyde North has 28,711 properties. Over the last 5 years, Houses in Clyde North have seen a 13.18% increase in median value, while Units have seen a 24.55% increase. As at 31 July 2026:
- The median value for Houses in Clyde North is $819,261 while the median value for Units is $642,223.
- Houses have a median rent of $600 while Units have a median rent of $555.
Suburb Insights for Clyde North 3978
Market Insights
Clyde North Trends for Houses
N/A
N/A
View TrendN/A
N/A
Clyde North Trends for Units
N/A
N/A
View TrendN/A
N/A
Neighbourhood Insights
© Copyright 2026. RP Data Pty Ltd trading as Cotality (Cotality). All rights reserved. No reproduction, distribution, or transmission of the copyrighted materials is permitted. The information is deemed reliable but not guaranteed.
While Cotality uses commercially reasonable efforts to ensure the Cotality Data is current, Cotality does not warrant the accuracy, currency or completeness of the Cotality Data and to the full extent permitted by law excludes all loss or damage howsoever arising (including through negligence) in connection with the Cotality Data.
This product uses cookies and other similar technologies to improve and customise your browsing experience, to tailor content and adverts, and for analytics and metrics regarding visitor usage on this product and other media. We may share cookie and analytics information with third parties for the purposes of advertising. By continuing to use our website, you consent to cookies being used. View our Privacy Policy here.
X
