
Boboli AvenueClyde North VIC 3978

Property Details for 48 Boboli Ave, Clyde North
48 Boboli Ave, Clyde North is a 4 bedroom, 2 bathroom House with 2 parking spaces and was built in 2026. The property has a land size of 400m2 and floor size of 155m2. While the property is not currently for sale or for rent, it was last sold in August 2026. There are other 4 bedroom House sold in Clyde North in the last 12 months.
Last Listing description (August 2026)
Spacious Family Excellence in the Heart of Smith Park Estate
Perfectly positioned in the prestigious Smith Park Estate, this stunning custom-built residence delivers the ideal balance of luxury, space, and family functionality in one of Clyde North's most desirable locations.
Designed with growing families in mind, this beautifully appointed home offers an impressive floorplan with multiple living zones, premium finishes, and an effortless indoor-outdoor lifestyle that caters to both everyday comfort and entertaining on a grand scale.
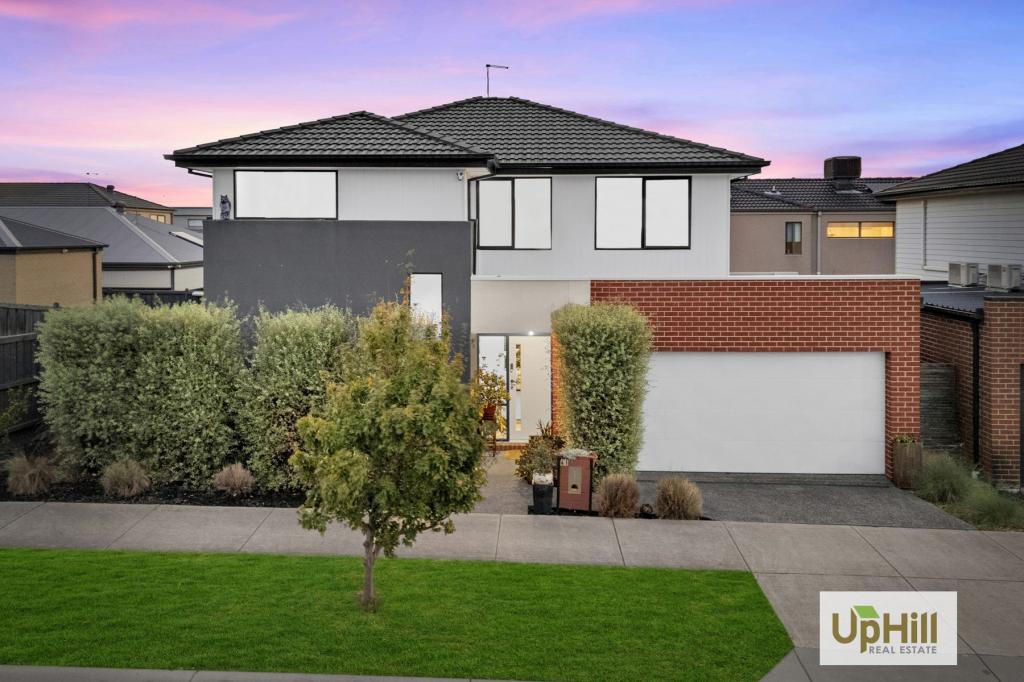
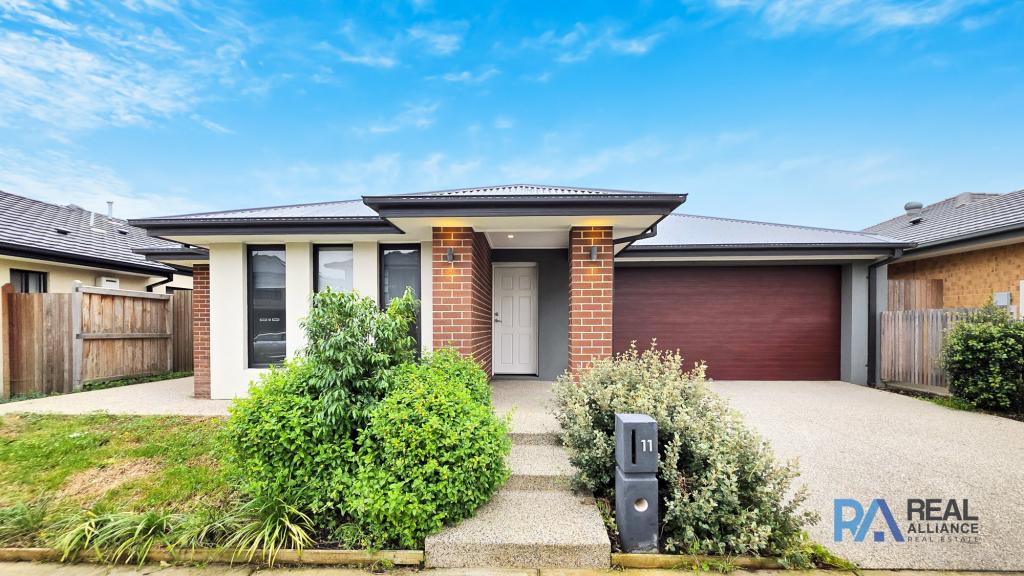
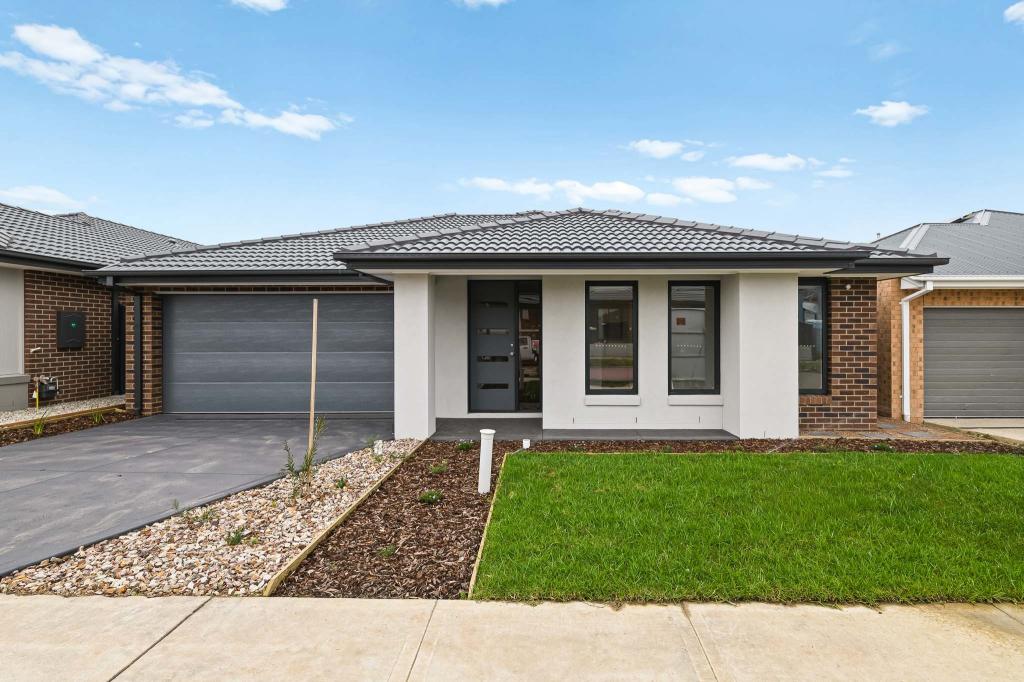
From the moment you arrive, the home's striking faade and contemporary street appeal set the tone for what awaits inside. Step through the front door and discover a residence where style meets practicality, featuring quality hybrid flooring, elegant stone surfaces, ducted heating, split-system cooling, and thoughtfully selected finishes throughout.
The heart of the home is the expansive designer kitchen, where family and friends naturally gather. Showcasing sleek stone benchtops, premium 900mm cooking appliances, abundant cabinetry, and a generous walk-in pantry, this space is perfectly equipped for everything from busy weekday mornings to weekend entertaining. Overlooking the light-filled family and dining areas, it creates a seamless connection between cooking, dining, and living.
Families will appreciate the abundance of living space on offer. A separate formal lounge provides the perfect retreat for relaxation, while the spacious rumpus room offers endless possibilities as a children's playroom, home theatre, games room, or home office. The versatile layout ensures every member of the family enjoys their own space while remaining connected.
Privately positioned, the master suite serves as a peaceful sanctuary, complete with a walk-in robe and a beautifully appointed ensuite. Three additional generously sized bedrooms, all featuring built-in robes, are serviced by a stylish central bathroom, providing comfort and convenience for the entire family.
Step outside and enjoy an inviting outdoor entertaining area, ideal for hosting family gatherings, summer barbecues, or simply unwinding after a long day. Combined with a low-maintenance allotment, this home offers the perfect blend of lifestyle and practicality.
Property Features:
Four spacious bedrooms
Luxurious master suite with walk-in robe and ensuite
Multiple living zones including formal lounge and rumpus room
Open-plan family and dining area filled with natural light
Designer kitchen with stone benchtops and premium 900mm appliances
Spacious pantry and excellent storage throughout
Outdoor entertaining area perfect for year-round enjoyment
Ducted heating and split-system cooling
Downlights throughout
Well-appointed laundry with extensive cabinetry
Double remote garage with internal access
Prime Family Location:
Enjoy the convenience of being moments away from some of the area's most sought-after schools and amenities, including:
Clyde Grammar
Topirum Primary School & Kindergarten
Wulerrp Secondary College
Hillcrest Christian College
St Josephine Bakhita Catholic Primary School
Rivercrest Christian College
Grayling Primary School
Easy access to the M1 Freeway for effortless commuting
Whether you're searching for your forever family home, a quality investment, or a modern residence with room to grow, this exceptional property presents an opportunity not to be missed.
Homes of this calibre in Smith Park Estate are highly sought after and rarely last long.
**Contact today to arrange your inspection:**
**Vijay Shingari - 0431 177 566**
**Kamaljeet Singh - 0433 619 387**
Disclaimer: All dimensions are approximate. Some photos are digitally staged. All efforts have been made to ensure the accuracy of the above information; however, it does not constitute any representation by the vendor, agent, or agency. All photos, floor plans, and site plans are for illustrative purposes only. Buyers are advised to complete their own due diligence.
For further information, please refer to the Due Diligence Checklist at www.consumer.vic.gov.au/duediligencechecklist.
Property History for 48 Boboli Ave, Clyde North, VIC 3978
- 05 Aug 2026Sold for $740,000
- 17 Jun 2026Listed for Sale $729,000-$769,000
- 29 Dec 2023Listed for Rent $550 / week

Recent sales nearby
See more recent sales nearby/assets/perm/ibo3fngicyi6xavyxvusvlkuwi?signature=f872afcde1de6c6fa30d18df4a0bc894cb164b78587256585520f207de437c0c) 0
0/assets/perm/642anqaqmqi65fd6o7tvvqxcti?signature=4956c0c6b96cf7b92f6608c740a6c1a3a0ab0b7dd6d0d5f7f5cda8c9c3acd8d0) 0
0Similar properties For Sale nearby
See more properties for sale nearby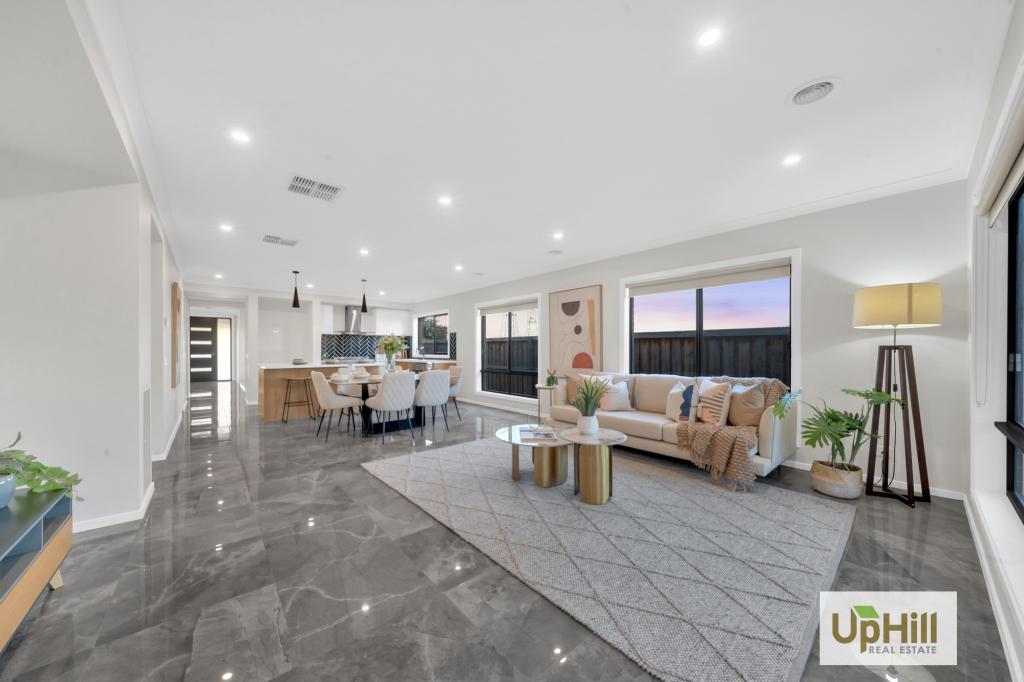 0
0
 0
0 0
0
Similar properties For Rent nearby
See more properties for rent nearby 0
0
 0
0
 0
0
About Clyde North 3978
The size of Clyde North is approximately 29.2 square kilometres. There are 11 parks, covering nearly 0.9% of the total area. The population of Clyde North in 2016 was 8156 people. By 2021 the population was 31681 showing a population growth of 288.4% in the area during that time. The predominant age group in Clyde North is 30-39 years. Households in Clyde North are primarily couples with children and are likely to be repaying $1800 - $2399 per month on mortgage repayments. In general, people in Clyde North work in a professional occupation.In 2021, 74.20% of the homes in Clyde North were owner-occupied compared with 73.30% in 2016.
Clyde North has 28,709 properties. Over the last 5 years, Houses in Clyde North have seen a 13.18% increase in median value, while Units have seen a 24.55% increase. As at 31 July 2026:
- The median value for Houses in Clyde North is $819,261 while the median value for Units is $642,223.
- Houses have a median rent of $600 while Units have a median rent of $555.
Suburb Insights for Clyde North 3978
Market Insights
Clyde North Trends for Houses
N/A
N/A
View TrendN/A
N/A
Clyde North Trends for Units
N/A
N/A
View TrendN/A
N/A
Neighbourhood Insights
© Copyright 2026. RP Data Pty Ltd trading as Cotality (Cotality). All rights reserved. No reproduction, distribution, or transmission of the copyrighted materials is permitted. The information is deemed reliable but not guaranteed.
While Cotality uses commercially reasonable efforts to ensure the Cotality Data is current, Cotality does not warrant the accuracy, currency or completeness of the Cotality Data and to the full extent permitted by law excludes all loss or damage howsoever arising (including through negligence) in connection with the Cotality Data.
This product uses cookies and other similar technologies to improve and customise your browsing experience, to tailor content and adverts, and for analytics and metrics regarding visitor usage on this product and other media. We may share cookie and analytics information with third parties for the purposes of advertising. By continuing to use our website, you consent to cookies being used. View our Privacy Policy here.
X
