
73 Pobblebonk CrescentClyde North VIC 3978


Property Details for 73 Pobblebonk Cres, Clyde North
73 Pobblebonk Cres, Clyde North is a 4 bedroom, 2 bathroom House with 2 parking spaces and was built in 2021. The property has a land size of 495m2 and floor size of 179m2. While the property is not currently for sale or for rent, it was last sold in August 2026. There are other 4 bedroom House sold in Clyde North in the last 12 months.
Last Listing description (August 2026)
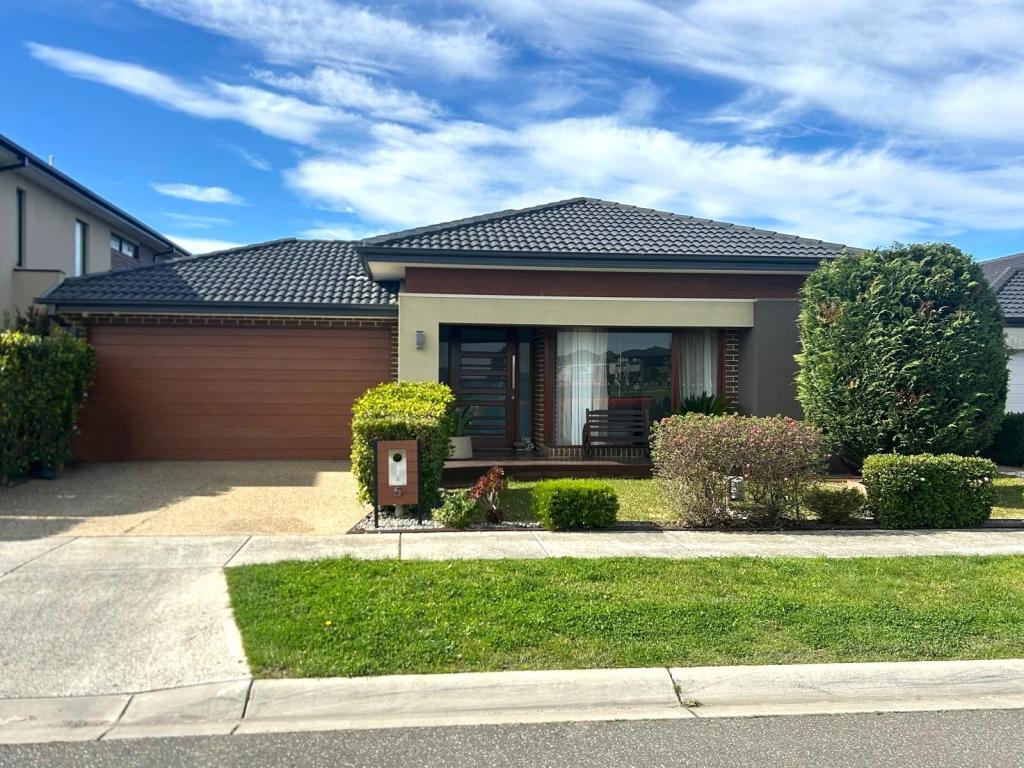
From the moment you arrive, this immaculately presented Carlisle Homes residence makes an immediate impression with its striking contemporary faade, manicured gardens, and undeniable street appeal. Finished to an exceptional standard throughout, the home combines modern design, generous proportions, and effortless functionality.
Step inside to discover a spacious and intelligently designed floorplan that perfectly balances open-plan living with private retreats. Filled with natural light, the home offers multiple living zones, generous accommodation, and seamless indoor-outdoor integration, creating a warm and welcoming environment for growing families.
Privately positioned at the front of the home, the spacious master suite provides a peaceful parents' retreat, complete with a generous walk-in robe and stylish ensuite featuring twin basins with a stone benchtop, an oversized shower, and a private toilet. Comfort has been further enhanced with a ceiling fan, UV-tinted windows, sunshade blinds, and block-out blinds, ensuring privacy and year-round comfort.
The remaining three bedrooms are positioned within their own private wing, making them ideal for children or guests. Bedroom two features a walk-in robe and ceiling fan, while bedrooms three and four include built-in robes, sunshade blinds, and block-out blinds. Servicing this wing is a beautifully appointed central bathroom, complete with a stone benchtop vanity, shower with a built-in niche, full-sized bathtub, and separate toilet.
Adding to the home's versatility is a generous theatre room, offering the perfect space for family movie nights, a children's retreat, or a second living area to relax and unwind. A dedicated study nook provides an ideal work-from-home space or homework station, adding even greater functionality to the already well-designed layout.
At the heart of the home is the beautifully appointed kitchen, showcasing a generous walk-in pantry, quality appliances, a 900mm oven and gas cooktop, dishwasher, dedicated microwave cavity, extensive cabinetry, and expansive preparation space. The stunning stone island bench with breakfast bar, complemented by stylish pendant lighting, creates a natural gathering place for casual meals, weekend catch-ups, and daily life.
Overlooking the open-plan living and dining area, the kitchen allows everyone to stay connected while large windows flood the space with natural light, creating a bright and inviting hub where family and friends can come together.
Glass sliding doors extend the home to a covered alfresco and impressive timber deck, seamlessly connecting the indoor and outdoor spaces to create an outstanding entertaining zone. Whether hosting family gatherings, enjoying a quiet morning coffee, or watching the children play in the backyard, this inviting outdoor space is one you'll appreciate throughout every season.
The full-sized laundry is equally practical, featuring extensive built-in cabinetry, excellent storage, and direct external access for everyday convenience.
Set on an impressive 495m (approx.) allotment, one of the largest in the estate, this exceptional property offers an outstanding balance of space and functionality. A standout feature is the secure side access, providing valuable room for a trailer, boat, caravan or additional vehicle while maintaining a beautifully landscaped backyard. Offering added flexibility for growing families, it is a practical inclusion that adds another layer of convenience to this already impressive home.
Further features include ducted gas heating, evaporative cooling, ceiling fans, quality stone benchtops, ample storage, stylish window furnishings, and a remote double garage with both internal and rear external access, all complemented by beautifully landscaped, low-maintenance gardens.
Perfectly positioned within one of Clyde North's thriving family precincts, this exceptional home enjoys easy access to quality schools, Woolworths Ramlegh Springs Shopping Centre, local cafs, beautiful parklands, playgrounds, and scenic walking trails, delivering the convenience and lifestyle today's families are searching for.
For more information or to arrange your private inspection, please do not hesitate to contact Terri Fellows or Tahnee Morgan. We look forward to assisting you with your next move.
Property Code: 733
Property History for 73 Pobblebonk Cres, Clyde North, VIC 3978
- 21 Aug 2026Sold for $815,000
- 30 Jul 2026Listed for Sale $750,000 - $825,000
- 13 Mar 2020Sold for $350,000

Recent sales nearby
See more recent sales nearby
Similar properties For Sale nearby
See more properties for sale nearby 0
0 0
0
 0
0
Similar properties For Rent nearby
See more properties for rent nearby
 0
0
 0
0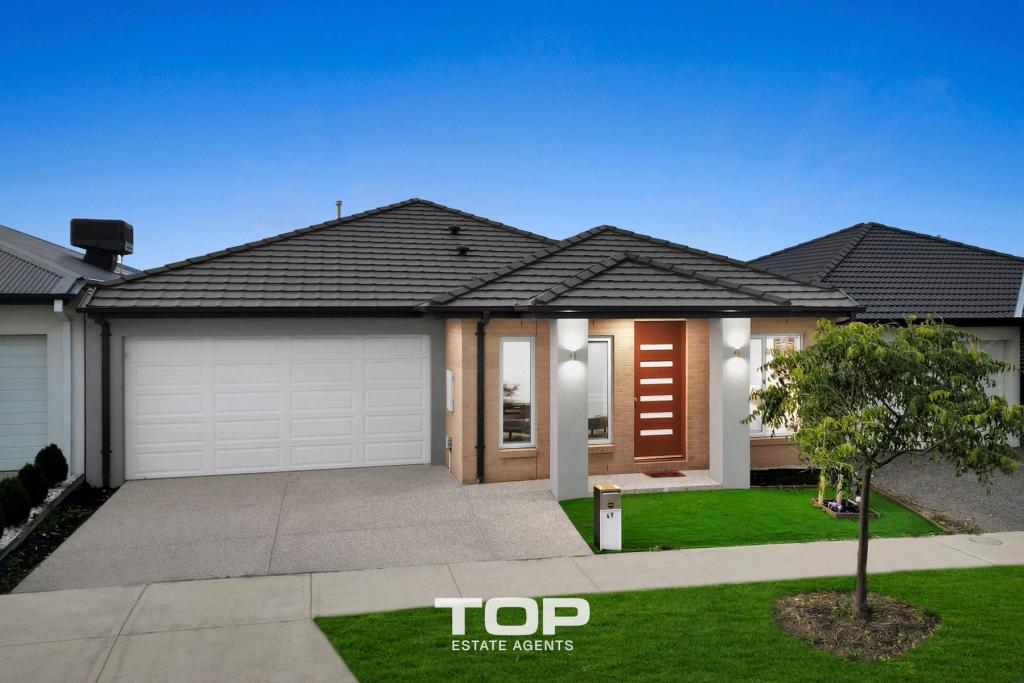 0
0About Clyde North 3978
The size of Clyde North is approximately 29.2 square kilometres. There are 11 parks, covering nearly 0.9% of the total area. The population of Clyde North in 2016 was 8156 people. By 2021 the population was 31681 showing a population growth of 288.4% in the area during that time. The predominant age group in Clyde North is 30-39 years. Households in Clyde North are primarily couples with children and are likely to be repaying $1800 - $2399 per month on mortgage repayments. In general, people in Clyde North work in a professional occupation.In 2021, 74.20% of the homes in Clyde North were owner-occupied compared with 73.30% in 2016.
Clyde North has 28,728 properties. Over the last 5 years, Houses in Clyde North have seen a 13.18% increase in median value, while Units have seen a 24.55% increase. As at 31 July 2026:
- The median value for Houses in Clyde North is $819,261 while the median value for Units is $642,223.
- Houses have a median rent of $600 while Units have a median rent of $555.
Suburb Insights for Clyde North 3978
Market Insights
Clyde North Trends for Houses
N/A
N/A
View TrendN/A
N/A
Clyde North Trends for Units
N/A
N/A
View TrendN/A
N/A
Neighbourhood Insights
© Copyright 2026. RP Data Pty Ltd trading as Cotality (Cotality). All rights reserved. No reproduction, distribution, or transmission of the copyrighted materials is permitted. The information is deemed reliable but not guaranteed.
While Cotality uses commercially reasonable efforts to ensure the Cotality Data is current, Cotality does not warrant the accuracy, currency or completeness of the Cotality Data and to the full extent permitted by law excludes all loss or damage howsoever arising (including through negligence) in connection with the Cotality Data.
This product uses cookies and other similar technologies to improve and customise your browsing experience, to tailor content and adverts, and for analytics and metrics regarding visitor usage on this product and other media. We may share cookie and analytics information with third parties for the purposes of advertising. By continuing to use our website, you consent to cookies being used. View our Privacy Policy here.
X
