
26 Somerford DriveClyde North VIC 3978

Property Details for 26 Somerford Dr, Clyde North
26 Somerford Dr, Clyde North is a 4 bedroom, 2 bathroom House with 2 parking spaces and was built in 2026. The property has a land size of 262m2 and floor size of 146m2.This Property is currently listed for sale with Wise Group
Last Listing description (August 2026)
A showcase of exceptional craftsmanship, premium finishes, and bespoke design, this brand-new custom-built residence sets a new benchmark for luxury single-level living. Every detail has been carefully considered to create a home that is both architecturally refined and effortlessly functional, delivering an uncompromising lifestyle for families who appreciate quality without compromise.
From the moment you arrive, the elevated front porch creates an impressive first impression, leading into an interior where soaring ceilings, elegant bulkheads, and striking herringbone timber flooring combine to create a sense of sophistication rarely found in today's market. Flooded with natural light and enhanced by an abundance of LED downlights, every space has been designed to feel open, inviting, and timeless.
At the heart of the home lies a stunning designer kitchen, where style meets practicality. Complete with premium appliances, an oversized island bench, walk-in pantry, and luxurious stone finishes, it effortlessly overlooks the expansive open-plan living and dining domain, creating the perfect environment for entertaining or everyday family life.
The intelligently designed floorplan offers four generous bedrooms, thoughtfully separated to maximise privacy. The luxurious master suite is privately positioned at the front of the home and features a spacious walk-in robe and designer ensuite, while the remaining bedrooms are serviced by a beautifully appointed central bathroom finished with floor-to-ceiling tiling and premium fixtures.
Every inclusion throughout the home reflects the calibre of its custom construction. From heated bathroom mirrors and remote-controlled bathroom heating and exhaust systems to a multi-zone ducted heating and cooling system, every comfort has been incorporated to deliver a true move-in-ready luxury experience. The practical laundry has also been custom designed with integrated cabinetry to accommodate both a washing machine and dryer, while upgraded kitchen and laundry fittings complete the home's premium finish.
Stepping outside, the private courtyard provides the perfect low-maintenance outdoor retreat, ideal for entertaining guests or simply enjoying a peaceful morning coffee. The oversized double garage with internal access further enhances the home's functionality, making it equally suited to growing families, downsizers seeking luxury, or professionals wanting a high-end lifestyle.
LUXURY INCLUSIONS to only list a few
- Four spacious bedrooms
- Luxurious master suite with walk-in robe and designer ensuite
- Premium herringbone timber flooring throughout
- High ceilings with architectural ceiling bulkheads
- Designer kitchen with oversized island and walk-in pantry
- Premium 900mm oven with integrated cooktop
- Floor-to-ceiling tiles to all bathrooms
- Heated bathroom mirrors
- Remote-controlled bathroom heating and exhaust systems
- Multi-zone ducted heating and cooling (34 zones)
- Abundance of LED downlights throughout
- Upgraded kitchen sink and laundry trough
- Custom laundry cabinetry
- Elevated front porch creating impressive street appeal
- Double remote garage with internal access
- Fully landscaped, low-maintenance outdoor living
Perfectly positioned within one of Clyde North's most sought-after communities, you'll enjoy easy access to quality schools, shopping centres, cafs, parklands, public transport, and major road connections, offering the ideal balance of convenience and lifestyle. The owner particularly highlights the home's proximity to shops and excellent accessibility as standout benefits of the location.
- Future Somerford Town Centre (Proposed)
- St Germain Shopping Centre
- Selandra Rise Shopping Centre
- Eden Rise Village
- Bus Stops & Public Transport
- Clyde Creek Primary School
- Turrun Primary School
- Mirniyan Primary School
- St Germain Central Early Learning
- Hillcrest Christian College
- Rivercrest Christian College
- Wulerrp Secondary College
- St Francis Xavier College
- Casey Fields Sporting Precinct
- Casey RACE Recreation & Aquatic Centre
- Clyde Recreation Reserve
- Multiple Parks, Wetlands & Walking Trails
- Easy Access to Thompsons Road, Berwick-Cranbourne Road & M1 Freeway
This is more than just a brand-new home, it's a statement of craftsmanship, luxury, and contemporary living, meticulously built for buyers who refuse to settle for ordinary. Homes of this calibre are exceptionally rare, making 26 Somerford Drive an opportunity not to be missed.
Call Vitaldi on 0435 212 251 to arrange an inspection!
Disclaimer: We have in preparing this document used our best endeavours to ensure that the information contained in this document is true and accurate, but accept no responsibility and disclaim all liability with respect to any errors, omissions, inaccuracies or misstatements in this document. Prospect purchasers should make their own enquiries to verify the information contained in this document. Purchasers should make their own enquiries and refer to the due diligence checklist provided by Consumer Affairs. Click on the link for a copy of the due diligence checklist from Consumer Affairs.
http://www.consumer.vic.gov.au/duediligencechecklist
Property History for 26 Somerford Dr, Clyde North, VIC 3978
- 06 Aug 2026Listed for Sale $725,000 - $775,000 BRAND NEW HOME!
- 24 Sep 2025Sold for $385,000
- 01 Aug 2025Listed for Sale $624,700

Recent sales nearby
See more recent sales nearby
/assets/perm/ibo3fngicyi6xavyxvusvlkuwi?signature=f872afcde1de6c6fa30d18df4a0bc894cb164b78587256585520f207de437c0c) 0
0Similar properties For Sale nearby
See more properties for sale nearby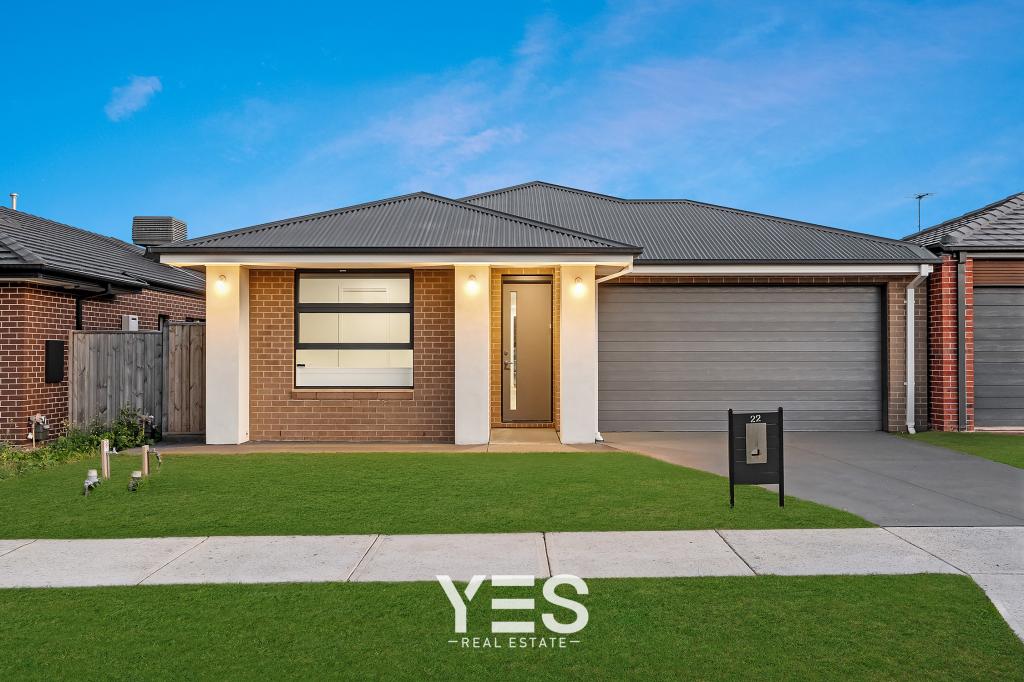 0
0
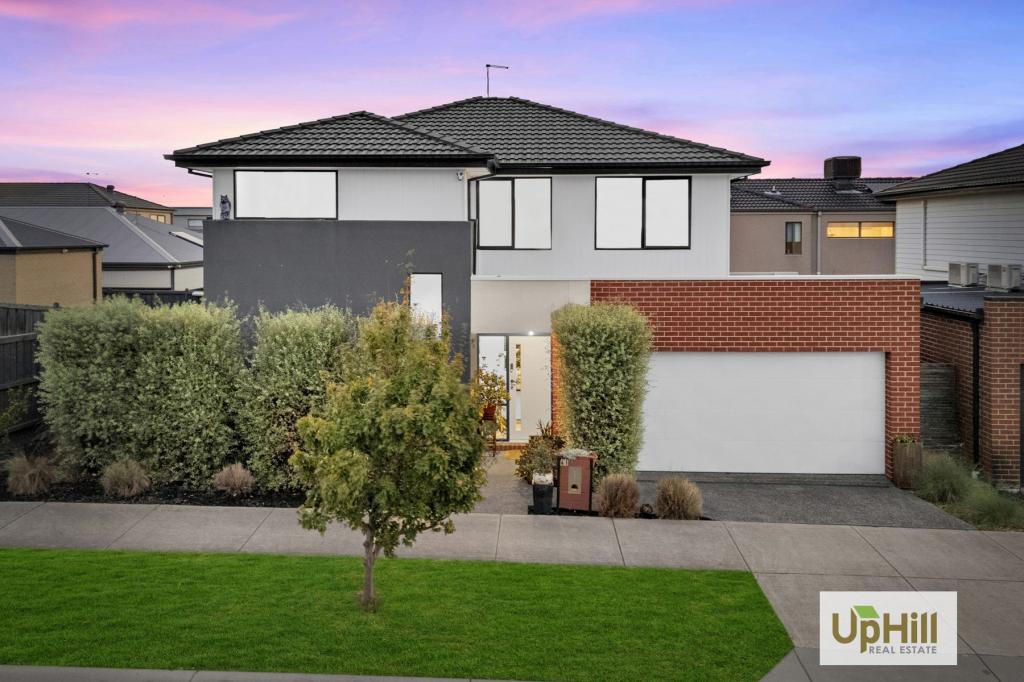 0
0
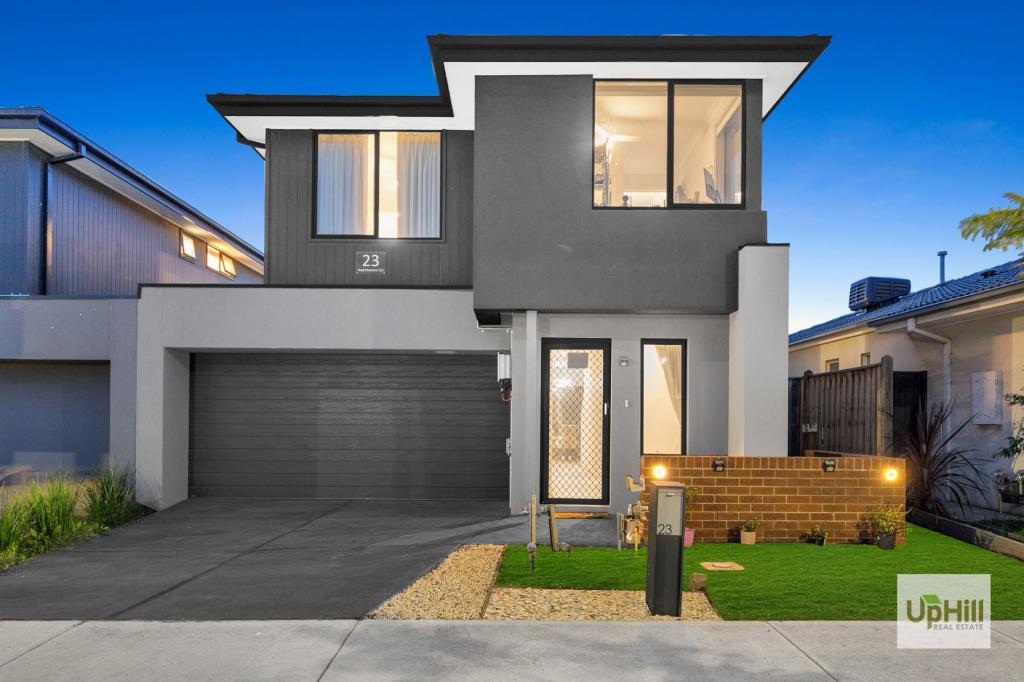 0
0Similar properties For Rent nearby
See more properties for rent nearby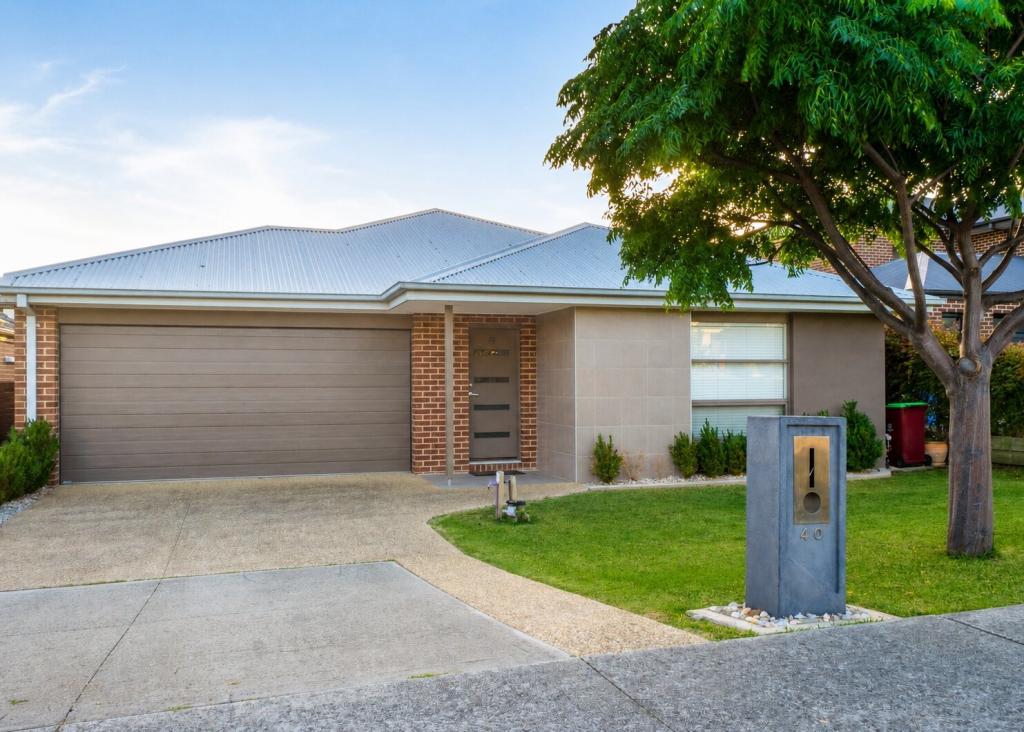 0
0
 0
0 0
0About Clyde North 3978
The size of Clyde North is approximately 29.2 square kilometres. There are 11 parks, covering nearly 0.9% of the total area. The population of Clyde North in 2016 was 8156 people. By 2021 the population was 31681 showing a population growth of 288.4% in the area during that time. The predominant age group in Clyde North is 30-39 years. Households in Clyde North are primarily couples with children and are likely to be repaying $1800 - $2399 per month on mortgage repayments. In general, people in Clyde North work in a professional occupation.In 2021, 74.20% of the homes in Clyde North were owner-occupied compared with 73.30% in 2016.
Clyde North has 28,714 properties. Over the last 5 years, Houses in Clyde North have seen a 13.18% increase in median value, while Units have seen a 24.55% increase. As at 31 July 2026:
- The median value for Houses in Clyde North is $819,261 while the median value for Units is $642,223.
- Houses have a median rent of $600 while Units have a median rent of $555.
Suburb Insights for Clyde North 3978
Market Insights
Clyde North Trends for Houses
N/A
N/A
View TrendN/A
N/A
Clyde North Trends for Units
N/A
N/A
View TrendN/A
N/A
Neighbourhood Insights
© Copyright 2026. RP Data Pty Ltd trading as Cotality (Cotality). All rights reserved. No reproduction, distribution, or transmission of the copyrighted materials is permitted. The information is deemed reliable but not guaranteed.
While Cotality uses commercially reasonable efforts to ensure the Cotality Data is current, Cotality does not warrant the accuracy, currency or completeness of the Cotality Data and to the full extent permitted by law excludes all loss or damage howsoever arising (including through negligence) in connection with the Cotality Data.
This product uses cookies and other similar technologies to improve and customise your browsing experience, to tailor content and adverts, and for analytics and metrics regarding visitor usage on this product and other media. We may share cookie and analytics information with third parties for the purposes of advertising. By continuing to use our website, you consent to cookies being used. View our Privacy Policy here.
X
