
22 Winter StreetClyde North VIC 3978

Property Details for 22 Winter St, Clyde North
22 Winter St, Clyde North is a 4 bedroom, 2 bathroom House with 2 parking spaces and was built in 2026. The property has a land size of 350m2 and floor size of 155m2. While the property is not currently for sale or for rent, it was last sold in October 2026. There are other 4 bedroom House sold in Clyde North in the last 12 months.
Last Listing description (October 2026)
Its Addressed:
Ideally positioned for relaxed modern living, this brand new residence is nestled within the highly regarded Verve estate in Clyde North, a thoughtfully designed new community surrounded by landscaped streets, tree-lined boulevards, parks and open spaces. With beautifully landscaped gardens, playgrounds, Central Park and community amenities forming part of the estate, it provides an appealing family-friendly environment.
Families will appreciate the home's close proximity to the newly completed and operational schools, including the government primary school within the Verve community, providing exceptional convenience for families with young children. The property is also well positioned for a range of established secondary schools and other educational facilities throughout Clyde North.
Local shops and dining along Tuckers Road are nearby, with Shopping on Clyde also within easy reach. The home offers convenient access to the South Gippsland Highway, while the 897 bus on Cherokee Parade and Pattersons Road provides public transport options. Set on a generous 350sqm allotment, it combines contemporary comfort with practical family living.
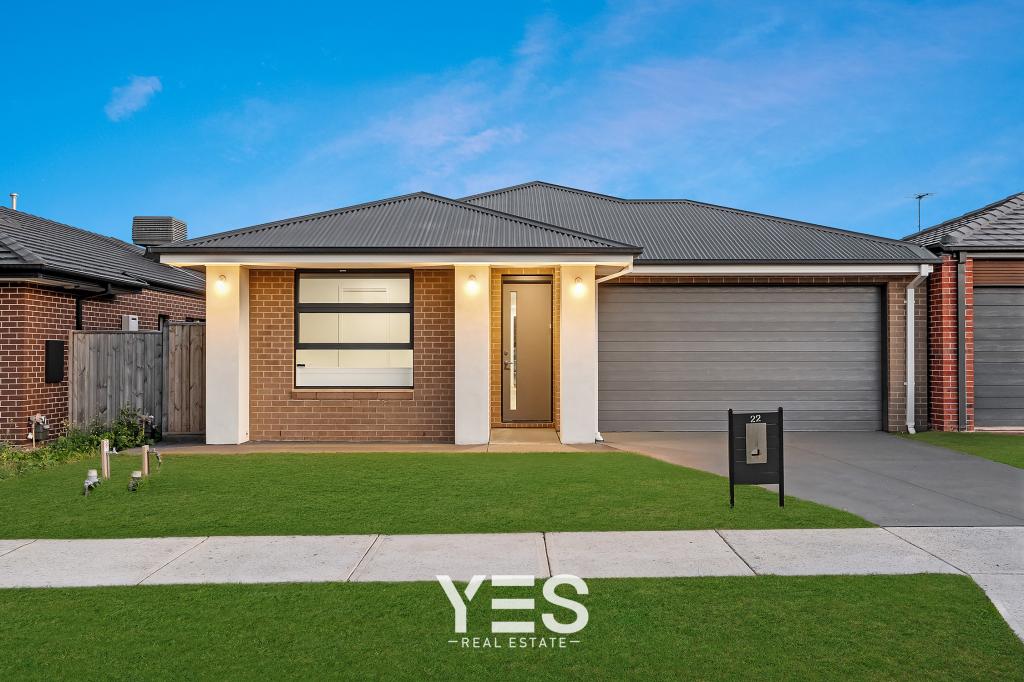
Beautifully presented, this single-storey residence showcases a contemporary Australian project-home design with a restrained combination of face brickwork and rendered finishes. Simple geometric volumes create a clean facade, while the projecting rendered entry surround provides definition and a welcoming arrival. An integrated double garage sits alongside the broad concrete driveway and paved pedestrian path. Newly established landscaping with young trees, garden beds and low planting completes the frontage.
Inside, a neutral colour palette creates a bright, inviting atmosphere. The open-plan living and dining area is filled with natural light and finished with ceramic floor tiles and carpet, while classic pendant lighting adds warmth and style. Ducted heating provides year-round comfort and a separate lounge room offers flexible additional living space. A generous laundry adds functionality.
At the heart of the home, the kitchen combines style and practicality with 20mm stone benchtops, a contemporary tiled splashback and generous breakfast island. The cooking enthusiast will appreciate the 900mm freestanding oven with gas burner cooktop, gourmet rangehood and dishwasher. A walk-in pantry and soft-close cabinetry provide excellent storage.
Spacious accommodation comprises four bedrooms with built-in robes. The master bedroom features a walk-in robe and private ensuite with a semi-frameless shower and stone-top dual vanity. The main bathroom includes full-height wall tiles, a semi-frameless shower, tiled hob bathtub and stone-top vanity. A separate guest powder room provides convenience for residents and visitors.
Outside, a concreted patio creates an inviting setting for relaxing or entertaining. Low-maintenance landscaping complements the newly established presentation, while a 3.0kW solar electricity system with a standard string single-phase solar inverter provides an energy-conscious addition to the home. The system comprises eight solar panels positioned on the left side of the roof when viewed from the front of the property. An efficient heat pump hot water system further enhances the home's practical features.
Property Specifications:
- Located within the Verve estate
- Close to government primary school and kindergarten within the estate
- Access to future parks, playgrounds, Central Park and community amenities
- 350sqm allotment
- Four bedrooms including master with WIR and ensuite
- Double LUG with broad driveway and pedestrian entry
- 3.0kW solar electricity (photovoltaic) system with standard string single-phase solar inverter
- 8 solar panels
- Efficient heat pump hot water system
- Mains-powered smoke alarms
*** Photo ID required for all inspections ***
For more Real Estate in Clyde North contact your Area Specialist.
Note: Every care has been taken to verify the accuracy of the details in this advertisement, however, we cannot guarantee its correctness. Prospective purchasers are requested to take such action as is necessary, to satisfy themselves with any pertinent matters.
Property History for 22 Winter St, Clyde North, VIC 3978
- 06 Oct 2026Sold for $720,000
- 11 Aug 2026Listed for Sale $699,000 - $768,000 | BRAND NEW
- 28 Apr 2025Sold for $415,000

Recent sales nearby
See more recent sales nearby/assets/perm/y54xdjsi5ai6zpvqqoy7g2jomy?signature=8c701cd041d02ef8e0af02e27349ebb555d4c6b886a5969914c100f564c883d4) 0
0Similar properties For Sale nearby
See more properties for sale nearby 0
0
 0
0
 0
0
Similar properties For Rent nearby
See more properties for rent nearby 0
0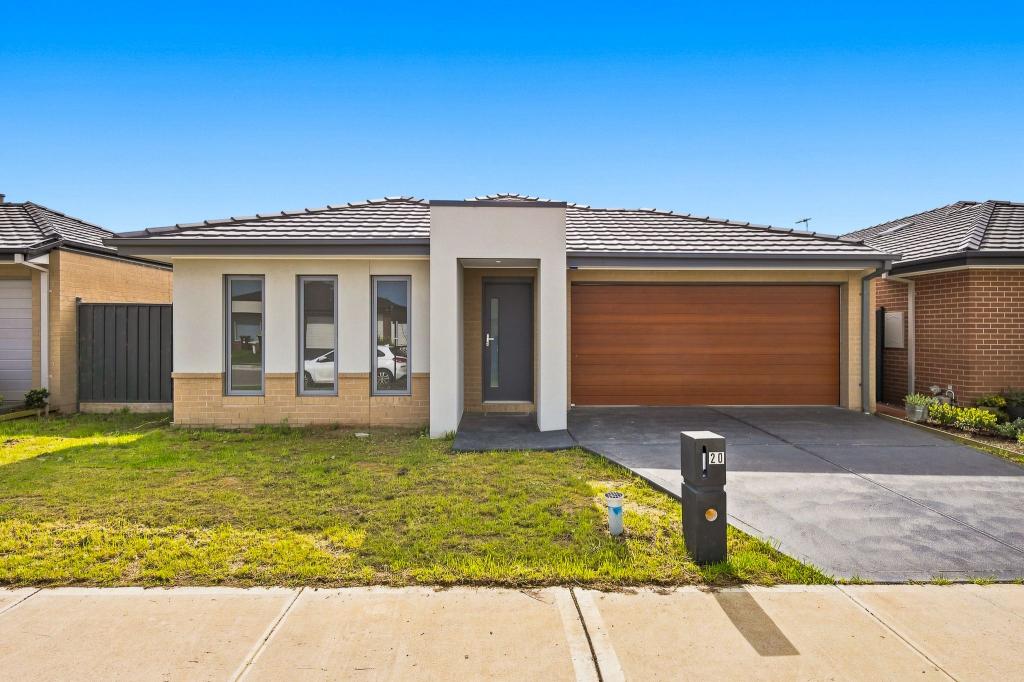 0
0
 0
0About Clyde North 3978
The size of Clyde North is approximately 29.2 square kilometres. There are 11 parks, covering nearly 0.9% of the total area. The population of Clyde North in 2016 was 8156 people. By 2021 the population was 31681 showing a population growth of 288.4% in the area during that time. The predominant age group in Clyde North is 30-39 years. Households in Clyde North are primarily couples with children and are likely to be repaying $1800 - $2399 per month on mortgage repayments. In general, people in Clyde North work in a professional occupation.In 2021, 74.20% of the homes in Clyde North were owner-occupied compared with 73.30% in 2016.
Clyde North has 29,246 properties. Over the last 5 years, Houses in Clyde North have seen a 9.54% increase in median value, while Units have seen a 20.42% increase. As at 31 August 2026:
- The median value for Houses in Clyde North is $803,961 while the median value for Units is $629,384.
- Houses have a median rent of $600 while Units have a median rent of $550.
Suburb Insights for Clyde North 3978
Market Insights
Clyde North Trends for Houses
N/A
N/A
View TrendN/A
N/A
Clyde North Trends for Units
N/A
N/A
View TrendN/A
N/A
Neighbourhood Insights
© Copyright 2026. RP Data Pty Ltd trading as Cotality (Cotality). All rights reserved. No reproduction, distribution, or transmission of the copyrighted materials is permitted. The information is deemed reliable but not guaranteed.
While Cotality uses commercially reasonable efforts to ensure the Cotality Data is current, Cotality does not warrant the accuracy, currency or completeness of the Cotality Data and to the full extent permitted by law excludes all loss or damage howsoever arising (including through negligence) in connection with the Cotality Data.
This product uses cookies and other similar technologies to improve and customise your browsing experience, to tailor content and adverts, and for analytics and metrics regarding visitor usage on this product and other media. We may share cookie and analytics information with third parties for the purposes of advertising. By continuing to use our website, you consent to cookies being used. View our Privacy Policy here.
X
