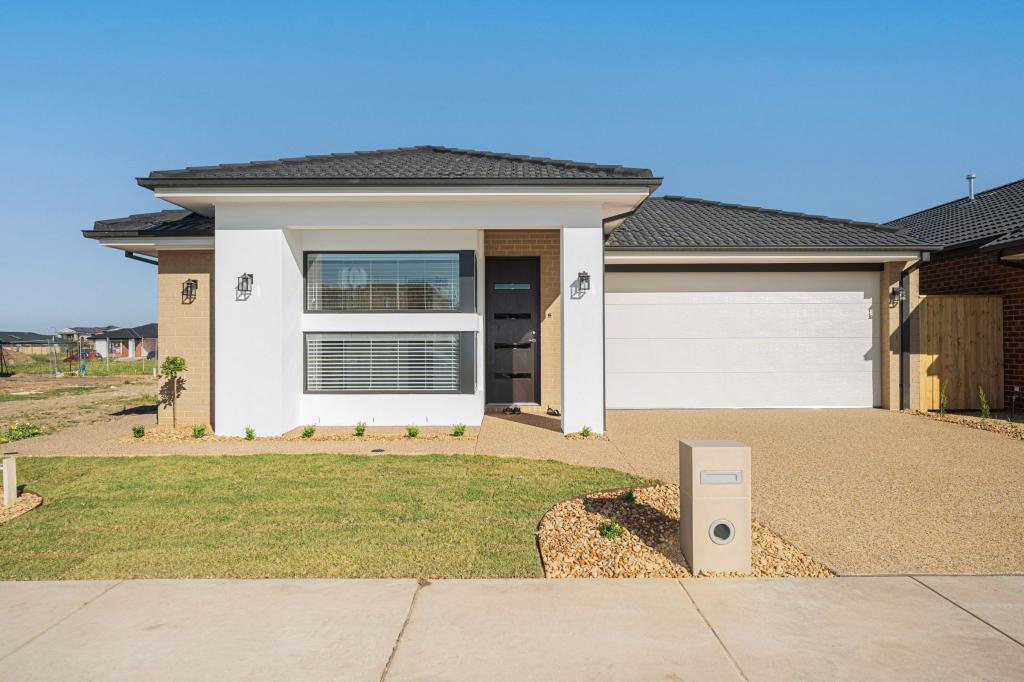
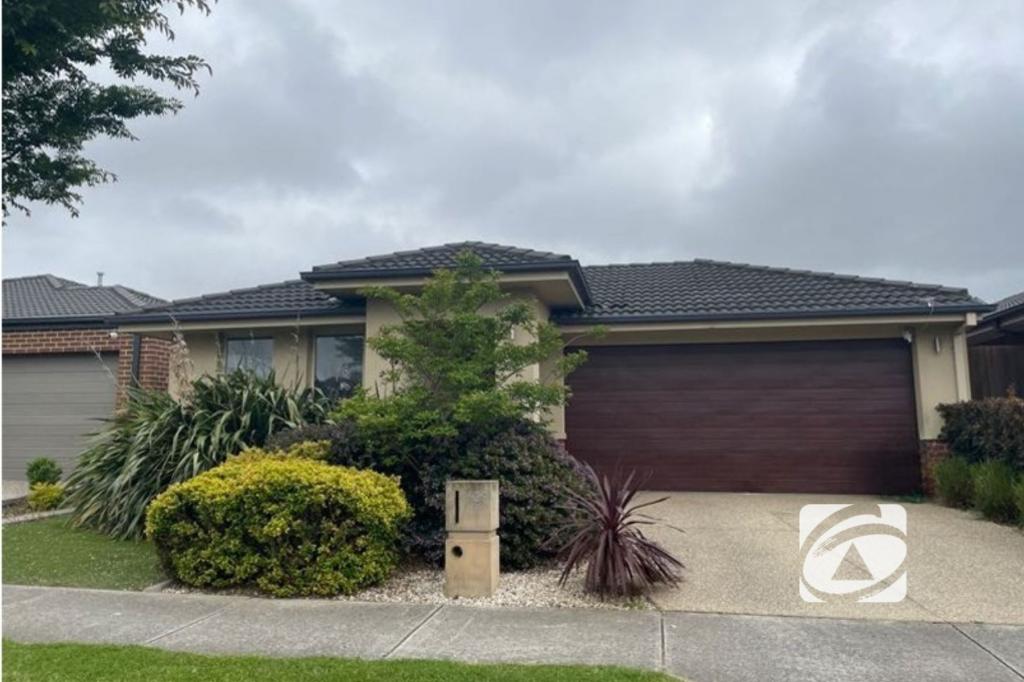
16 Ellaroo Circuit, Clyde North, VIC 3978 sold on 22 August 2026 | OnTheHouse
SOLD
RECENT ADVICE
Sold on 22 Aug 2026 for $1,052,000

16 Ellaroo Circuit
Clyde North VIC 3978

Bedrooms: 4
Bathrooms: 2
Car spaces: 2
Floor area: 279m2
Land area: 448m2
Save

Property Details for 16 Ellaroo Cct, Clyde North

16 Ellaroo Cct, Clyde North is a 4 bedroom, 2 bathroom House with 2 parking spaces and was built in 2016. The property has a land size of 448m2 and floor size of 279m2. While the property is not currently for sale or for rent, it was last sold in August 2026. There are other 4 bedroom House sold in Clyde North in the last 12 months.

Building Type
House
Year Built
2016
Floor Size
279m2
Land Size
448m2
Local Government
Casey
Lot/Plan
401/PS706788

Last Listing description (September 2026)

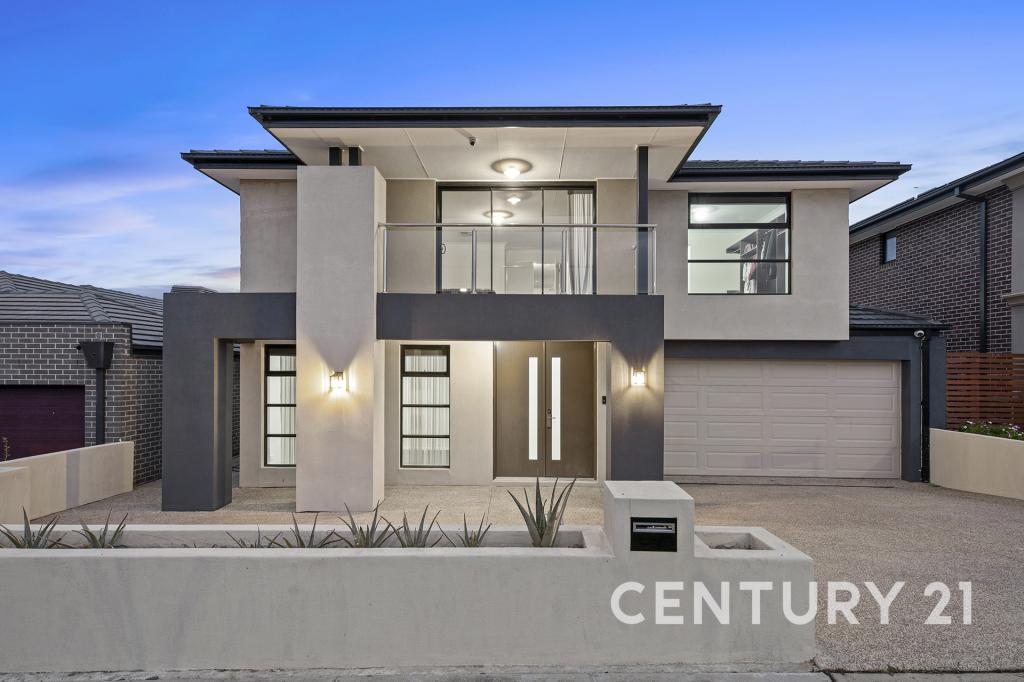
Sophisticated, spacious and designed to impress, this exceptional Carlisle built family residence delivers a refined lifestyle where luxury, comfort and effortless entertaining come together beautifully. From its striking street presence to its light-filled interiors, multiple living zones and beautifully appointed finishes, every element has been thoughtfully considered for modern family life. At the heart of the home, a stunning stone-topped kitchen connects seamlessly with expansive living and dining spaces before flowing outdoors to an inviting alfresco and landscaped garden. With four generous bedrooms, four distinct living areas, a dedicated home office and an indulgent master suite complete with balcony access, walk-in robe and luxurious ensuite, this is a home of impressive proportions and undeniable style.

This property has so much to offer, including:
Spacious master bedroom and has access to a balcony, also boasts a walk in robe and a luxurious ensuite with a double vanity, an oversized shower and a separate toilet

Three additional spacious bedrooms, two with walk in robes and one with a built in robe
Beautiful spacious kitchen showcases quality appliances, including a 900mm gas stovetop, oven and dishwasher, plus a walk in pantry, all complimented by stone benchtops
Four separate living areas including a front formal living room, a living and meals area off the kitchen, a theatre room plus a rumpus room upstairs
Downstairs study/home office ideal for working from home or quiet relaxation
Solar panels to help lower utility bills
Main bathroom upstairs features a vanity, bath, shower and separate toilet
Powder room downstairs for convenience for your guests
Ducted heating, a split system unit and a gas fireplace will keep you cosy and comfortable year round
Laundry features a sink and external access
Alfresco flows from the living and dining room through sliding stacker doors, perfect for outdoor meals and entertaining, with a beautifully landscaped backyard
Remote controlled double car garage features internal and drive through access

A brilliant location completes the picture, surrounded by excellent schools and everyday conveniences. Turrun Primary School is a less than 10 minute walk, St Catherines Primary School and St Francis Xavier College are a 4 minute drive, Hillcrest Christian College, Rivercrest Christian College and Grayling Primary School are just a 5 minute drive. Your shopping needs are well covered with Eden rise just 7 minutes away and Westfield Fountain Gate only 15 minutes. Public transport is easily accessible with bus stops nearby and Beaconsfield Train Station just a 9 minute drive. For commuters, the Monash Freeway can be reached in around 10 minutes, ensuring smooth access into the city or across the south-east. Parks, playgrounds and local reserves are also close by, making this a home where family life and convenience go hand in hand.

The property has been appraised for the rental market, with an estimated weekly income of $750$800. This is based on the current rental of other similar properties in the area without any further improvements. Please do not hesitate to call Demi from our property management department if you require any further information in regards to the rental of this property.

Property History for 16 Ellaroo Cct, Clyde North, VIC 3978

A timeline of how this property has performed in the market
Last Sold
$1,052,000
22 Aug 2026
  • 22 Aug 2026
    Sold for $1,052,000
  • 10 Aug 2026
    Listed for Sale SOLD BY P&G REAL ESTATE!
  • 12 Jul 2014
    Sold for $240,000
Commute Calculator

About Clyde North 3978

The size of Clyde North is approximately 29.2 square kilometres. There are 11 parks, covering nearly 0.9% of the total area. The population of Clyde North in 2016 was 8156 people. By 2021 the population was 31681 showing a population growth of 288.4% in the area during that time. The predominant age group in Clyde North is 30-39 years. Households in Clyde North are primarily couples with children and are likely to be repaying $1800 - $2399 per month on mortgage repayments. In general, people in Clyde North work in a professional occupation.In 2021, 74.20% of the homes in Clyde North were owner-occupied compared with 73.30% in 2016.

Clyde North has 29,245 properties. Over the last 5 years, Houses in Clyde North have seen a 9.54% increase in median value, while Units have seen a 20.42% increase. As at 31 August 2026:

  • The median value for Houses in Clyde North is $803,961 while the median value for Units is $629,384.
  • Houses have a median rent of $600 while Units have a median rent of $550.
There are currently 381 properties listed for sale, and 99 properties listed for rent in Clyde north on OnTheHouse. According to Cotality's data, 1884 properties were sold in the past 12 months in Clyde north.

Suburb Insights for Clyde North 3978

Market Insights
Clyde North Trends for Houses
Median Value

N/A

-
View Trend
Median Growth

N/A

View Trend
Median Rent

N/A

-
View Trend
Rental Yield

N/A

-
View Trend
Median Value: The middle value of all properties across the geography based on the Automated Valuation Model.


Median Value over 1 year
Clyde North Trends for Units
Median Value

N/A

-
View Trend
Median Growth

N/A

View Trend
Median Rent

N/A

-
View Trend
Rental Yield

N/A

-
View Trend
Median Value: The middle value of all properties across the geography based on the Automated Valuation Model.


Median Value over 1 year
Neighbourhood Insights
Age
Household
Occupancy
No data to show
Contact agency
agent headshot
Show contact details
P&G REAL ESTATE
Preferred contact:
Cotality Copyright and Legal Disclaimers about Property Data
Disclaimer
The Cotality Data provided in this publication is of a general nature and should not be construed as specific advice or relied upon in lieu of appropriate professional advice.

While Cotality uses commercially reasonable efforts to ensure the Cotality Data is current, Cotality does not warrant the accuracy, currency or completeness of the Cotality Data and to the full extent permitted by law excludes all loss or damage howsoever arising (including through negligence) in connection with the Cotality Data.