
73 Outlook DriveChirnside Park VIC 3116


Property Details for 73 Outlook Dr, Chirnside Park
73 Outlook Dr, Chirnside Park is a 4 bedroom, 2 bathroom House with 2 parking spaces and was built in 2020. The property has a land size of 340m2 and floor size of 182m2. While the property is not currently for sale or for rent, it was last sold in August 2026. There are other 4 bedroom House sold in Chirnside Park in the last 12 months.
Last Listing description (August 2026)
Offering the perfect balance of connectivity and ease, this spectacularly presented contemporary townhouse delivers a highly sought-after lifestyle for modern families, professionals, and savvy investors. Located just minutes from Chirnside Park Shopping Centre, the vibrant Lilydale Main Street, and a selection of leading local schools, including Lilydale Heights College, Oxley College, and Lilydale West Primary, you are perfectly positioned to enjoy absolute everyday convenience with public transport, cafes, and lush parklands right at your fingertips.
Stepping inside, the home immediately impresses with a bright, flawlessly styled interior. Light laminate flooring flows seamlessly through the expansive open-plan living and dining domain, brilliantly highlighted by a striking VJ panelled feature wall that adds a wonderful touch of coastal-inspired texture. Overlooking this central living zone is a modern kitchen designed to cater to any culinary need, showcasing contrasting dark and white cabinetry, a generous island bench with breakfast bar seating, premium appliances, and a sleek tiled splashback.
The accommodation is exceptionally generous and privately zoned on the upper level, offering four beautifully appointed bedrooms. The master suite is a luxurious and spacial parental retreat, complete with an expansive walk-in robe featuring custom cabinetry and a pristine private ensuite. The three remaining bedrooms all feature built-in robes and are perfectly serviced by a highly impressive central family bathroom boasting a relaxing bathtub and a separate shower.
Ensuring supreme, targeted comfort in every season, the home is fully equipped with dedicated split systems throughout the living zones and bedrooms. Stepping outside, the property excels as a brilliant entertainer. A fantastic covered patio features stunning polished concrete underfoot, which seamlessly continues along the exterior paths, creating a premium, all-weather alfresco space to host family and friends. Overlooking a private, fully fenced, and beautifully neat grassed backyard, the outdoor zone is wonderfully low maintenance. Complete with a secure double garage with internal access, a dedicated ground-floor laundry, and a handy garden shed, this turnkey sanctuary leaves absolutely nothing to be desired.
Property History for 73 Outlook Dr, Chirnside Park, VIC 3116
- 18 Aug 2026Sold for $900,000
- 20 Jul 2026Listed for Sale Not Disclosed
- 31 Mar 2020Listed for Rent - Price not available

Recent sales nearby
See more recent sales nearby/assets/perm/kafo4kh5bai6ta7hixi6gim7yq?signature=edd5fd3832888166675f3e39684d9dc9f6c90e65045ab8fec172c91a2450e228) 0
0/assets/perm/7hwu4np72ai6tfpi3ml3gen73q?signature=802911976af20356c1e8bf6949d71ebfb5c0c75d13511d82426a071252f004fd) 0
0Similar properties For Sale nearby
See more properties for sale nearby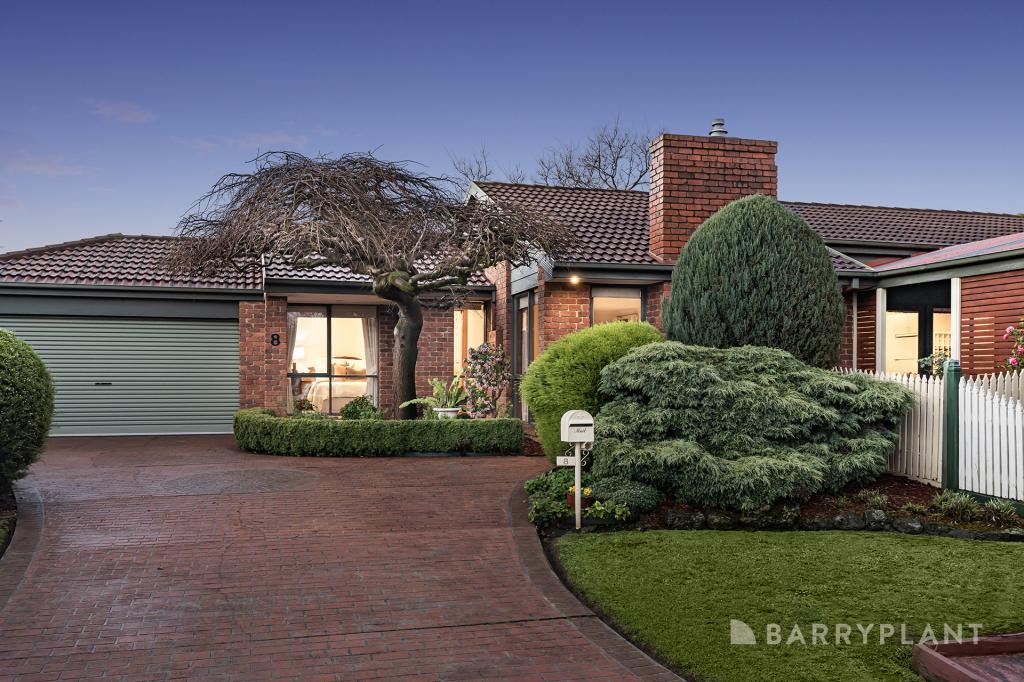 0
0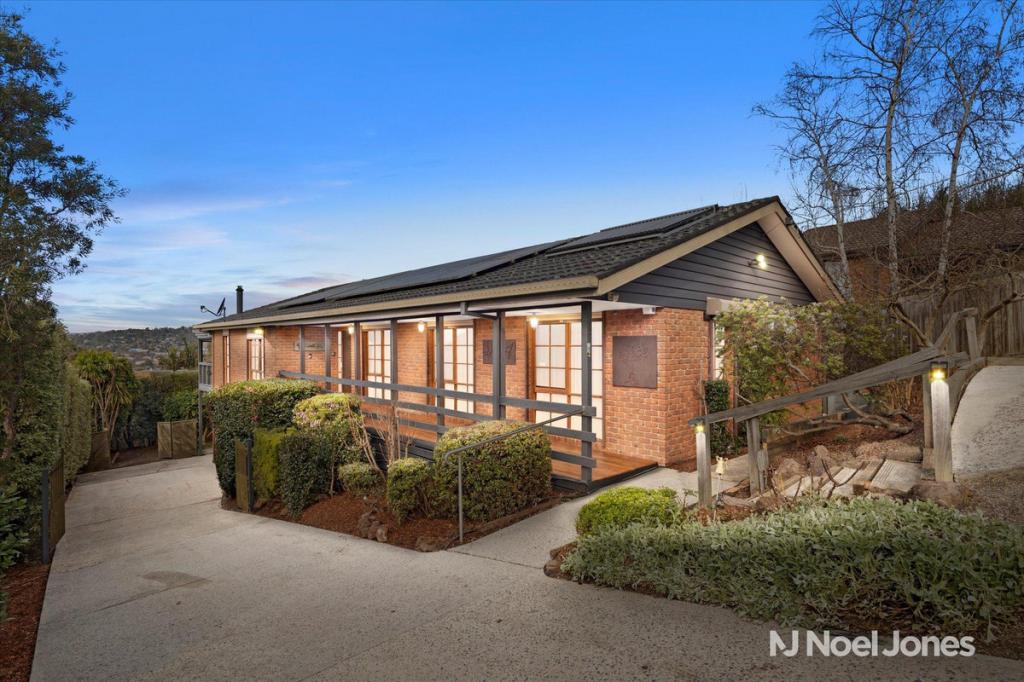 0
0
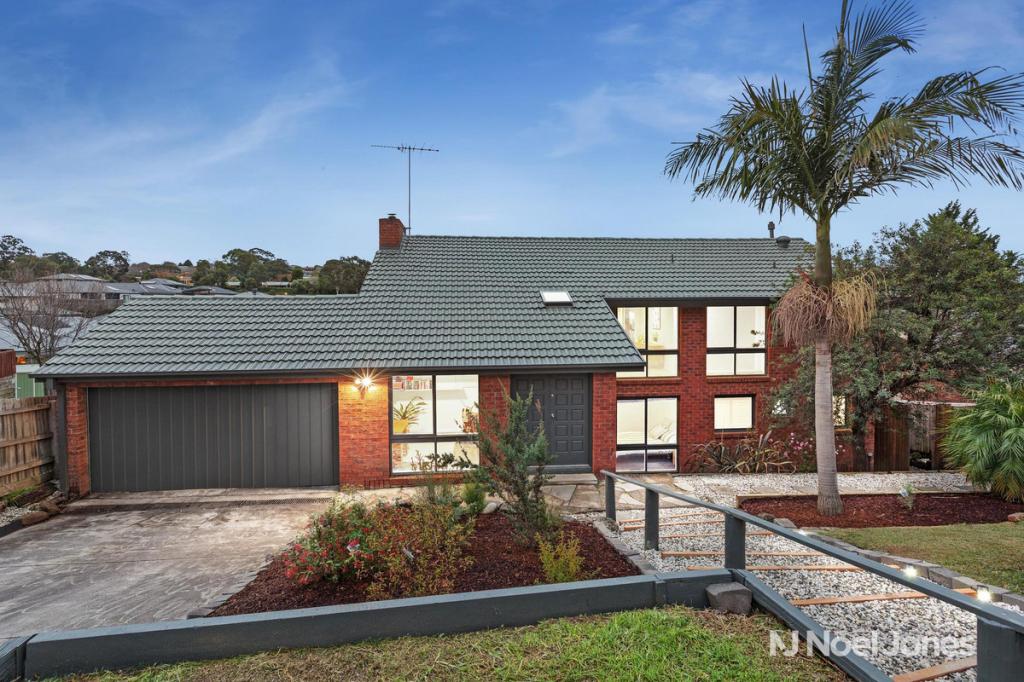 0
0Similar properties For Rent nearby
See more properties for rent nearby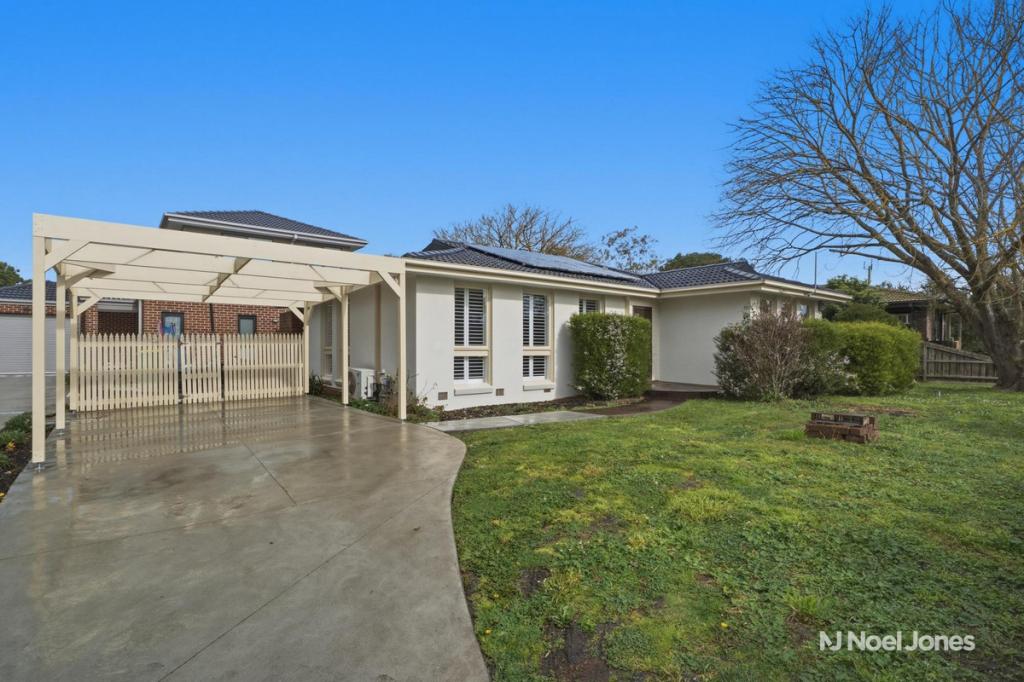 0
0 0
0
 0
0
About Chirnside Park 3116
The size of Chirnside Park is approximately 22.3 square kilometres. There are 25 parks, covering nearly 8.4% of the total area. The population of Chirnside Park in 2016 was 9872 people. By 2021 the population was 11779 showing a population growth of 19.3% in the area during that time. The predominant age group in Chirnside Park is 30-39 years. Households in Chirnside Park are primarily couples with children and are likely to be repaying $1800 - $2399 per month on mortgage repayments. In general, people in Chirnside Park work in a professional occupation.In 2021, 83.40% of the homes in Chirnside Park were owner-occupied compared with 83.90% in 2016.
Chirnside Park has 5,370 properties. Over the last 5 years, Houses in Chirnside Park have seen a 3.98% increase in median value, while Units have seen a 7.51% increase. As at 31 July 2026:
- The median value for Houses in Chirnside Park is $994,452 while the median value for Units is $731,746.
- Houses have a median rent of $700 while Units have a median rent of $645.
Suburb Insights for Chirnside Park 3116
Market Insights
Chirnside Park Trends for Houses
N/A
N/A
View TrendN/A
N/A
Chirnside Park Trends for Units
N/A
N/A
View TrendN/A
N/A
Neighbourhood Insights
© Copyright 2026. RP Data Pty Ltd trading as Cotality (Cotality). All rights reserved. No reproduction, distribution, or transmission of the copyrighted materials is permitted. The information is deemed reliable but not guaranteed.
While Cotality uses commercially reasonable efforts to ensure the Cotality Data is current, Cotality does not warrant the accuracy, currency or completeness of the Cotality Data and to the full extent permitted by law excludes all loss or damage howsoever arising (including through negligence) in connection with the Cotality Data.
This product uses cookies and other similar technologies to improve and customise your browsing experience, to tailor content and adverts, and for analytics and metrics regarding visitor usage on this product and other media. We may share cookie and analytics information with third parties for the purposes of advertising. By continuing to use our website, you consent to cookies being used. View our Privacy Policy here.
X
