
27 Valley Ho Chirnside Park VIC 3116


Property Details for 27 Valley Ho, Chirnside Park
27 Valley Ho, Chirnside Park is a 4 bedroom, 2 bathroom House with 2 parking spaces and was built in 1975. The property has a land size of 868m2 and floor size of 201m2. While the property is not currently for sale or for rent, it was last sold in September 2026. There are other 4 bedroom House sold in Chirnside Park in the last 12 months.
Last Listing description (October 2026)
Sunny afternoons on the deck with the Yarra Valley stretching into the distance, a caravan packed & ready in its own parking bay, kids claiming the downstairs retreat as their territory & friends gathering around the kitchen bench while dinner cooks. This is a home that gives family life room to spread out and evolve, with a comprehensively renovated mid-70s design that combines the solid bones & architectural confidence of its era with a crisp contemporary edge.
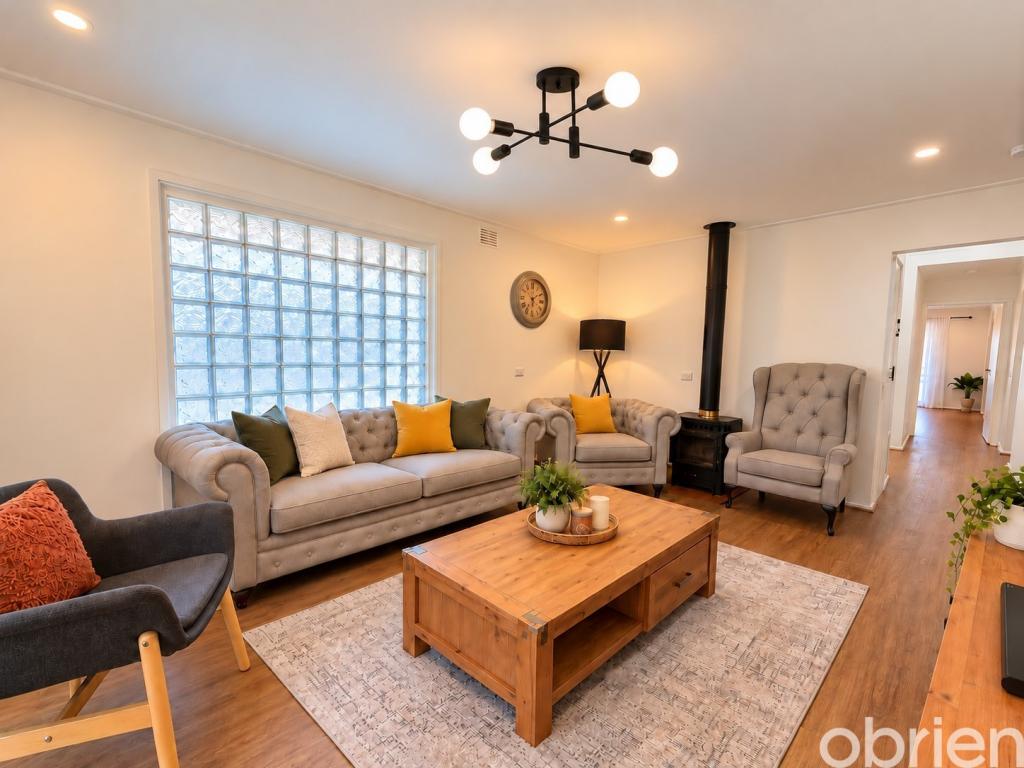
Elevated to capture beautiful natural light & sweeping rear views towards Christmas Hills, the split-level layout creates an easy sense of movement throughout. Bedrooms & hallway sit on the upper level before stepping down into the living spaces under soaring raked ceilings, where a separate lounge is framed by a striking floor-to-ceiling window softened with full-height sheers. Morning & afternoon light filters through beautifully, changing the mood of the room as the day moves on.
The open-plan kitchen & meals zone is made for people who like cooking to remain part of the conversation. A custom concrete benchtop brings texture & individuality, while the breakfast bar becomes the obvious gathering point for wine, platters & commentary from whoever has appointed themselves sous-chef. A freestanding electric cooker, Bosch dishwasher & generous storage handle the practicalities, with Christmas Hills views appearing from one of the kitchens best vantage points.
3 bedrooms occupy the main level, including a sun-kissed main suite with wall-to-wall robes & ensuite featuring a luxe rain shower & black accents. 2 further bedrooms sit beside the family bathroom & powder room, with one concealed behind a flush hallway door for a little unexpected intrigue.
Outdoors, the upper deck makes the most of the elevated position, with far-reaching Yarra Valley views providing a memorable backdrop for morning coffee or sundowner drinks. Beyond the deck, a lush sweep of lawn invites barefoot play, ball games & 4-legged zoomies, while the cubby house gives younger imaginations their own little headquarters. Come evening, the firepit zone takes over, with the smell of woodsmoke, marshmallows on sticks & conversation lingering long after the light has slipped from the hills.
At the front, a magnificent pink cherry blossom tree erupts into bloom each spring, arching over the garden so dramatically that neighbours & passing walkers have been known to stop for photos.
Downstairs, versatility reigns with a second living area opening to its own alfresco beneath a reclaimed Yarra Valley tin roof, creating an ideal rumpus or teenage zone. Nearby, a former home salon with sink, toilet, external access & split-system comfort could become a fourth bedroom, consulting room, business space or home salon once again. With the adjoining laundry & living area, there is clear scope to create a more independent multigenerational setup if desired.
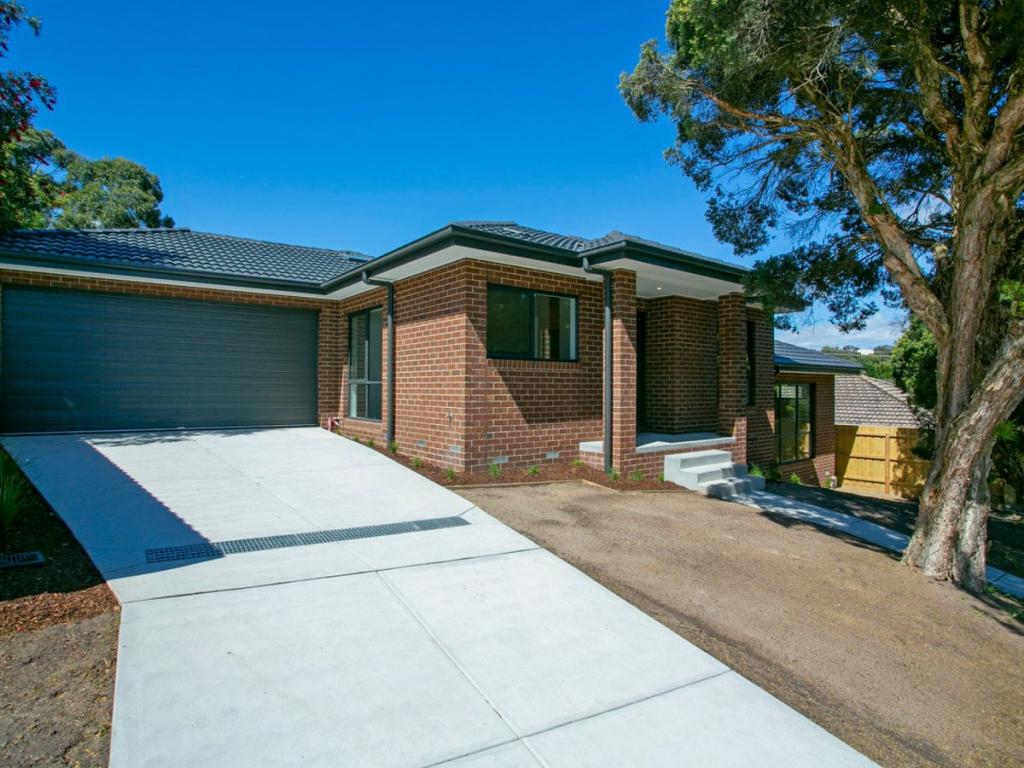
Internal access leads to a double garage with workshop and storage, while additional front parking includes a dedicated caravan bay & another space for a car or trailer.
With ducted heating, split-system, 6.6kW solar panels & recently re-bedded & re-pointed roofing, the practical work has been well considered too.
At a Glance:
Comprehensively renovated mid-1970s family home
Split-level design with strong architectural bones
Elevated position with Christmas Hills views
Main bedroom with wall-to-wall robes & ensuite
Family bathroom & ensuite both extensively updated
Separate living room with floor-to-ceiling window & raked ceilings
Custom concrete benchtops, breakfast bar, freestanding cooker, Bosch dishwasher
Upper entertaining deck with hill views
Flexible lower-level living zone opening to downstairs alfresco
Ample lawn, cubby house, pond & firepit zone
Former home salon with sink & toilet - potential fourth bedroom, studio, office or home business
Separate external access to lower-level room with scope for multigenerational living
Ducted heating + split-system + ceiling fans
6.6kw Solar panel system with battery ready inverter
Double garage with internal access, workshop & storage space
Dedicated caravan parking bay + additional off-street space for car or trailer
Masses of under house storage/workshop space
Roof recently re-bedded & re-pointed
Established maple trees front & rear
Easy access to parks, buses, local shops & schools
Close to Chirnside Park, Lilydale & Mooroolbark stations & the Yarra Valley
Disclaimer: All information provided has been obtained from sources we believe to be accurate, however, we cannot guarantee the information is accurate and we accept no liability for any errors or omissions (including but not limited to a property's land size, floor plans and size, building age and condition) Interested parties should make their own enquiries and obtain their own legal advice.
Property History for 27 Valley Ho, Chirnside Park, VIC 3116
- 23 Sep 2026Sold for $1,010,000
- 16 Sep 2026Listed for Sale SOLD
- 17 Dec 2011Sold for $384,000

Recent sales nearby
See more recent sales nearby/assets/perm/kafo4kh5bai6ta7hixi6gim7yq?signature=edd5fd3832888166675f3e39684d9dc9f6c90e65045ab8fec172c91a2450e228) 0
0Similar properties For Sale nearby
See more properties for sale nearby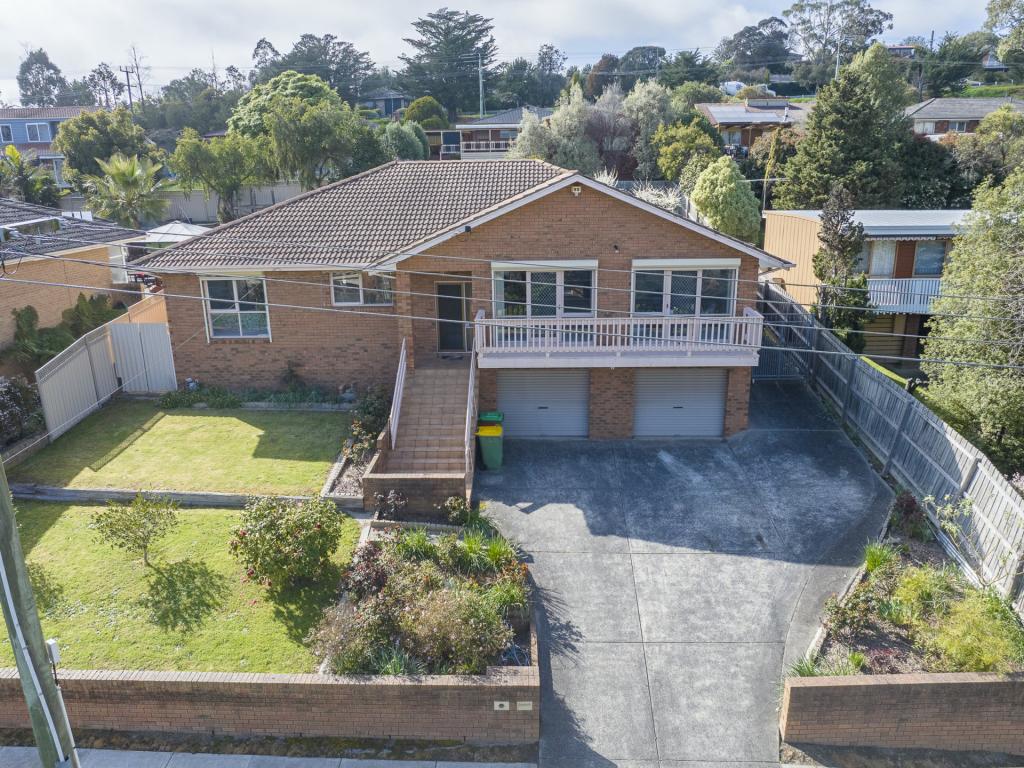 0
0

 0
0
 0
0Similar properties For Rent nearby
See more properties for rent nearby 0
0
 0
0
 0
0
About Chirnside Park 3116
The size of Chirnside Park is approximately 22.3 square kilometres. There are 25 parks, covering nearly 8.4% of the total area. The population of Chirnside Park in 2016 was 9872 people. By 2021 the population was 11779 showing a population growth of 19.3% in the area during that time. The predominant age group in Chirnside Park is 30-39 years. Households in Chirnside Park are primarily couples with children and are likely to be repaying $1800 - $2399 per month on mortgage repayments. In general, people in Chirnside Park work in a professional occupation.In 2021, 83.40% of the homes in Chirnside Park were owner-occupied compared with 83.90% in 2016.
Chirnside Park has 5,374 properties. Over the last 5 years, Houses in Chirnside Park have seen a 2.46% increase in median value, while Units have seen a 1.71% increase. As at 31 August 2026:
- The median value for Houses in Chirnside Park is $981,729 while the median value for Units is $733,263.
- Houses have a median rent of $700 while Units have a median rent of $640.
Suburb Insights for Chirnside Park 3116
Market Insights
Chirnside Park Trends for Houses
N/A
N/A
View TrendN/A
N/A
Chirnside Park Trends for Units
N/A
N/A
View TrendN/A
N/A
Neighbourhood Insights
© Copyright 2026. RP Data Pty Ltd trading as Cotality (Cotality). All rights reserved. No reproduction, distribution, or transmission of the copyrighted materials is permitted. The information is deemed reliable but not guaranteed.
While Cotality uses commercially reasonable efforts to ensure the Cotality Data is current, Cotality does not warrant the accuracy, currency or completeness of the Cotality Data and to the full extent permitted by law excludes all loss or damage howsoever arising (including through negligence) in connection with the Cotality Data.
This product uses cookies and other similar technologies to improve and customise your browsing experience, to tailor content and adverts, and for analytics and metrics regarding visitor usage on this product and other media. We may share cookie and analytics information with third parties for the purposes of advertising. By continuing to use our website, you consent to cookies being used. View our Privacy Policy here.
X
