
21 Cumberland CrescentChirnside Park VIC 3116
Property Details for 21 Cumberland Cres, Chirnside Park
21 Cumberland Cres, Chirnside Park is a 4 bedroom, 2 bathroom House with 2 parking spaces and was built in 1985. The property has a land size of 955m2 and floor size of 173m2. While the property is not currently for sale or for rent, it was last sold in March 2025.
Last Listing description (May 2025)
Poised on a generous 948m (approx.) block, this inviting home delivers the perfect balance of space, comfort, and practicality - designed with families, tradies, and entertainers in mind. Elevated to capture sweeping north-easterly views, its a place where morning coffees feel extra special from the elegant bay window, while the all-seasons alfresco invites you to unwind year-round. Built to be enjoyed for the long haul, it also caters to every adventure - whether its caravans, boats, or trailers, theres room for them all, ensuring your lifestyle is as limitless as your imagination.
Step inside to discover a welcoming entry foyer that flows effortlessly into the lounge, where bamboo floors gleam underfoot and expansive glazing invites in streams of natural light. The adjoining dining area connects seamlessly to a well-equipped central kitchen, where stainless steel appliances (Bosh oven and dishwasher), a deep pantry, and a breakfast bench equally caters to the morning weekday rush and social weekends. A second living zone unfolds beyond, providing an inviting space for family connection, all spilling out onto the showstopping alfresco with Zip track blinds and strip heating - an outdoor room for all seasons.
Four well-zoned bedrooms ensure privacy and comfort, including a master retreat with mirrored built-ins, walk-in robe, and an ensuite. The remaining bedrooms, each with built-ins, are serviced by a family bathroom, separate toilet, and laundry with ample storage.
Fresh paint, new carpets, and updated window furnishings in the bedrooms elevate the interiors, while ducted reverse-cycle heating and cooling provide year-round climate control with zoned efficiency. Ultra-comfortable now, the home also brims with value-adding potential - especially in the kitchen and bathrooms - offering the perfect canvas for future modernisation.
The backyard is a dream for kids and entertainers alike, boasting an inbuilt trampoline, lush lawn, and a second covered alfresco, perfect for long summer afternoons or weekend barbecues. Meanwhile, the tradies, tinkerers and adventurers of the family will appreciate the double garage with rear roller door access, an adjoining workshop/gym space (both with 10 and 15amp power outlets), secure parking for a trailer and additional off-street parking at the entrance for a boat or caravan. You can literally bring the whole cavalry!
Adding to the homes modern efficiency is an 8.2kW solar system, a Tesla Power Bank, a recently installed heat pump hot water unit, and a 360-degree security camera system for peace of mind. Positioned in a family-friendly pocket close to schools, playgrounds, shops, and transport - with easy access to Chirnside Park Shopping Centre and the stunning Yarra Valley - this is a lifestyle opportunity that delivers both immediate comfort and future potential.
At a Glance
- Elevated 948m (approx.) block with stunning north easterly light and views
- Dual living zones with bamboo floors and abundant natural light
- Central kitchen with stainless steel appliances, deep pantry & breakfast bench
- Year-round alfresco with Zip track blinds and strip heating
- Master bedroom with walk-in robe and ensuite
- Three additional bedrooms with built-in robes
- Family bathroom, separate toilet & full-sized laundry
- Lush backyard with inbuilt trampoline & second covered alfresco
- Double garage with rear roller access, adjoining workshop/shed/gym
- 10 & 15amp power outlets in garage & workshop
- Additional off-street parking for trailers, boats, or caravans
- 8.2kW solar system
- Tesla Power Bank
- Zoned ducted reverse-cycle heating & cooling
- Freshly painted, new carpets & window furnishings in bedrooms
- 360-degree security camera system & recently installed heat pump hot water unit
- Close to schools, shops, transport & the Yarra Valleys finest offerings
Disclaimer: All information provided has been obtained from sources we believe to be accurate, however, we cannot guarantee the information is accurate and we accept no liability for any errors or omissions (including but not limited to a property's land size, floor plans and size, building age and condition) Interested parties should make their own enquiries and obtain their own legal advice.
Property History for 21 Cumberland Cres, Chirnside Park, VIC 3116
- 13 Mar 2025Sold for $995,000
- 04 Mar 2025Listed for Sale SOLD
- 07 Feb 2024Sold for $972,500

Recent sales nearby
See more recent sales nearby/assets/perm/x2cdhydtb4i6vnggjozlkllhoi?signature=700fa45b8933793ff676adaf0d91fea00a0258aeb26da83db481abc1d693dd1b) 0
0

/assets/perm/kafo4kh5bai6ta7hixi6gim7yq?signature=edd5fd3832888166675f3e39684d9dc9f6c90e65045ab8fec172c91a2450e228) 0
0Similar properties For Sale nearby
See more properties for sale nearby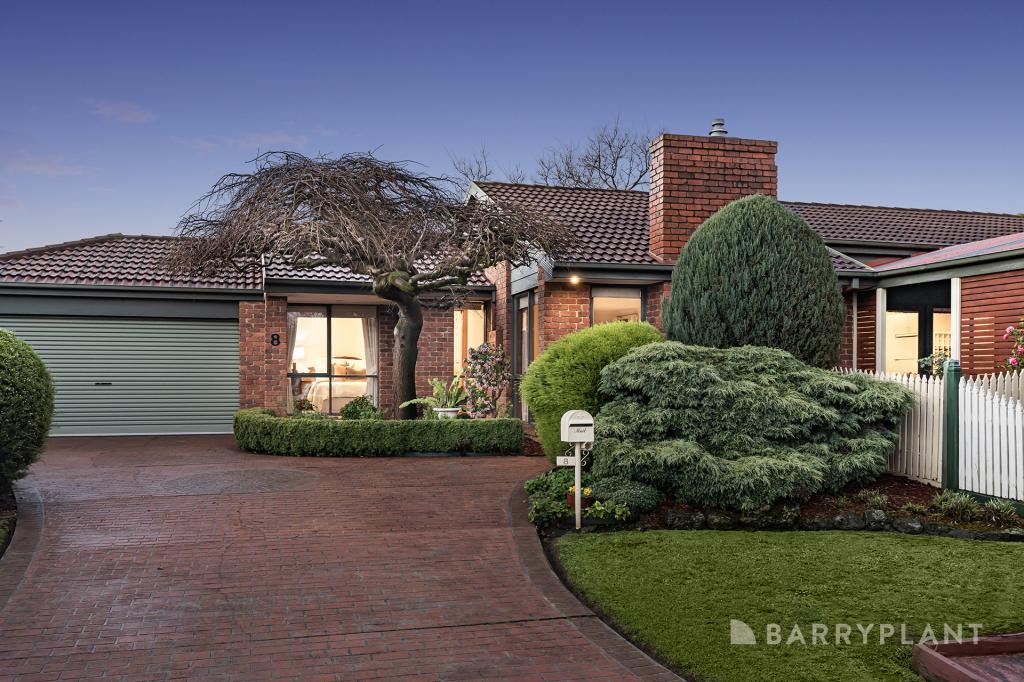 0
0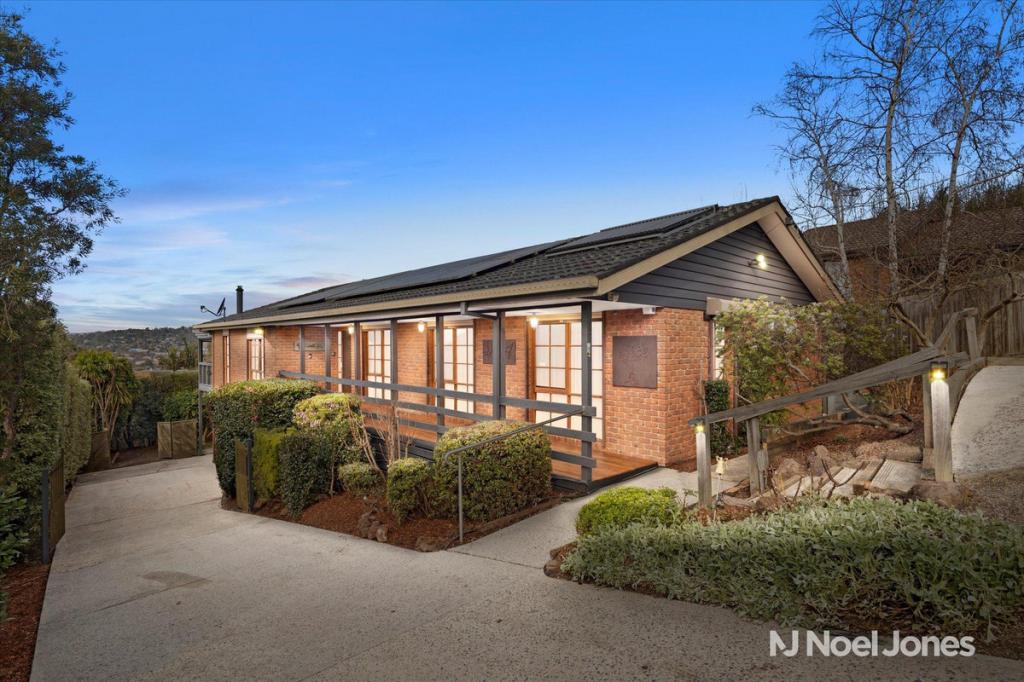 0
0
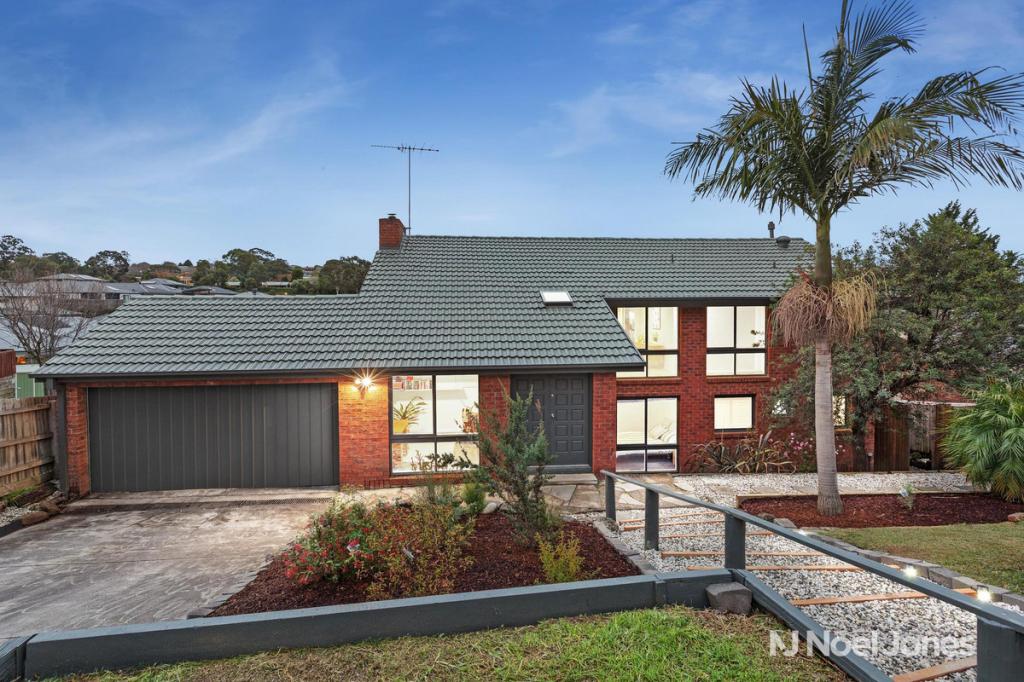 0
0Similar properties For Rent nearby
See more properties for rent nearby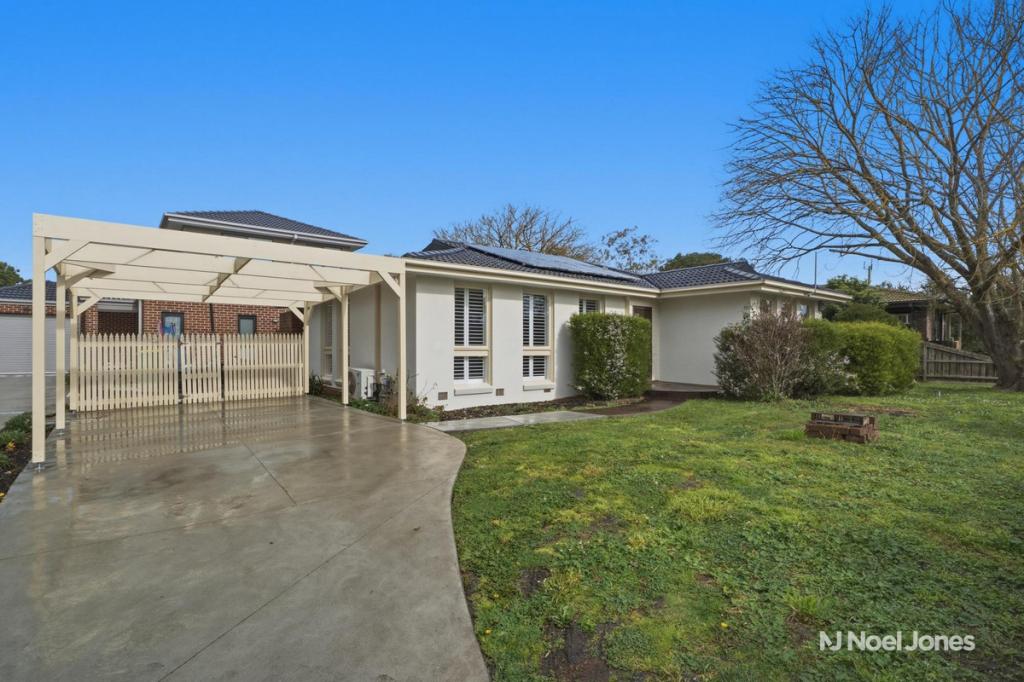 0
0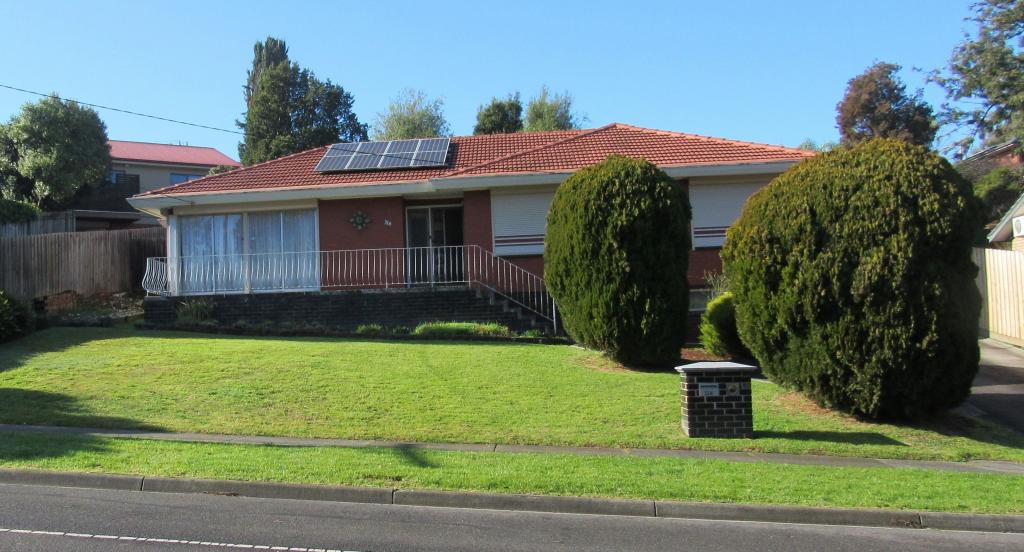 0
0
 0
0
About Chirnside Park 3116
The size of Chirnside Park is approximately 22.3 square kilometres. There are 25 parks, covering nearly 8.4% of the total area. The population of Chirnside Park in 2016 was 9872 people. By 2021 the population was 11779 showing a population growth of 19.3% in the area during that time. The predominant age group in Chirnside Park is 30-39 years. Households in Chirnside Park are primarily couples with children and are likely to be repaying $1800 - $2399 per month on mortgage repayments. In general, people in Chirnside Park work in a professional occupation.In 2021, 83.40% of the homes in Chirnside Park were owner-occupied compared with 83.90% in 2016.
Chirnside Park has 5,370 properties. Over the last 5 years, Houses in Chirnside Park have seen a 3.98% increase in median value, while Units have seen a 7.51% increase. As at 31 July 2026:
- The median value for Houses in Chirnside Park is $994,452 while the median value for Units is $731,746.
- Houses have a median rent of $700 while Units have a median rent of $645.
Suburb Insights for Chirnside Park 3116
Market Insights
Chirnside Park Trends for Houses
N/A
N/A
View TrendN/A
N/A
Chirnside Park Trends for Units
N/A
N/A
View TrendN/A
N/A
Neighbourhood Insights
© Copyright 2026. RP Data Pty Ltd trading as Cotality (Cotality). All rights reserved. No reproduction, distribution, or transmission of the copyrighted materials is permitted. The information is deemed reliable but not guaranteed.
While Cotality uses commercially reasonable efforts to ensure the Cotality Data is current, Cotality does not warrant the accuracy, currency or completeness of the Cotality Data and to the full extent permitted by law excludes all loss or damage howsoever arising (including through negligence) in connection with the Cotality Data.
This product uses cookies and other similar technologies to improve and customise your browsing experience, to tailor content and adverts, and for analytics and metrics regarding visitor usage on this product and other media. We may share cookie and analytics information with third parties for the purposes of advertising. By continuing to use our website, you consent to cookies being used. View our Privacy Policy here.
X
