
18 Saddleback RidgeChirnside Park VIC 3116


Property Details for 18 Saddleback Rdge, Chirnside Park
18 Saddleback Rdge, Chirnside Park is a 4 bedroom, 2 bathroom House with 3 parking spaces. The property has a land size of 918m2 and floor size of 142m2. While the property is not currently for sale or for rent, it was last sold in July 2026. There are other 4 bedroom House sold in Chirnside Park in the last 12 months.
Last Listing description (August 2026)
Commanding an elevated position in a highly sought-after Chirnside Park pocket, this expansive, multi-level family home delivers an extraordinary lifestyle defined by spectacular space and breathtaking scenery. From the moment you step inside, you are captivated by panoramic views that stretch gracefully across the Yarra Valley all the way to the hills of Kinglake, perfectly framed by the home's expansive windows. Designed to effortlessly accommodate large or growing families, the sprawling floorplan offers an exceptional balance of elegant entertaining spaces and quiet, private retreats.
The home's living zones are incredibly versatile, starting with a grand front family room that is anchored by a cozy fireplace and features double-glazed windows and convenient electric awning blinds, providing enhanced comfort, energy efficiency, and perfect daytime shade. This flows seamlessly into a dedicated dining area and a central meals space that opens directly onto a brilliant, elevated balcony, the ultimate vantage point for taking in those sweeping valley vistas. Positioned to also capture the views, the bright, central kitchen is a highly functional culinary workspace, brilliantly equipped with a premium Miele induction cooktop and oven. Adding incredible everyday flexibility, a massive rear living room, complete with its own dedicated wall heater, provides a fantastic secondary entertainment space that opens out to a private, covered rear patio.
Accommodation is beautifully proportioned, featuring a versatile layout of four bedrooms, or three bedrooms and a dedicated home office. The master suite serves as a relaxing private haven, complete with a walk-in robe and a well-appointed ensuite. The remaining bedrooms feature built-in robes and are perfectly serviced by a neat, central family bathroom and a separate laundry.
Setting a benchmark for modern, eco-friendly living, this home is packed with high-end practical features. You will enjoy massive reductions in your energy bills thanks to a comprehensive new SolarHart solar panel setup paired with a highly desirable 10kW battery system, alongside an efficient solar hot water unit. Absolute comfort is guaranteed in every season with gas ducted heating, split system cooling in the living rooms, and ceiling fans throughout, while a ducted vacuum system makes weekend chores a breeze.
The sprawling grounds are beautifully established, offering a spacious, grassed backyard for children to explore. The ground floor provides phenomenal utility, featuring a secure double garage, an adjoining carport, and absolutely massive under-house storage zones that are perfect for a workshop or keeping your belongings safely tucked away.
Situated in a peaceful, family-friendly neighborhood, you are just a short drive from Chirnside Park Shopping Centre, premium local schools, and the world-renowned wineries of the Yarra Valley.
Property History for 18 Saddleback Rdge, Chirnside Park, VIC 3116
- 24 Jul 2026Sold for $975,000
- 11 Jun 2026Listed for Sale Not Disclosed
- 20 Nov 1991Sold for $180,000

Recent sales nearby
See more recent sales nearby/assets/perm/kafo4kh5bai6ta7hixi6gim7yq?signature=edd5fd3832888166675f3e39684d9dc9f6c90e65045ab8fec172c91a2450e228) 0
0/assets/perm/7hwu4np72ai6tfpi3ml3gen73q?signature=802911976af20356c1e8bf6949d71ebfb5c0c75d13511d82426a071252f004fd) 0
0Similar properties For Sale nearby
See more properties for sale nearby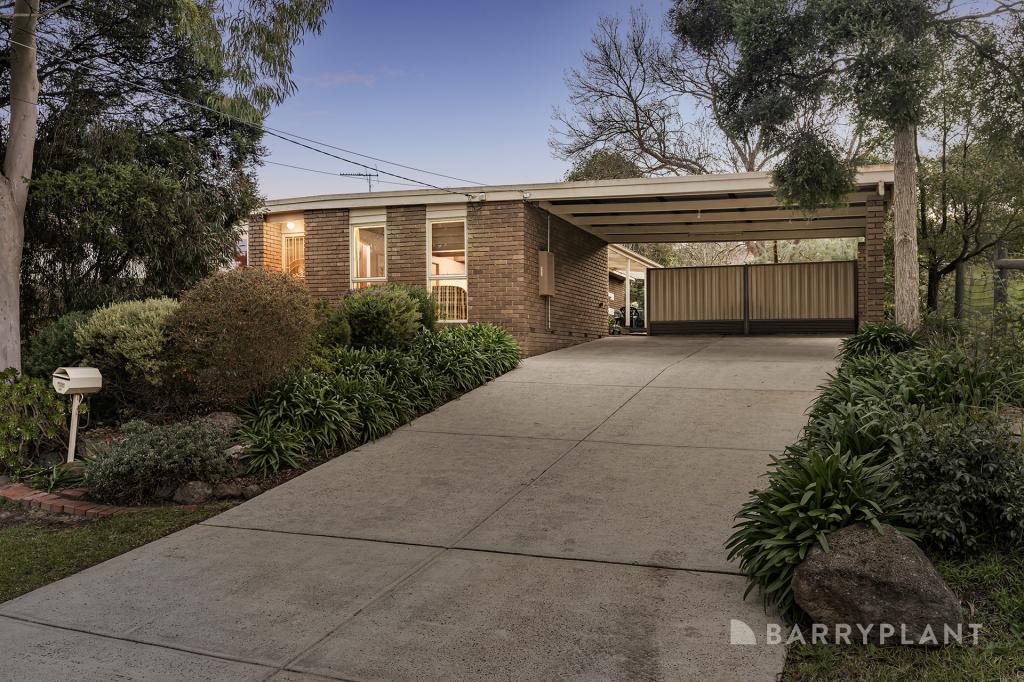 0
0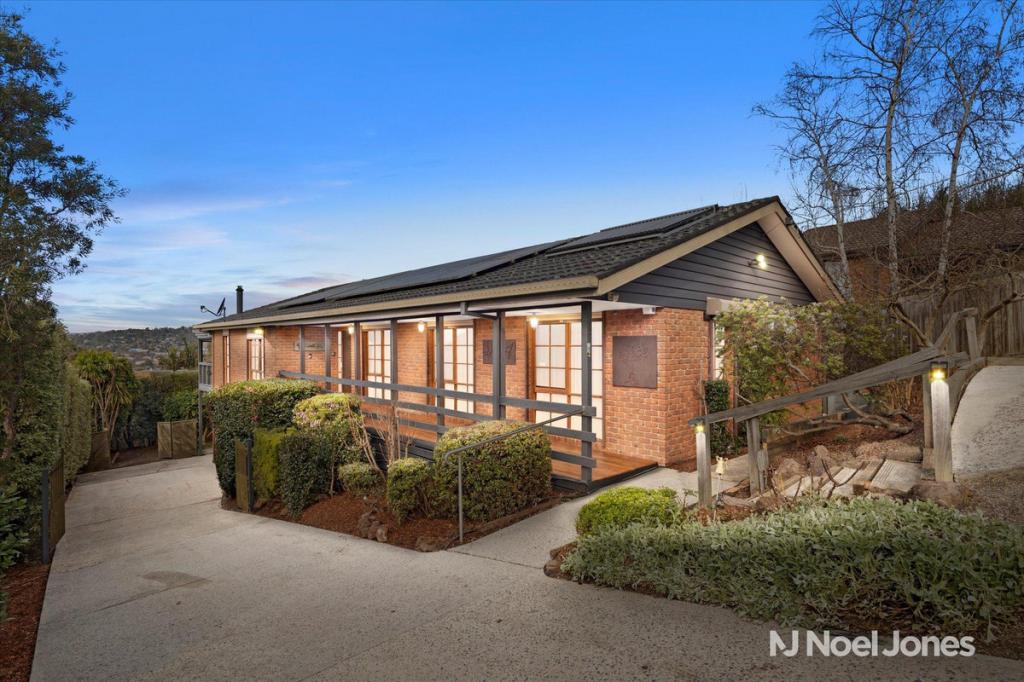 0
0
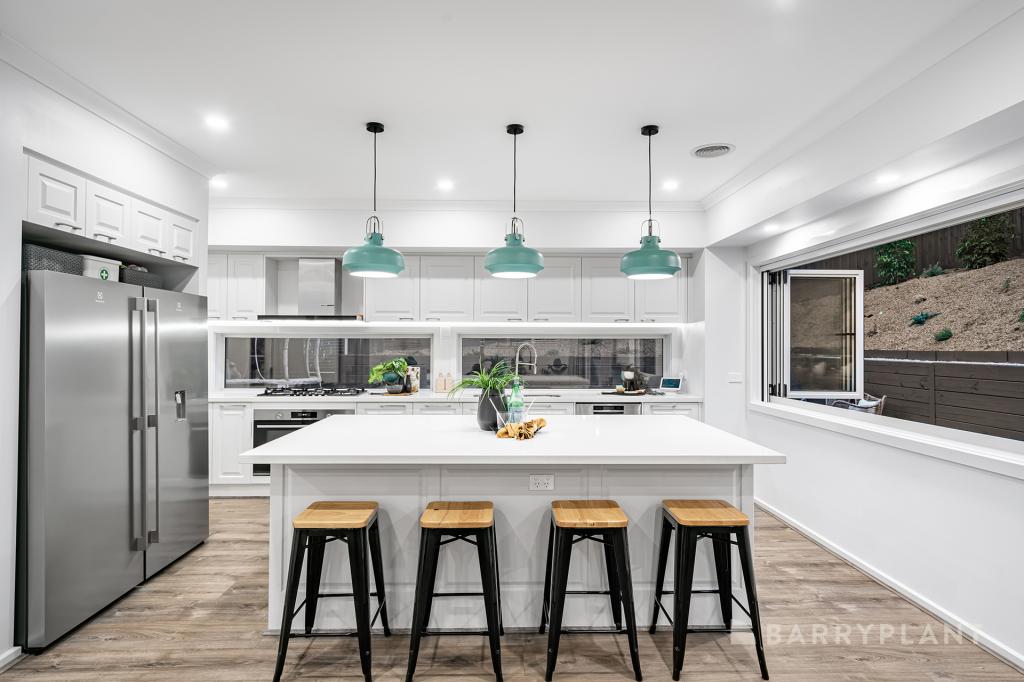 0
0Similar properties For Rent nearby
See more properties for rent nearby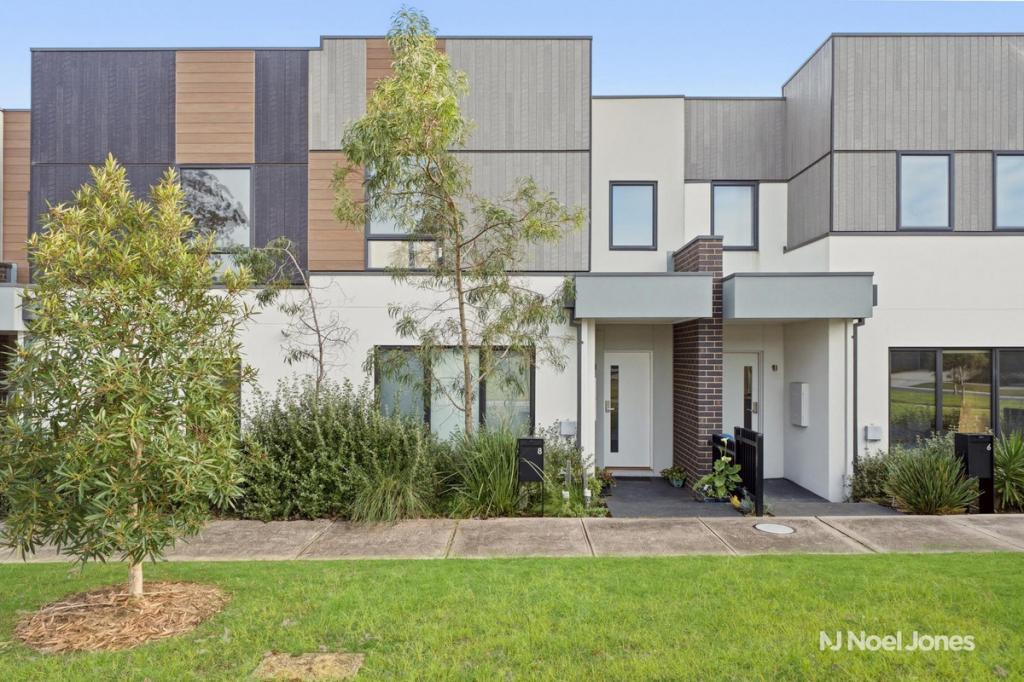 0
0 0
0
 0
0About Chirnside Park 3116
The size of Chirnside Park is approximately 22.3 square kilometres. There are 25 parks, covering nearly 8.4% of the total area. The population of Chirnside Park in 2016 was 9872 people. By 2021 the population was 11779 showing a population growth of 19.3% in the area during that time. The predominant age group in Chirnside Park is 30-39 years. Households in Chirnside Park are primarily couples with children and are likely to be repaying $1800 - $2399 per month on mortgage repayments. In general, people in Chirnside Park work in a professional occupation.In 2021, 83.40% of the homes in Chirnside Park were owner-occupied compared with 83.90% in 2016.
Chirnside Park has 5,370 properties. Over the last 5 years, Houses in Chirnside Park have seen a 3.98% increase in median value, while Units have seen a 7.51% increase. As at 31 July 2026:
- The median value for Houses in Chirnside Park is $994,452 while the median value for Units is $731,746.
- Houses have a median rent of $700 while Units have a median rent of $645.
Suburb Insights for Chirnside Park 3116
Market Insights
Chirnside Park Trends for Houses
N/A
N/A
View TrendN/A
N/A
Chirnside Park Trends for Units
N/A
N/A
View TrendN/A
N/A
Neighbourhood Insights
© Copyright 2026. RP Data Pty Ltd trading as Cotality (Cotality). All rights reserved. No reproduction, distribution, or transmission of the copyrighted materials is permitted. The information is deemed reliable but not guaranteed.
While Cotality uses commercially reasonable efforts to ensure the Cotality Data is current, Cotality does not warrant the accuracy, currency or completeness of the Cotality Data and to the full extent permitted by law excludes all loss or damage howsoever arising (including through negligence) in connection with the Cotality Data.
This product uses cookies and other similar technologies to improve and customise your browsing experience, to tailor content and adverts, and for analytics and metrics regarding visitor usage on this product and other media. We may share cookie and analytics information with third parties for the purposes of advertising. By continuing to use our website, you consent to cookies being used. View our Privacy Policy here.
X
