
5 Burgenstein DriveCharlemont VIC 3217
Property Details for 5 Burgenstein Dr, Charlemont
5 Burgenstein Dr, Charlemont is a 3 bedroom, 2 bathroom House with 2 parking spaces and was built in 2023. The property has a land size of 364m2 and floor size of 146m2. While the property is not currently for sale or for rent, it was last sold in June 2025.
Last Listing description (September 2025)
Unique
Tucked away in a peaceful pocket of Charlemont, this beautifully appointed home offers comfort, style and a layout that caters to modern family living. From the flowing open-plan design and high-end kitchen to the cinema-style second lounge and inviting alfresco area, its built for both relaxing and entertaining. Thoughtfully finished with high ceilings, sleek touches and soft furnishings, the home showcases a stylish barn door leading to the master suites luxurious ensuite, a walk-in pantry in the entertainers kitchen, and block-out curtains in the front loungeperfect for creating a true home theatre experience. All this, just a short stroll to local parklands and minutes from the Surf Coast Highway, delivering space, convenience and a genuine sense of home.
Key Features
Location
Set in a quiet, family-friendly street just a short walk from local parks and play spaces, with easy access to the Surf Coast Highway, Marshall Station, and both current and upcoming amenitiesincluding a new shopping centre (2025) and primary school (2026).
Living
Two generous living zones: a light-filled open-plan living and dining space, plus a cinema-style lounge with ceiling fan and block-out curtains for added comfort.
Kitchen
Sleek and functional with 40mm stone benchtops, 900mm appliances, a walk-in pantry, plumbed cold water to the fridge, and natural gas access to the alfresco for outdoor cooking.
Bedrooms
Three spacious bedrooms with built-in robes and ceiling fans. The master suite includes a barn-door entrance, walk-in robe and sheer curtains for a soft, calming retreat.
Bathrooms
Floor-to-ceiling tiles, 20mm stone benchtops, and an oversized shower in the ensuite create a luxurious retreat, complete with a feature barn door and dual vanity. The main bathroom is equally stylish and thoughtfully designed, while separate toilets throughout the home add everyday convenience.
Outdoor Living
A covered alfresco, plumbed with natural gasperfect for entertaining or adding a future outdoor kitchensurrounded by low-maintenance gardens and concrete perimeter paths for functionality and ease.
Comfort & Climate
Gas ducted heating, evaporative cooling, ceiling fans throughout, and plenty of natural light and airflow for year-round comfort.
Essence
Refined Family Living
Smart, Stylish Spaces
Seamless IndoorOutdoor Flow
Please note that all information provided by Pavilion Property is in good faith and derived from sources believed to be accurate and current at the date of publication. Pavilion Property acts as a conduit for this information and advises prospective purchasers to conduct their own inquiries. Pavilion Property will not be liable for any loss resulting from actions or decisions made in reliance on the provided information.
Property History for 5 Burgenstein Dr, Charlemont, VIC 3217
- 02 Jun 2025Sold for $675,000
- 28 May 2025Listed for Sale $645k - $689k
- 13 Dec 2021Sold for $295,000

Recent sales nearby
See more recent sales nearby/assets/perm/d3lr3kxozyi6xa2xcnowi573uy?signature=8d274210bf061fef8d3e21f50e621624450d10c8ef85b46c0fbc7f5522e787e4) 0
0

/assets/perm/uwoh5dc6fei63ncrrpyz6q4qgi?signature=e3a963faefe6f31382805847fffa36a84cdde18e3ea2a5c34abce4c2c40212a5) 0
0/assets/perm/v4leadvbqmi6vbizx5hyketcu4?signature=0658027abaa38eec0ff8e5ed91907c4b343e41857e534114c8c6eba7703af492) 0
0Similar properties For Sale nearby
See more properties for sale nearby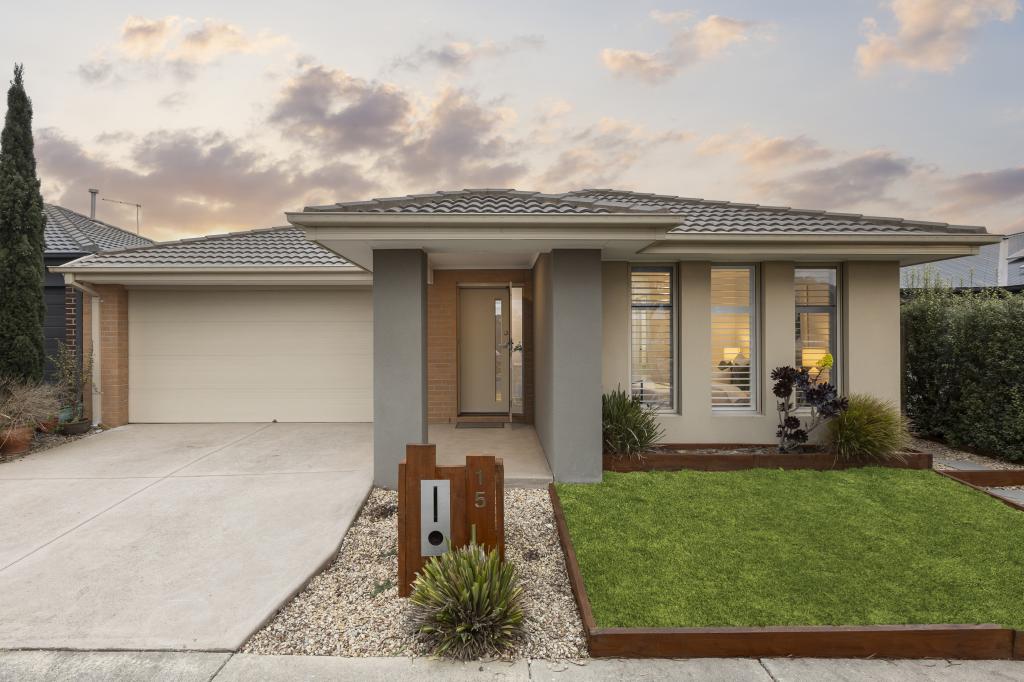 0
0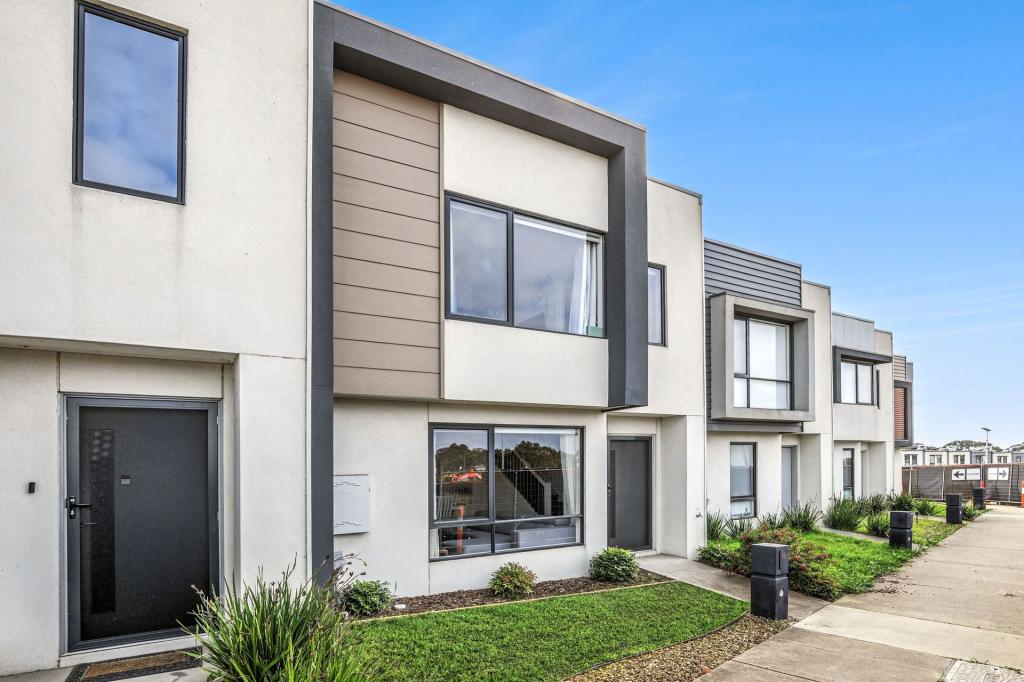 0
0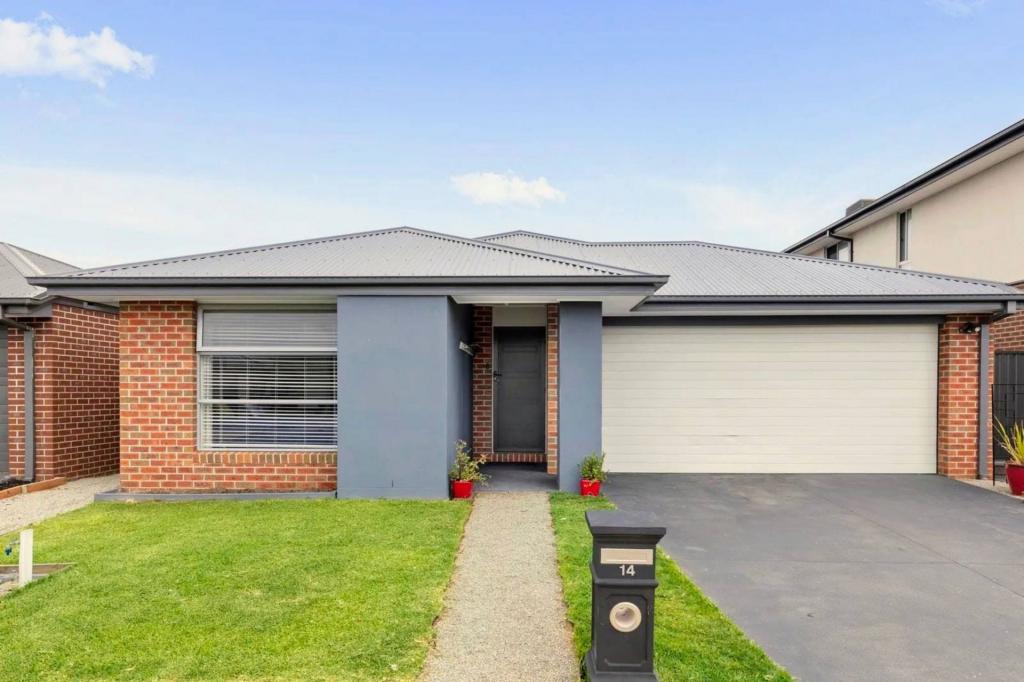 0
0
Similar properties For Rent nearby
See more properties for rent nearby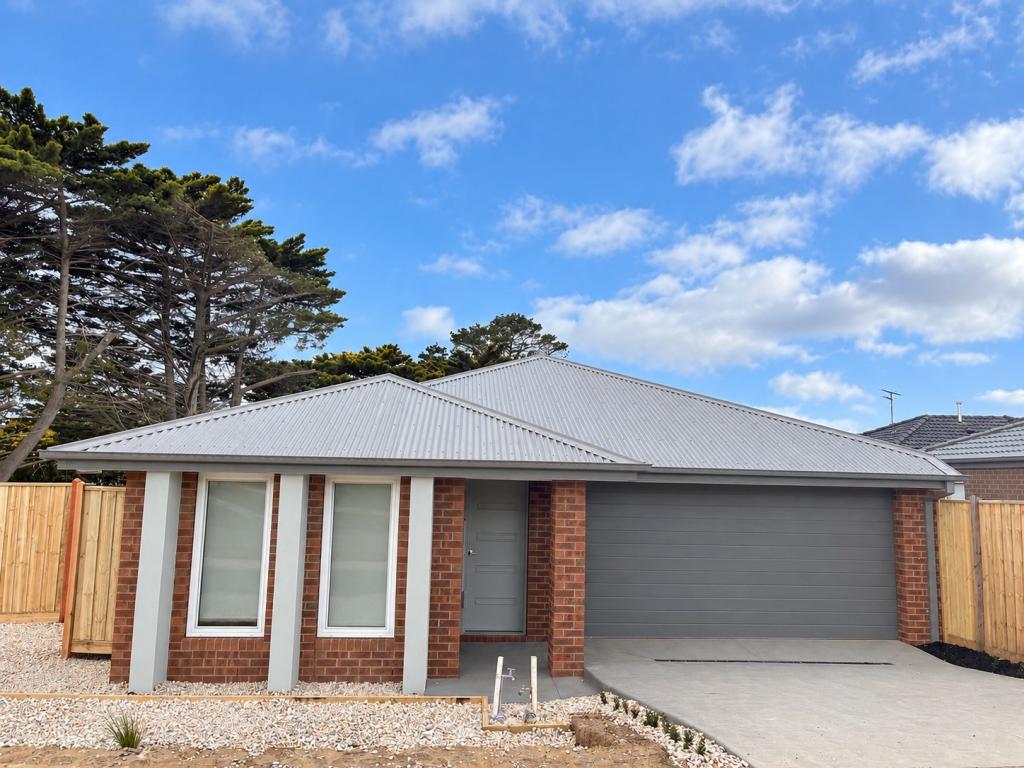 0
0 0
0 0
0About Charlemont 3217
The size of Charlemont is approximately 10.5 square kilometres. The population of Charlemont in 2016 was 364 people. By 2021 the population was 2612 showing a population growth of 617.6% in the area during that time. The predominant age group in Charlemont is 20-29 years. Households in Charlemont are primarily couples with children and are likely to be repaying $1400 - $1799 per month on mortgage repayments. In general, people in Charlemont work in a professional occupation.In 2021, 70.40% of the homes in Charlemont were owner-occupied compared with 75.80% in 2016.
Charlemont has 4,267 properties. Over the last 5 years, Houses in Charlemont have seen a 7.02% increase in median value, while Units have seen a 9.59% increase. As at 31 August 2026:
- The median value for Houses in Charlemont is $690,566 while the median value for Units is $508,024.
- Houses have a median rent of $540 while Units have a median rent of $510.
Suburb Insights for Charlemont 3217
Market Insights
Charlemont Trends for Houses
N/A
N/A
View TrendN/A
N/A
Charlemont Trends for Units
N/A
N/A
View TrendN/A
N/A
Neighbourhood Insights
© Copyright 2026. RP Data Pty Ltd trading as Cotality (Cotality). All rights reserved. No reproduction, distribution, or transmission of the copyrighted materials is permitted. The information is deemed reliable but not guaranteed.
While Cotality uses commercially reasonable efforts to ensure the Cotality Data is current, Cotality does not warrant the accuracy, currency or completeness of the Cotality Data and to the full extent permitted by law excludes all loss or damage howsoever arising (including through negligence) in connection with the Cotality Data.
This product uses cookies and other similar technologies to improve and customise your browsing experience, to tailor content and adverts, and for analytics and metrics regarding visitor usage on this product and other media. We may share cookie and analytics information with third parties for the purposes of advertising. By continuing to use our website, you consent to cookies being used. View our Privacy Policy here.
X
