
18 Swift StreetCharlemont VIC 3217
Property Details for 18 Swift St, Charlemont
18 Swift St, Charlemont is a 4 bedroom, 2 bathroom House with 2 parking spaces. The property has a land size of 392m2. While the property is not currently for sale or for rent, it was last sold in September 2025. There are other 4 bedroom House sold in Charlemont in the last 12 months.
Last Listing description (August 2026)
Designed with practical family living at its core, this spacious four-bedroom home delivers a thoughtful single-level layout that effortlessly balances active social hubs with quiet retreat areas. Tucked away in a peaceful Charlemont neighborhood, the residence offers two separate living zones, a dedicated study nook, solar efficiency, and complete year-round climate control for an easy, modern lifestyle.
At the heart of the home, an expansive open-plan living and dining area connects seamlessly to a central kitchen complete with a walk-in pantry, generous island bench, and modern appliances. A separate front family room offers flexible space for formal entertaining or quiet movie nights away from the main living zone. For those working or studying from home, a dedicated study nook provides a functional work environment without compromising the primary living quarters. An impressive 8.36kW solar power system significantly reduces ongoing electricity costs, while ducted heating paired with evaporative cooling throughout ensures consistent seasonal comfort. Step outside through the main living zone to a covered outdoor patio equipped with integrated planter boxesideal for low-maintenance weekend dining and growing fresh home garden herbs.
Key Features
- Master Suite: Spacious master bedroom complete with a walk-in robe and a private ensuite featuring double sinks.
Additional Bedrooms: Three further well-proportioned bedrooms, each equipped with built-in robes.
- Bathrooms: Two full bathrooms plus an additional independent toilet, including the master ensuite and a central main bathroom with a full bathtub.
- Living Zones: Dual living flexibility featuring a front family room and a large open-plan living/dining area at the rear.
- Dedicated Study: Separate study nook positioned neatly off the main hallway.
- Kitchen: Functional layout with a central island bench, walk-in pantry (WIP), integrated dishwasher, and ample cupboard storage.
- Climate Control: Fully equipped with ducted heating and evaporative cooling throughout for complete seasonal balance.
- Outdoor Living: Sheltered outdoor patio with planter box provisions for light gardening, leading out to a low-maintenance rear yard.
- Parking & Utility: Double lock-up garage with direct internal access, plus a dedicated laundry room with linen storage.
Location Benefits
Shopping & Essentials: Moments from the nearby Charlemont Rise Shopping Centre, alongside quick driving access to Warralily Village and Marshall Town Centre for everyday supermarkets, dining, and services.
Education: Proximity to local schools, including Armstrong Creek School, Oberon High School, and nearby early learning facilities.
Transport Links: Easy access to Marshall Train Station for direct commuting into Geelong CBD or Melbourne, along with quick connections to the Surf Coast Highway.
Parks & Recreation: Surrounded by local parklands, walking trails, and effortless weekend access to Torquay and Surf Coast beaches.
We look forward to welcoming you to an upcoming inspection. Submit your enquiry today to register your interest and receive updates.
Property History for 18 Swift St, Charlemont, VIC 3217
- 04 Aug 2026Listed for Rent $550 / week
- 30 Sep 2025Sold for $362,000

Recent sales nearby
See more recent sales nearby
/assets/perm/a7fupjcdzyi63k2t6wetegqs3u?signature=c4356e9c858ef9b2cd43635d754247eda88e81c314798078bad14843794b59b1) 0
0Similar properties For Sale nearby
See more properties for sale nearby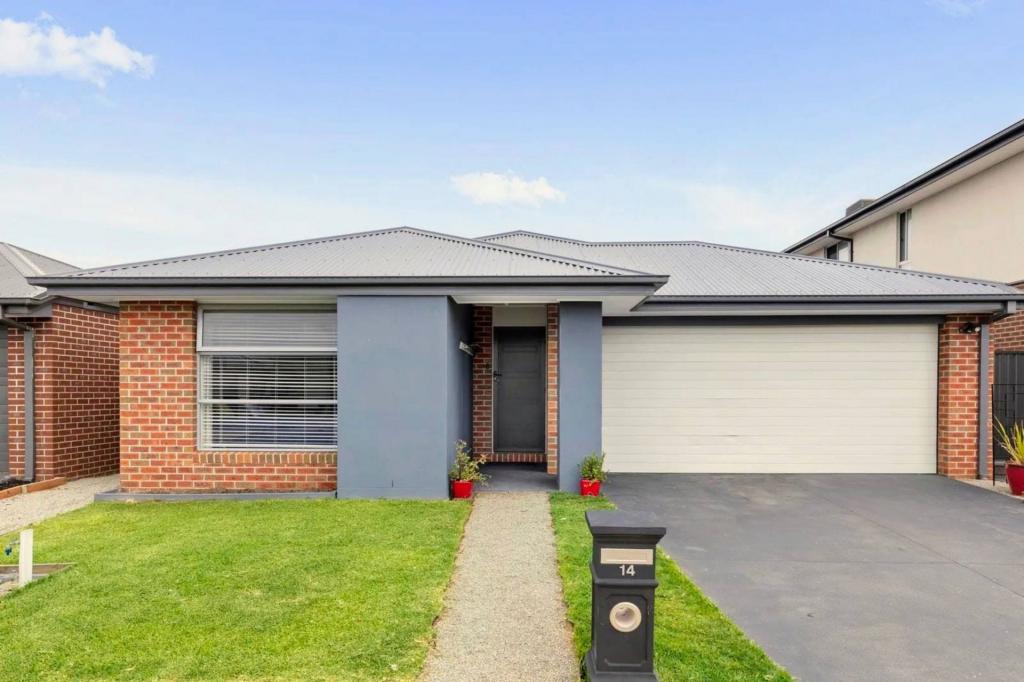 0
0
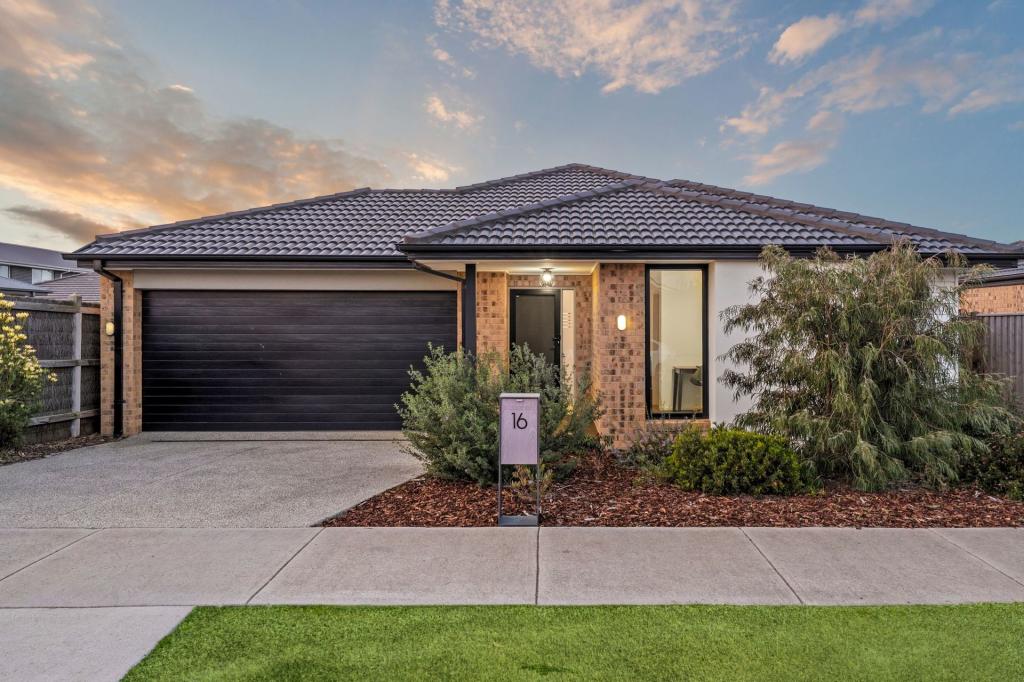 0
0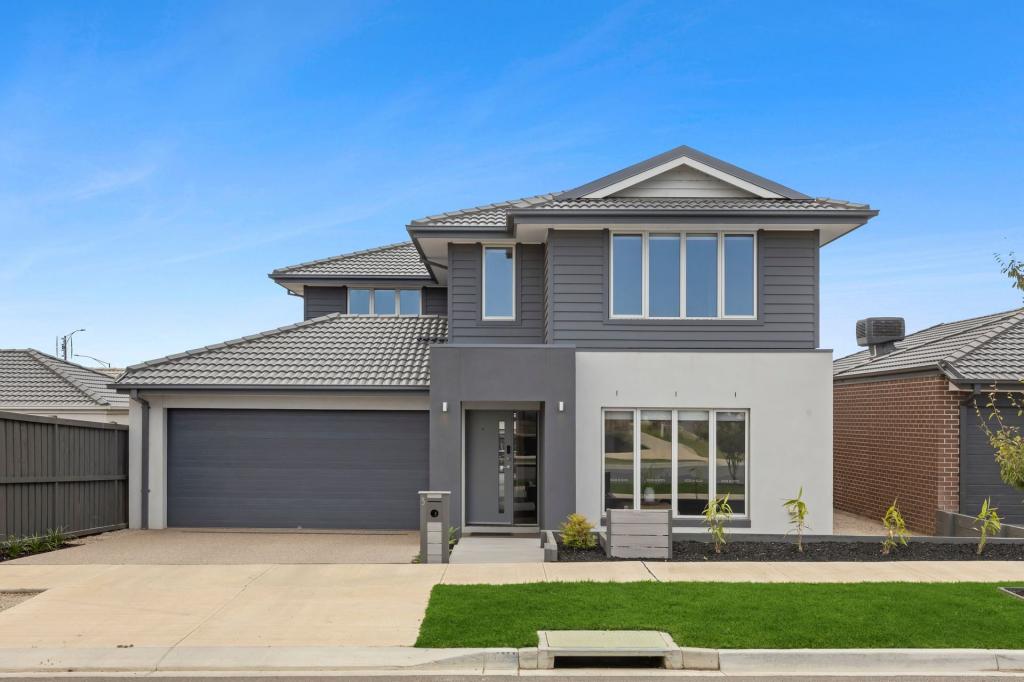 0
0Similar properties For Rent nearby
See more properties for rent nearby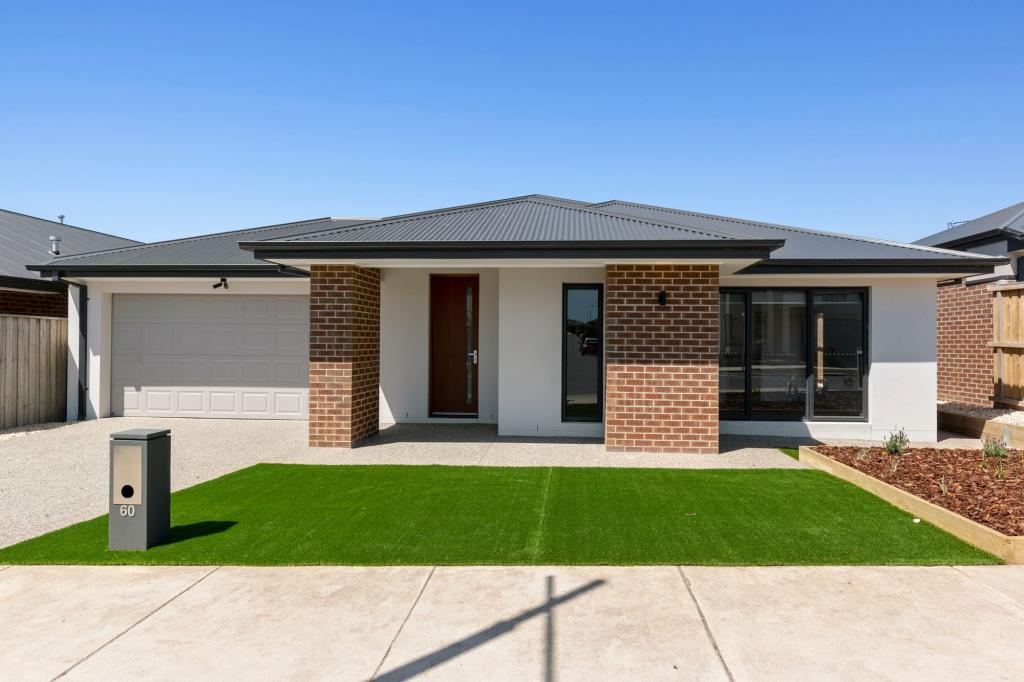 0
0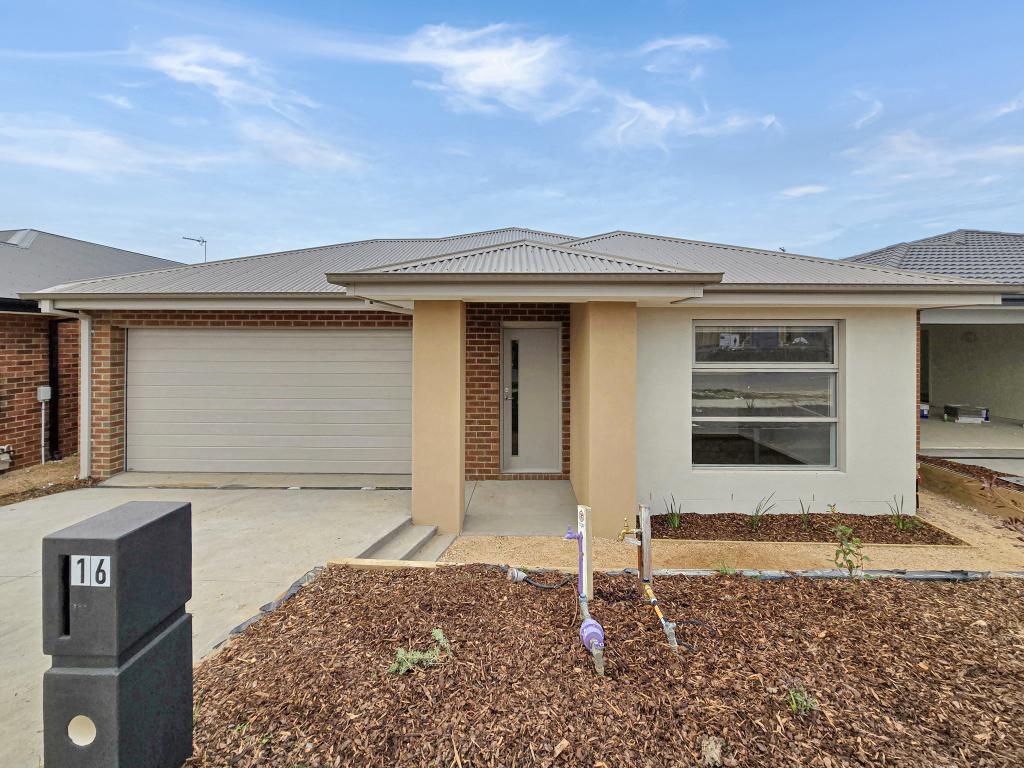 0
0 0
0About Charlemont 3217
The size of Charlemont is approximately 10.5 square kilometres. The population of Charlemont in 2016 was 364 people. By 2021 the population was 2612 showing a population growth of 617.6% in the area during that time. The predominant age group in Charlemont is 20-29 years. Households in Charlemont are primarily couples with children and are likely to be repaying $1400 - $1799 per month on mortgage repayments. In general, people in Charlemont work in a professional occupation.In 2021, 70.40% of the homes in Charlemont were owner-occupied compared with 75.80% in 2016.
Charlemont has 4,265 properties. Over the last 5 years, Houses in Charlemont have seen a 7.02% increase in median value, while Units have seen a 9.59% increase. As at 31 August 2026:
- The median value for Houses in Charlemont is $690,566 while the median value for Units is $508,024.
- Houses have a median rent of $540 while Units have a median rent of $510.
Suburb Insights for Charlemont 3217
Market Insights
Charlemont Trends for Houses
N/A
N/A
View TrendN/A
N/A
Charlemont Trends for Units
N/A
N/A
View TrendN/A
N/A
Neighbourhood Insights
© Copyright 2026. RP Data Pty Ltd trading as Cotality (Cotality). All rights reserved. No reproduction, distribution, or transmission of the copyrighted materials is permitted. The information is deemed reliable but not guaranteed.
While Cotality uses commercially reasonable efforts to ensure the Cotality Data is current, Cotality does not warrant the accuracy, currency or completeness of the Cotality Data and to the full extent permitted by law excludes all loss or damage howsoever arising (including through negligence) in connection with the Cotality Data.
This product uses cookies and other similar technologies to improve and customise your browsing experience, to tailor content and adverts, and for analytics and metrics regarding visitor usage on this product and other media. We may share cookie and analytics information with third parties for the purposes of advertising. By continuing to use our website, you consent to cookies being used. View our Privacy Policy here.
X
