
2 Orland CircuitCharlemont VIC 3217

Property Details for 2 Orland Cct, Charlemont
2 Orland Cct, Charlemont is a 4 bedroom, 2 bathroom House with 2 parking spaces. The property has a land size of 346m2. While the property is not currently for sale or for rent, it was last sold in September 2026. There are other 4 bedroom House sold in Charlemont in the last 12 months.
Last Listing description (September 2026)
Beautifully presented and thoughtfully designed, this impressive home offers a lifestyle of comfort, style, and convenience. Boasting a functional layout, it features four generously sized bedrooms, an expansive living and dining area that flows effortlessly to an undercover decked alfresco and landscaped backyard—an ideal space for kids and pets. Quality upgraded finishes, ducted heating & split system cooling, and a modern colour scheme create a contemporary yet functional atmosphere. Perfect for first-home buyers or families seeking low-maintenance living with a touch of sophistication. Set in the heart of Charlemont, this home enjoys the best of coastal, rural, and urban living. With the local walking tracks, parks, schools, shopping centres, and cafes all within walking distance, and the Geelong Ring Road, Surf Coast beaches, and Geelong CBD just minutes away, everything you need is right at your fingertips.
Kitchen: 900mm stainless steel gas cooktop, oven & glass finish rangehood, walk in pantry with shelving and extra benchtop, fridge cavity, 20mm stone benchtops, double sink with dish drainer, chrome finishes, overhead cabinetry, storage drawers, subway tile splash back, timber laminate flooring, island bench with overhang breakfast bar, dishwasher.
Living/dining: open plan kitchen/living/dining, expansive dining space, timber laminate flooring, ducted heating, split system cooling, ample windows allowing natural light, roller blinds, sliding glass doors through to alfresco area & yard
Master Suite: large sized room, large window with roller blinds, ducted heating, ceiling fan, carpet flooring, ample sized walk in wardrobe with shelving
Ensuite with semi-frameless shower, handheld shower head, stone benchtop, tiles, basin and vanity with storage, mirror splash back & toilet.
Additional three bedrooms: window with roller blind, ducted heating, ceiling fan, carpet flooring & built in robes.
Main bathroom: semi frameless shower with niche, bath, tiles, basin and vanity with storage, stone benchtop, tile and mirror splashback, window with roller blind, seperate toilet
Outdoor: sliding glass doors leading to decked under cover alfresco, fully landscaped outdoor area with real and artifical turf, large side access, landscaped front yard with deck entryway, internal and external garage access, concrete driveway
Mod cons: ducted heating throughout, split system cooling in main living zone, ceiling fans in all bedrooms, undercover alfresco with deck, seperate laundry with trough and linen cupboard, seperate linen cupboard near minor bedrooms, neutral colour palette, concrete driveway, side access, double car lock-up auto door garage with internal & external access, fully landscaped front and back yard
Ideal for: families, first home buyers, couples, investors & downsizers.
Positioned within the popular Glenlee Estate, residents enjoy convenient access to a host of nearby amenities, including Charlemont Rise Shopping Centre, Glenlee Park, Sparrovale Wetlands Reserve – Ngubitj Yoorree, Armstrong Creek Town Centre, Warralily Village Shopping Centre, Marshall Train Station, Iona College and Armstrong Creek School. Further enhancing the appeal, Geelong, Barwon Heads and Torquay are all within approximately 15 minutes.
Property History for 2 Orland Cct, Charlemont, VIC 3217
- 01 Sep 2026Sold for $650,000
- 16 Jul 2026Listed for Sale $650,000 - $690,000
- 21 Nov 2020Sold for $234,000

Recent sales nearby
See more recent sales nearby/assets/perm/a7fupjcdzyi63k2t6wetegqs3u?signature=c4356e9c858ef9b2cd43635d754247eda88e81c314798078bad14843794b59b1) 0
0Similar properties For Sale nearby
See more properties for sale nearby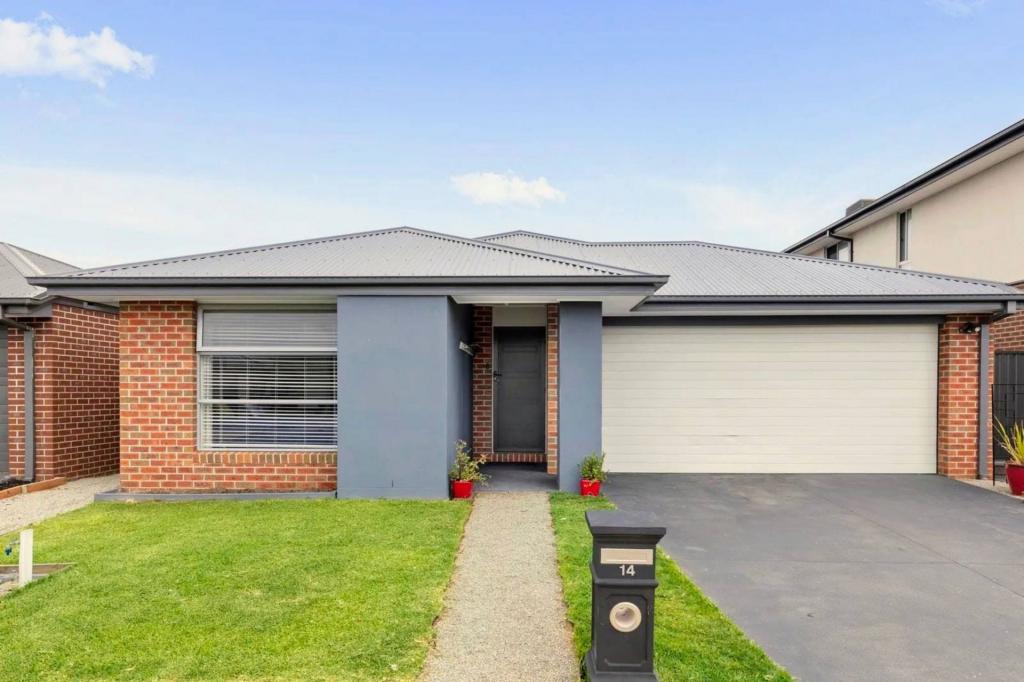 0
0
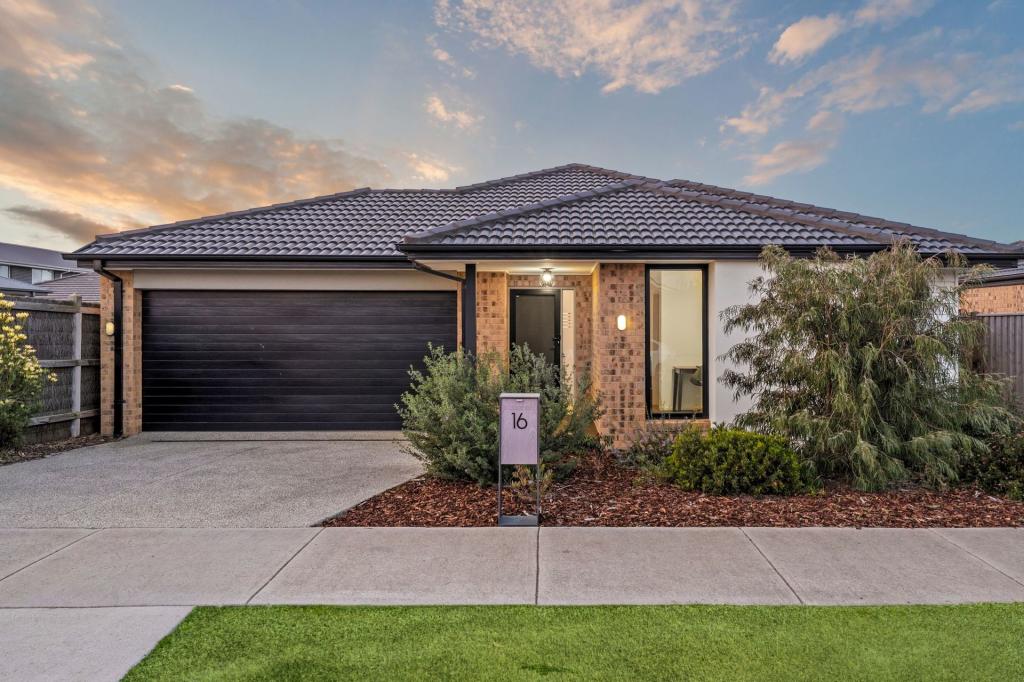 0
0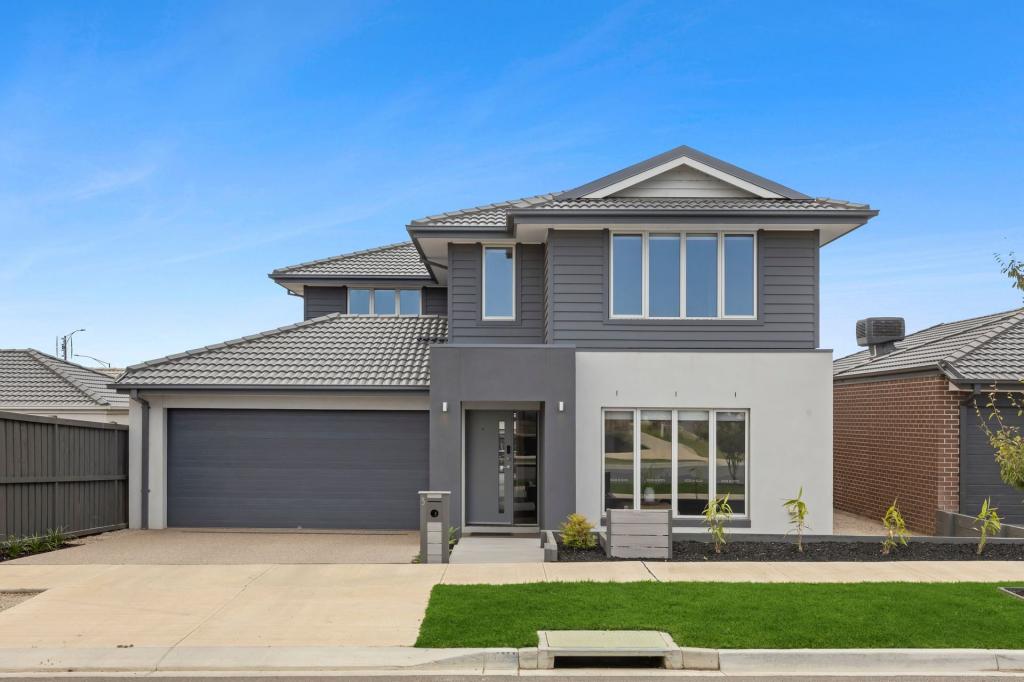 0
0Similar properties For Rent nearby
See more properties for rent nearby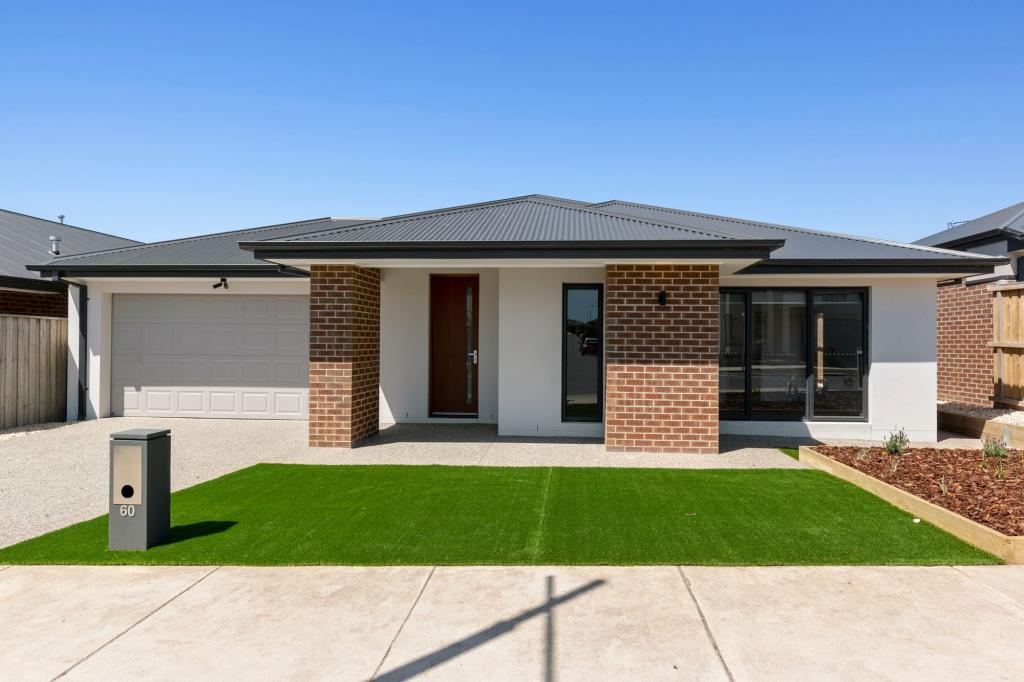 0
0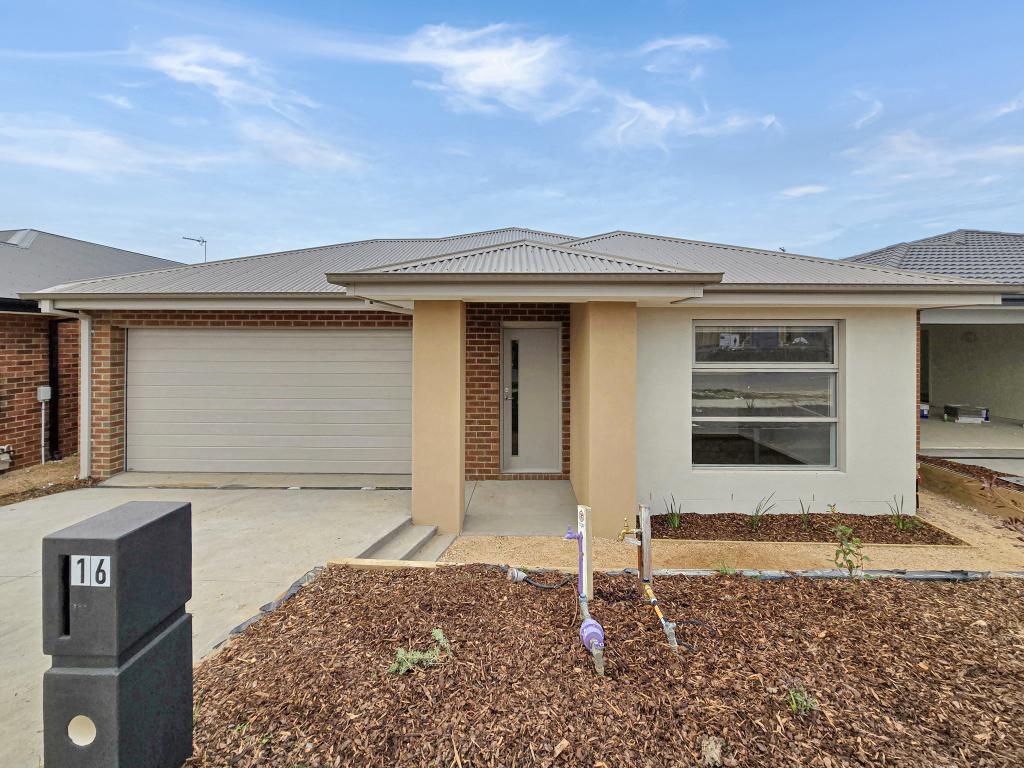 0
0 0
0About Charlemont 3217
The size of Charlemont is approximately 10.5 square kilometres. The population of Charlemont in 2016 was 364 people. By 2021 the population was 2612 showing a population growth of 617.6% in the area during that time. The predominant age group in Charlemont is 20-29 years. Households in Charlemont are primarily couples with children and are likely to be repaying $1400 - $1799 per month on mortgage repayments. In general, people in Charlemont work in a professional occupation.In 2021, 70.40% of the homes in Charlemont were owner-occupied compared with 75.80% in 2016.
Charlemont has 4,265 properties. Over the last 5 years, Houses in Charlemont have seen a 7.02% increase in median value, while Units have seen a 9.59% increase. As at 31 August 2026:
- The median value for Houses in Charlemont is $690,566 while the median value for Units is $508,024.
- Houses have a median rent of $540 while Units have a median rent of $510.
Suburb Insights for Charlemont 3217
Market Insights
Charlemont Trends for Houses
N/A
N/A
View TrendN/A
N/A
Charlemont Trends for Units
N/A
N/A
View TrendN/A
N/A
Neighbourhood Insights
© Copyright 2026. RP Data Pty Ltd trading as Cotality (Cotality). All rights reserved. No reproduction, distribution, or transmission of the copyrighted materials is permitted. The information is deemed reliable but not guaranteed.
While Cotality uses commercially reasonable efforts to ensure the Cotality Data is current, Cotality does not warrant the accuracy, currency or completeness of the Cotality Data and to the full extent permitted by law excludes all loss or damage howsoever arising (including through negligence) in connection with the Cotality Data.
This product uses cookies and other similar technologies to improve and customise your browsing experience, to tailor content and adverts, and for analytics and metrics regarding visitor usage on this product and other media. We may share cookie and analytics information with third parties for the purposes of advertising. By continuing to use our website, you consent to cookies being used. View our Privacy Policy here.
X
