
9 Mitchell ParadeCastlemaine VIC 3450
Property Details for 9 Mitchell Pde, Castlemaine
9 Mitchell Pde, Castlemaine is a 4 bedroom, 2 bathroom House with 1 parking spaces and was built in 1890. The property has a land size of 5265m2 and floor size of 176m2. While the property is not currently for sale or for rent, it was last sold in October 2016.
Last Listing description (September 2026)
A white picket gate opens onto a garden that feels lifted from another era. Set behind hedging and a soft canopy of established deciduous trees, this c1890 weatherboard homestead, known tenderly as Murphy's Dairy, sits on approximately 5265 sqm of park-like grounds, backing onto a seasonal creek, with borrowed views drifting over the surrounding landscape. Just 1.9km from central Castlemaine, it holds the quiet of the country close, with town only a gentle drive or walk away. Four bedrooms and two bathrooms unfold across approximately 232 sqm of period and contemporary living, with a further 58 sqm of garage and studio space beyond.The home's gabled roofline, timber cladding and wrap-around reverse bull-nose verandah have a storybook quality, the kind of place that seems to have grown slowly into its garden over more than a century. Inside, contemporary artworks sit gently alongside heirloom furniture and hand-stitched quilts, giving every room a gallery-like warmth. Hellebores, lilac, roses and spring bulbs trace the paths, while fruit and citrus trees, an orchard and a fully fenced, irrigated raised vegetable garden speak to a life lived close to the seasons. Birdsong drifts through the grounds, and sweeping lawns offer more than one quiet corner for a long, unhurried lunch beneath the trees.Inside, the original home holds onto its late Victorian character with real tenderness: timber-clad cove ceilings, dado panelling, period timber flooring and double-hung windows throughout. Two front-facing bedrooms wake to a north-facing outlook over the garden, both with built-in robes; one with a period open fireplace and timber cladding, the other lined with a timber dado and a built-in desk for quiet mornings. A central sitting area, its open fireplace framed by an Art Nouveau-style surround, timber cladding and a soft light well, opens onto a home office or third bedroom with built-in storage.A formal, hexagonal living room is one of the home's most romantic spaces, its double-hung windows curving gently around to frame the garden from every angle before opening directly onto the wrap-around verandah. The hexagonal form is echoed in the main bedroom, which opens onto a contemporary ensuite with a marble-topped vanity, walk-in shower, separate toilet, and plantation shutters.Off the original kitchen is a timber-lined sitting room, its bay of windows framed beneath a crystal chandelier, making the most of its garden outlook, an inviting corner for a slow cup of coffee. Ducted heating and cooling serve part of the original home, and what was most likely the original kitchen fireplace now gently threads the old and new together.The sympathetic contemporary addition, double-glazed throughout, holds an open-plan kitchen, dining and living space made for slow mornings and long evenings alike. The kitchen is anchored by a soft blue AGA eR7 cast-iron cooker, alongside a country-style sink, AEG dishwasher, Asko under-mount oven and Smeg induction cooktop, all set into stone benchtops beneath muted, soft-coloured cabinetry. A wrap-around bench invites casual, easy dining, and a large walk-in pantry keeps everything close at hand.The dining and living areas open to a private, north-facing courtyard at the front and, through sliding doors, to a west-facing deck overlooking the garden, a lovely place to watch the light soften over the lawns each evening. The living area is warmed by a split system and a sleek, steel-framed wood fire.A contemporary family bathroom completes the addition, with a freestanding bath, walk-in shower and marble-topped vanity, plus a separate toilet and a laundry with external access.The grounds hold more than a garden to admire. A private deck sits tucked quietly away overlooking the plantings, while a wood-fired pizza oven anchors an outdoor gathering space made for long, lantern-lit evenings. A separate studio or home office, with its high timber cove ceiling, split system, period reclaimed leadlight windows, timber floorboards and its own private deck, offers a gentle retreat, whether for work or for simply slowing down. A dedicated yoga studio, a water tank, remote garage with separate three-phase electricity for a potential car charger, and additional shedding complete the property, alongside an integrated solar system.Murphy's Dairy is an invitation to make a home within a genuine piece of Castlemaine's history, its gardens and rooms tenderly updated for the seasons of family life still to come, on a substantial landholding just moments from town.
Property History for 9 Mitchell Pde, Castlemaine, VIC 3450
- 10 Aug 2026Listed for Sale $1,800,000-$1,900,000
- 26 Oct 2016Sold for $933,500
- 10 Oct 2016Listed for Sale Undisclosed

Recent sales nearby
See more recent sales nearby
/assets/perm/ekxashf5eei6nkhozoqg6bdwtq?signature=4c9b199494f0df294ec52ae3d66cbfc87e8a5c55f5e8fdbb073383b20f1da015) 0
0Similar properties For Sale nearby
See more properties for sale nearby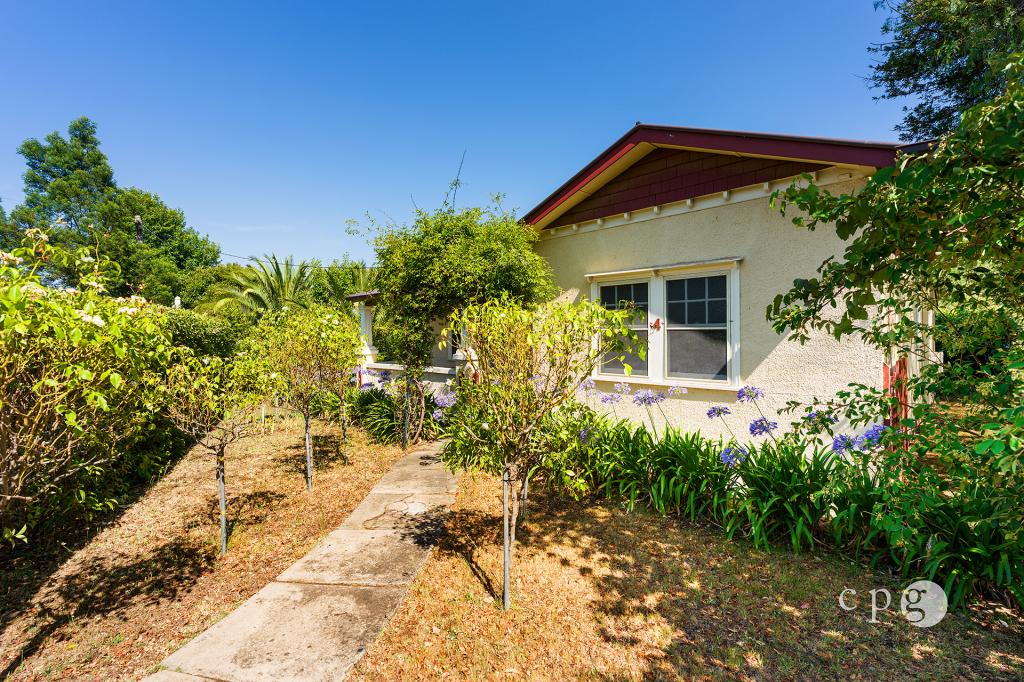 0
0

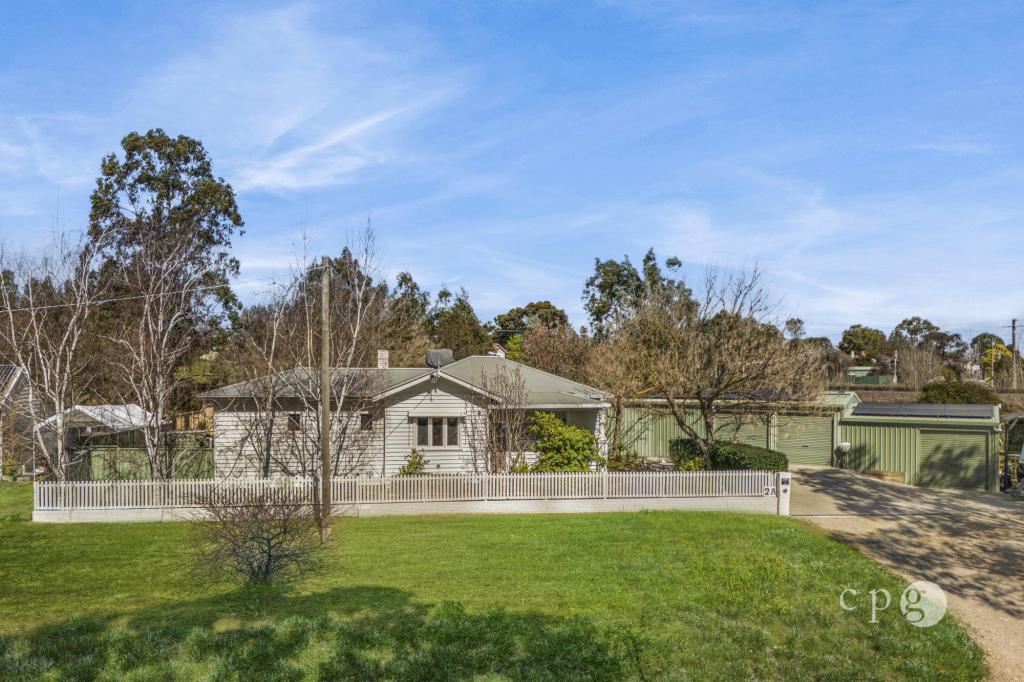 0
0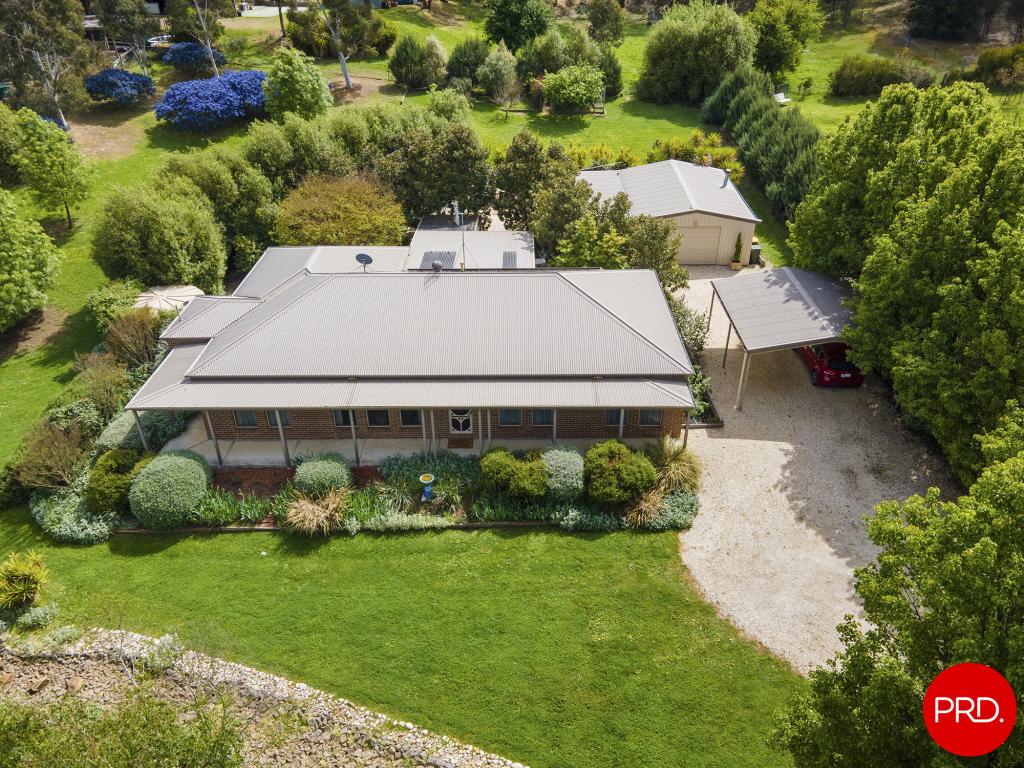 0
0
About Castlemaine 3450
The size of Castlemaine is approximately 20.2 square kilometres. There are 26 parks, covering nearly 22.3% of the total area. The population of Castlemaine in 2016 was 6757 people. By 2021 the population was 7506 showing a population growth of 11.1% in the area during that time. The predominant age group in Castlemaine is 60-69 years. Households in Castlemaine are primarily childless couples and are likely to be repaying $1000 - $1399 per month on mortgage repayments. In general, people in Castlemaine work in a professional occupation.In 2021, 73.40% of the homes in Castlemaine were owner-occupied compared with 71.00% in 2016.
Castlemaine has 4,848 properties. Over the last 5 years, Houses in Castlemaine have seen a 17.35% increase in median value, while Units have seen a 12.67% increase. As at 31 August 2026:
- The median value for Houses in Castlemaine is $748,202 while the median value for Units is $538,441.
- Houses have a median rent of $545 while Units have a median rent of $430.
Suburb Insights for Castlemaine 3450
Market Insights
Castlemaine Trends for Houses
N/A
N/A
View TrendN/A
N/A
Castlemaine Trends for Units
N/A
N/A
View TrendN/A
N/A
Neighbourhood Insights
© Copyright 2026. RP Data Pty Ltd trading as Cotality (Cotality). All rights reserved. No reproduction, distribution, or transmission of the copyrighted materials is permitted. The information is deemed reliable but not guaranteed.
While Cotality uses commercially reasonable efforts to ensure the Cotality Data is current, Cotality does not warrant the accuracy, currency or completeness of the Cotality Data and to the full extent permitted by law excludes all loss or damage howsoever arising (including through negligence) in connection with the Cotality Data.
This product uses cookies and other similar technologies to improve and customise your browsing experience, to tailor content and adverts, and for analytics and metrics regarding visitor usage on this product and other media. We may share cookie and analytics information with third parties for the purposes of advertising. By continuing to use our website, you consent to cookies being used. View our Privacy Policy here.
X
