
20/19 Reckleben StreetCastlemaine VIC 3450

Property Details for 20/19 Reckleben St, Castlemaine
20/19 Reckleben St, Castlemaine is a 4 bedroom, 2 bathroom House with 1 parking spaces. The property has a land size of 120m2. While the property is not currently for sale or for rent, it was last sold in August 2026. There are other 4 bedroom House sold in Castlemaine in the last 12 months.
Last Listing description (August 2026)
Some homes ask you to live more deliberately, more lightly, more fully. This is one of them. Positioned within The Paddock, Castlemaine's benchmark eco-village community, this four-bedroom, two-storey townhouse is a seamless fusion of passive solar architecture, premium finishes, and a genuinely connected way of life. With an 8-star-plus energy efficiency rating, it represents not just a place to live, but a considered response to how we ought to live.Step inside from a private garden courtyard to discover a concrete ground floor anchoring the open-plan living and dining, which flows naturally through to a well-appointed kitchen with direct external access to the communal garden. The kitchen features an induction cooktop, undermount oven, dishwasher, and a bespoke island bench with integrated storage, power, and casual dining. A split system keeps the living space comfortable year-round. To the side of the kitchen is a laundry and storage, with a separate toilet. There is a calm logic to the layout, each element in its right place, nothing superfluous.An Australian recycled timber staircase leads upstairs, where a vaulted light well with remote-opening ventilation draws fresh air through the home. All four bedrooms feature floor-to-ceiling built-in robes and ceiling fans; the two front-facing rooms are filled with natural light, while the two rear bedrooms offer beautiful outlooks over the communal gardens and beyond. 100% wool carpet throughout the upper level adds warmth underfoot. Two well-designed bathrooms, plus a linen closet with power, complete a thoroughly practical layout.Above it all, a generous 4m 3m attic loft opens up the possibilities, from a yoga studio or artist's retreat to simply a beautiful expanse of additional storage. Timber shutters, double glazing, heavily insulated soundproof dividing walls, Colorbond cladding, a hot water heat pump, and a 4kW solar system are the building's quiet workhorses: the materials and systems that make comfort feel effortless and the conscience feel clear.The environmental credentials here go well beyond a star rating; they are the fabric of the building. Passive solar design maximises winter warmth and minimises summer heat gain, while the thermal mass of the concrete floors absorbs and releases heat naturally, buffering the home against the extremes of a Central Victorian climate. The hot water heat pump operates at a fraction of conventional energy costs, and the 4kW rooftop solar installation connects to The Paddock's embedded network, feeding surplus energy back to the grid for the benefit of the whole community. Each townhouse draws on mains water and rainwater tank storage. Two private wicking beds per household use sub-surface irrigation for water-efficient food growing with minimal evaporation.The Paddock itself is something truly special. Winner of the 2025 Victorian Sustainability Award for Multiple Dwellings, it offers shared ownership of 1.5 hectares includes an orchard of 45 fruiting trees and 15 olive trees, raised vegetable gardens, a chicken pen, sitting areas, and a large workshop/shed. The community centre, known as Paddock House, combines a kitchen and meeting space downstairs with private guest accommodation above. There are three community bike sheds and power to the carports, ready to be fitted with an EV charger if desired. Communal solar and collective water and food systems reflect a whole-of-community commitment to treading lightly on the land.Conceived to the highest standards of environmental design, The Paddock is proof that sustainability and beauty are not in tension. A short walk, drive or bike ride to central Castlemaine, the train station, and the Botanical Gardens, this is the best of regional life with genuine purpose built in.This is not just a home. It is a way of living.
Property History for 20/19 Reckleben St, Castlemaine, VIC 3450
- 06 Aug 2026Sold
- 10 Apr 2026Listed for Sale $1,100,000
- 29 Sep 2022Sold for $1,025,000

Recent sales nearby
See more recent sales nearby
/assets/perm/3mabemx76qi6xhem27x7gs7wd4?signature=45af2619ec47cd761fb85f3d35b5467a5b8de45813e8adedee5bfc8ad4044b6f) 0
0/assets/perm/ekxashf5eei6nkhozoqg6bdwtq?signature=4c9b199494f0df294ec52ae3d66cbfc87e8a5c55f5e8fdbb073383b20f1da015) 0
0Similar properties For Sale nearby
See more properties for sale nearby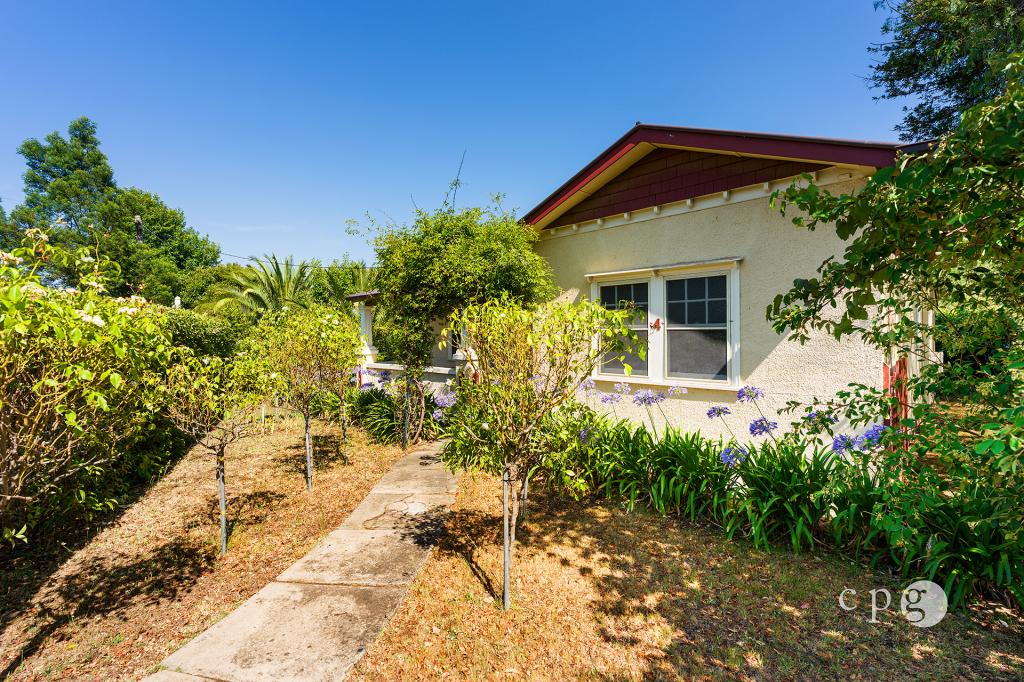 0
0

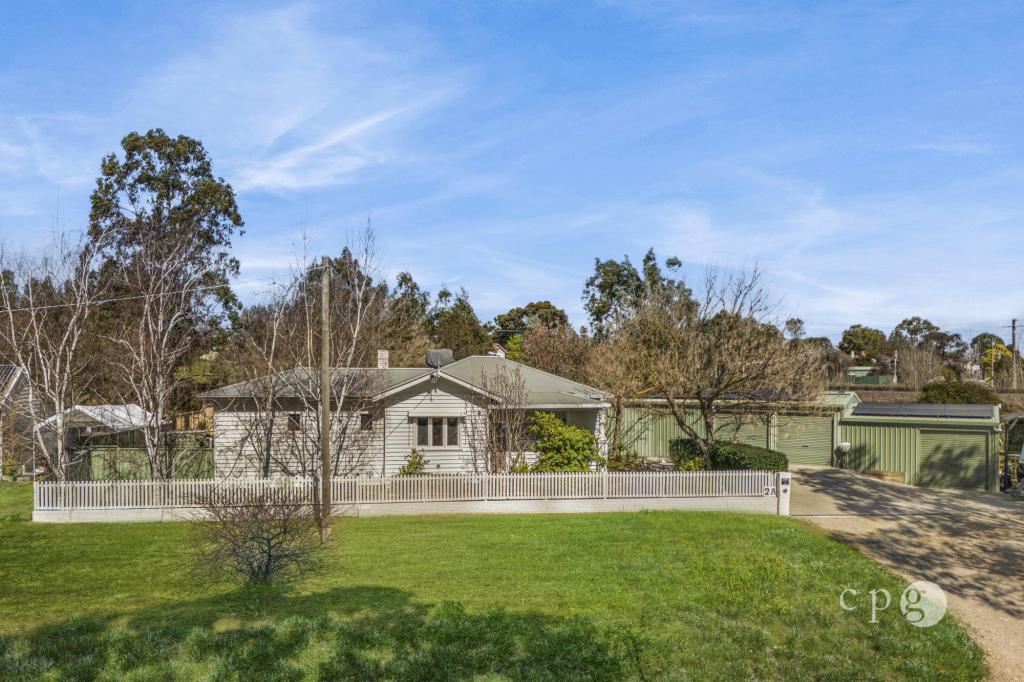 0
0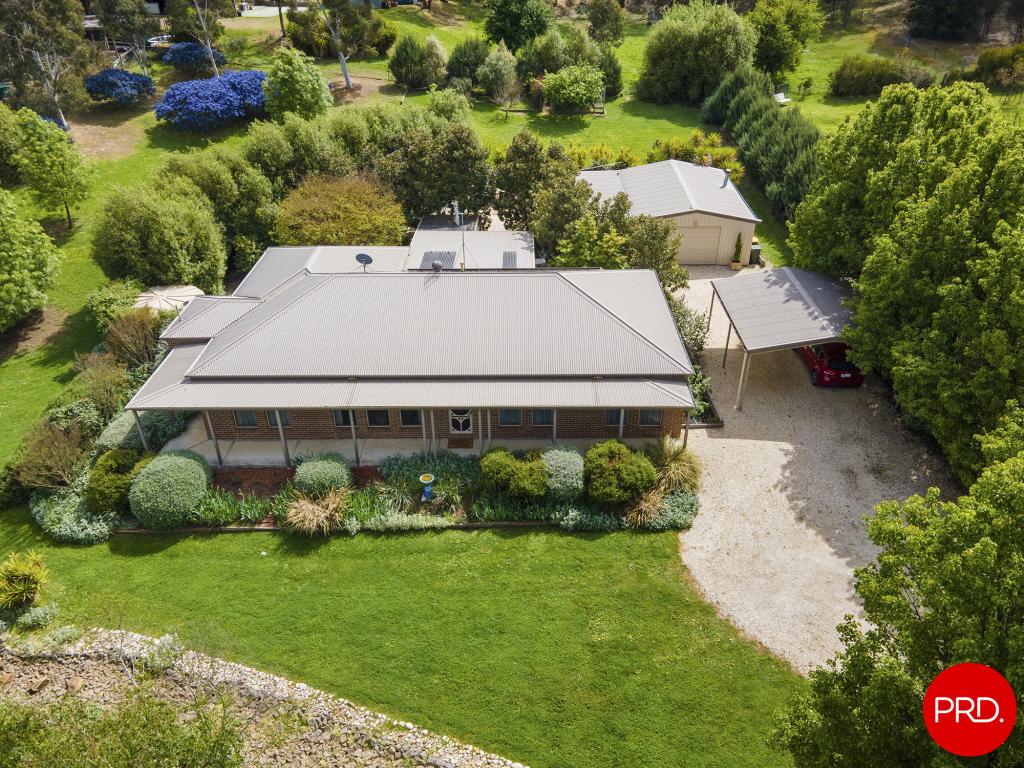 0
0
About Castlemaine 3450
The size of Castlemaine is approximately 20.2 square kilometres. There are 26 parks, covering nearly 22.3% of the total area. The population of Castlemaine in 2016 was 6757 people. By 2021 the population was 7506 showing a population growth of 11.1% in the area during that time. The predominant age group in Castlemaine is 60-69 years. Households in Castlemaine are primarily childless couples and are likely to be repaying $1000 - $1399 per month on mortgage repayments. In general, people in Castlemaine work in a professional occupation.In 2021, 73.40% of the homes in Castlemaine were owner-occupied compared with 71.00% in 2016.
Castlemaine has 4,849 properties. Over the last 5 years, Houses in Castlemaine have seen a 17.35% increase in median value, while Units have seen a 12.67% increase. As at 31 August 2026:
- The median value for Houses in Castlemaine is $748,202 while the median value for Units is $538,441.
- Houses have a median rent of $545 while Units have a median rent of $430.
Suburb Insights for Castlemaine 3450
Market Insights
Castlemaine Trends for Houses
N/A
N/A
View TrendN/A
N/A
Castlemaine Trends for Units
N/A
N/A
View TrendN/A
N/A
Neighbourhood Insights
© Copyright 2026. RP Data Pty Ltd trading as Cotality (Cotality). All rights reserved. No reproduction, distribution, or transmission of the copyrighted materials is permitted. The information is deemed reliable but not guaranteed.
While Cotality uses commercially reasonable efforts to ensure the Cotality Data is current, Cotality does not warrant the accuracy, currency or completeness of the Cotality Data and to the full extent permitted by law excludes all loss or damage howsoever arising (including through negligence) in connection with the Cotality Data.
This product uses cookies and other similar technologies to improve and customise your browsing experience, to tailor content and adverts, and for analytics and metrics regarding visitor usage on this product and other media. We may share cookie and analytics information with third parties for the purposes of advertising. By continuing to use our website, you consent to cookies being used. View our Privacy Policy here.
X
