
188 Hargraves StreetCastlemaine VIC 3450
Property Details for 188 Hargraves St, Castlemaine
188 Hargraves St, Castlemaine is a 4 bedroom, 2 bathroom House with 2 parking spaces and was built in 1920. The property has a land size of 1015m2 and floor size of 219m2. While the property is not currently for sale or for rent, it was last sold in October 2024.
Last Listing description (February 2025)
A majestic example of 1920s architecture, this solid brick Californian Bungalow has been sensitively maintained and updated over the years and benefits from an array of design details certain to charm all who come to view it. Perched at the top of beautiful Hargraves St, one of Castlemaine's most desirable locations, this property is impressive from the outside in. From up to down, every element has been meticulously considered.
As you walk along the pathway, you will delight in the vibrant landscaped garden beds, and upon reaching the steps, be impressed by an expansive veranda with beautiful large columns characteristic of classic Cali Bungalow style. Enter through original double doors into a sumptuous interior where no detail has been overlooked, from the polished Baltic pine floors below to the retro light fittings above.
To the left of the entrance hall, a formal living room extends into an additional sitting room, complete with original brick fireplaces and double hung sash windows in chestnut brown stain.
The master bedroom, located at the front of the home, is both spacious and splendid, benefitting from period details including picture rails and polished floorboards. Two additional bedrooms and a second bathroom offer ample space for family or guests.
At the rear of the house, you'll be transported to The Hamptons with the light-filled extension. Featuring a contemporary kitchen with stone benchtops and top-of-the-line modern conveniences. The state-of-the-art kitchen is truly a chef's dream, equipped with a Falcon Nexus 110 electric induction oven, an Asko dishwasher, and premium Franke sink and tapware. It seamlessly flows into an open-plan living area that beautifully merges modern design with classic elements, while each window frames delightful views of the garden, enhancing the sense of tranquillity.
Outside, the property continues to impress with its beautifully landscaped rear garden, expansive undercover entertaining area, and a versatile office/studio. The large double garage and single carport provide plenty of parking and storage.
Just a 10-minute stroll to the town centre, this property has personality in spades. It's warm. It's loved. And you won't want to leave!
Additional features include:
1,031 sqm
Ducted heating and cooling and split systems
Coonara gas log fire
Solar 5.6 kw
10,000 litre water tank
Double garage
Single carport
Property History for 188 Hargraves St, Castlemaine, VIC 3450
- 21 Oct 2024Sold for $1,690,000
- 11 Oct 2024Listed for Sale $1,600,000 - $1,750,000
- 13 Feb 2019Sold for $1,030,000

Recent sales nearby
See more recent sales nearby
/assets/perm/ekxashf5eei6nkhozoqg6bdwtq?signature=4c9b199494f0df294ec52ae3d66cbfc87e8a5c55f5e8fdbb073383b20f1da015) 0
0Similar properties For Sale nearby
See more properties for sale nearby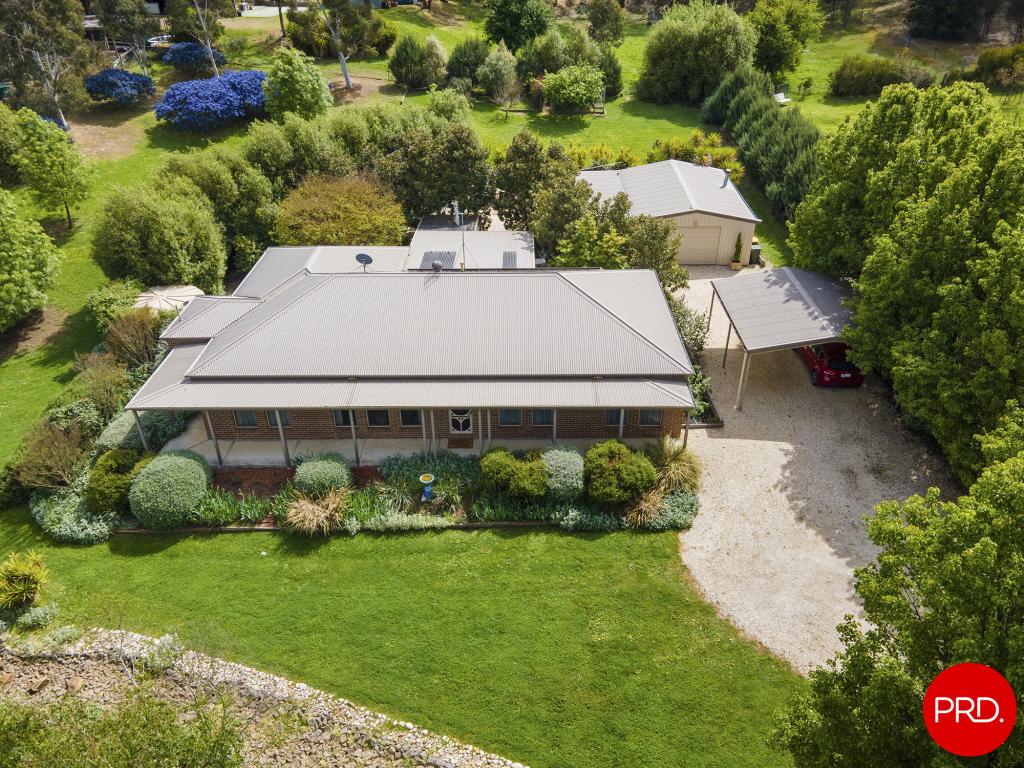 0
0

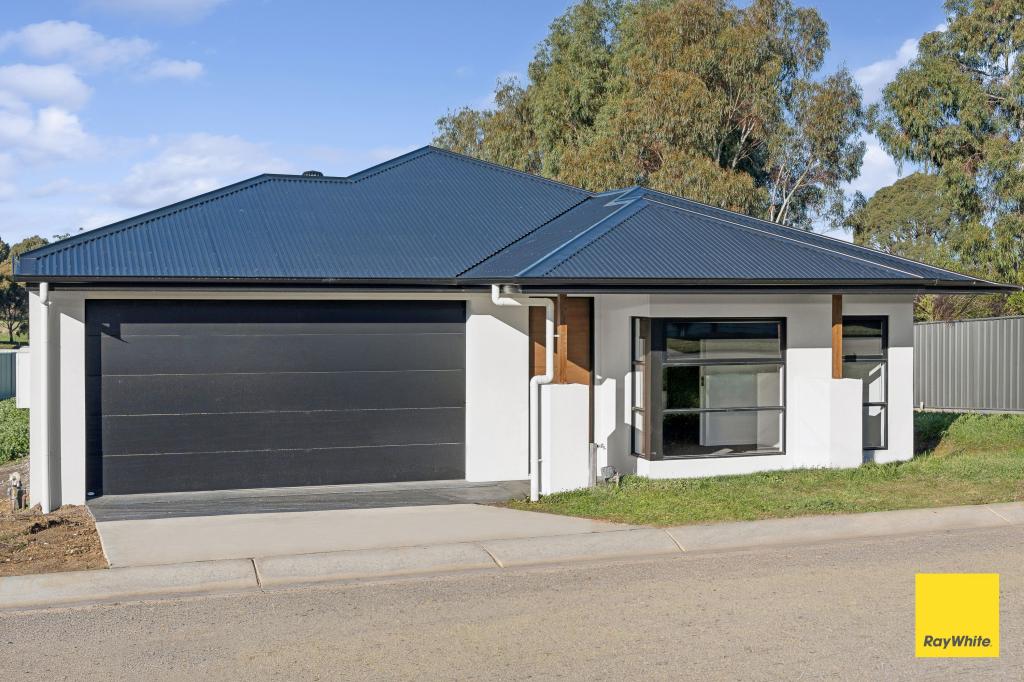 0
0
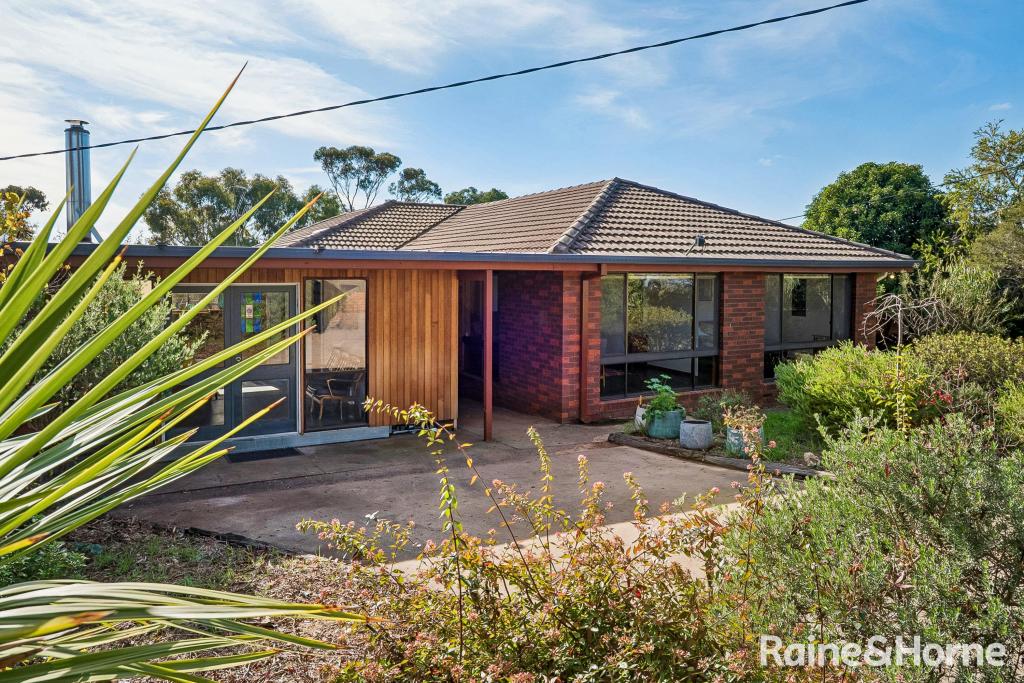 0
0
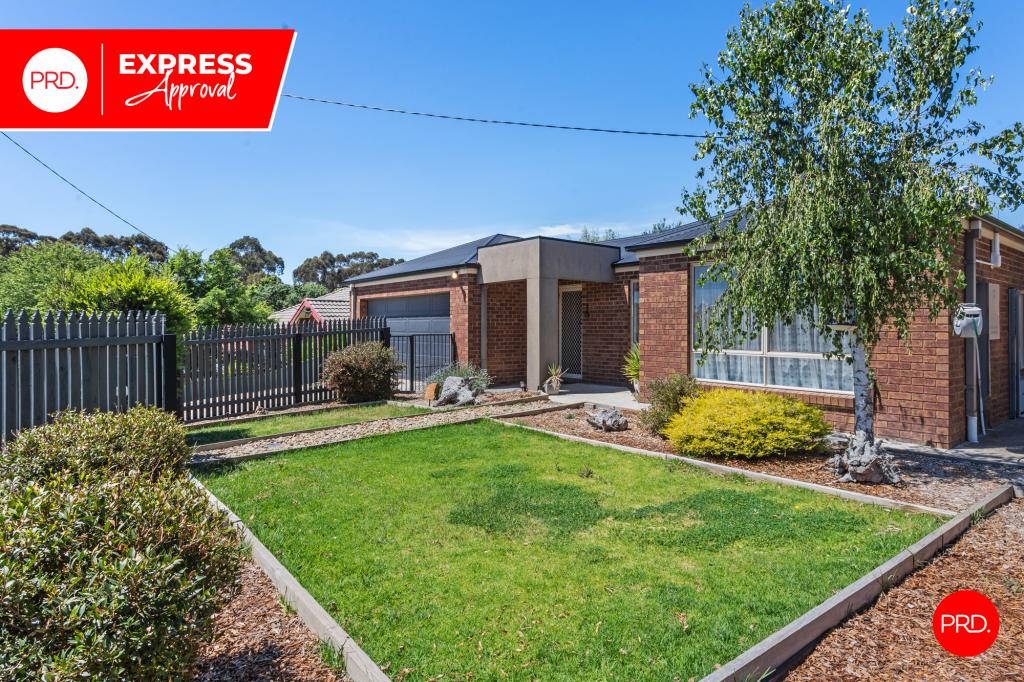 0
0About Castlemaine 3450
The size of Castlemaine is approximately 20.2 square kilometres. There are 26 parks, covering nearly 22.3% of the total area. The population of Castlemaine in 2016 was 6757 people. By 2021 the population was 7506 showing a population growth of 11.1% in the area during that time. The predominant age group in Castlemaine is 60-69 years. Households in Castlemaine are primarily childless couples and are likely to be repaying $1000 - $1399 per month on mortgage repayments. In general, people in Castlemaine work in a professional occupation.In 2021, 73.40% of the homes in Castlemaine were owner-occupied compared with 71.00% in 2016.
Castlemaine has 4,848 properties. Over the last 5 years, Houses in Castlemaine have seen a 17.35% increase in median value, while Units have seen a 12.67% increase. As at 31 August 2026:
- The median value for Houses in Castlemaine is $748,202 while the median value for Units is $538,441.
- Houses have a median rent of $545 while Units have a median rent of $430.
Suburb Insights for Castlemaine 3450
Market Insights
Castlemaine Trends for Houses
N/A
N/A
View TrendN/A
N/A
Castlemaine Trends for Units
N/A
N/A
View TrendN/A
N/A
Neighbourhood Insights
© Copyright 2026. RP Data Pty Ltd trading as Cotality (Cotality). All rights reserved. No reproduction, distribution, or transmission of the copyrighted materials is permitted. The information is deemed reliable but not guaranteed.
While Cotality uses commercially reasonable efforts to ensure the Cotality Data is current, Cotality does not warrant the accuracy, currency or completeness of the Cotality Data and to the full extent permitted by law excludes all loss or damage howsoever arising (including through negligence) in connection with the Cotality Data.
This product uses cookies and other similar technologies to improve and customise your browsing experience, to tailor content and adverts, and for analytics and metrics regarding visitor usage on this product and other media. We may share cookie and analytics information with third parties for the purposes of advertising. By continuing to use our website, you consent to cookies being used. View our Privacy Policy here.
X
