
29 Aberfeldie WayCaroline Springs VIC 3023


Property Details for 29 Aberfeldie Way, Caroline Springs
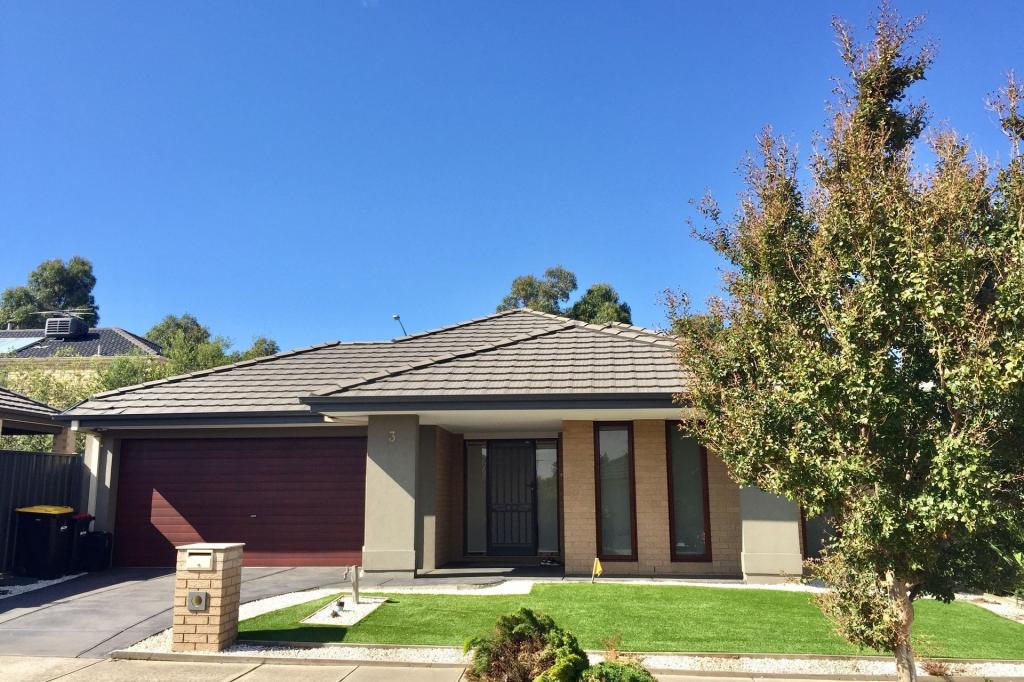
29 Aberfeldie Way, Caroline Springs is a 4 bedroom, 2 bathroom House with 2 parking spaces and was built in 2010. The property has a land size of 564m2 and floor size of 241m2. While the property is not currently for sale or for rent, it was last sold in August 2026. There are other 4 bedroom House sold in Caroline Springs in the last 12 months.
Last Listing description (August 2026)
Beautifully presented and thoughtfully designed, this spacious family home combines generous proportions, multiple living zones and exceptional indoor-outdoor entertaining. With a dedicated office, well-zoned accommodation and a floorplan that balances connection with privacy, it offers the flexibility and comfort to suit every stage of family life.
Stepping inside, the welcoming entry introduces a dedicated office, creating a bright and comfortable space for those working from home. Positioned nearby, the main bedroom offers a true parents' retreat, complete with a large walk-in robe and a spacious ensuite featuring a double vanity and oversized shower.
Moving further into the home, the first living room provides a relaxed space to unwind before the floorplan opens into the expansive kitchen, dining and family area. The kitchen forms the heart of the home, centred around a substantial island bench with breakfast seating and surrounded by extensive cabinetry and preparation space. Its open connection to the dining and family zones creates a welcoming hub where everyday living and entertaining come together effortlessly.
Privately positioned away from the main bedroom, three further bedrooms each include built-in robes and split system heating and cooling. They are serviced by the central family bathroom with a separate bath and shower, while the second living room provides another inviting space to relax, entertain or simply enjoy time together.
Double sliding doors extend the main living area to the impressive undercover alfresco, creating a seamless indoor-outdoor connection. Complete with remote blinds, this inviting space has been designed for year-round entertaining, whether you're hosting family celebrations or enjoying a quiet weekend at home. Beyond, a separate paved entertaining area and established gardens provide additional outdoor space without the upkeep of a large backyard.
Additional features includes split system heating and cooling, a double remote garage with internal access and a garden shed.
Positioned within walking distance of CS Square and close to parks, schools, public transport and major road connections, this outstanding location places shopping, dining and everyday conveniences within easy reach. Thoughtfully designed and beautifully presented, it offers the space and flexibility to suit modern family living.
All information provided has been gathered from sources we believe to be reliable; however, we cannot guarantee its accuracy and accept no liability for any errors or omissions. Interested parties should make their own enquiries and seek independent advice. Please visit https://shorturl.at/KuhJW for the CAV Due Diligence Checklist.
In line with new Anti-Money Laundering laws, the successful purchaser will be required to complete an identity check as part of the purchase process.
Property History for 29 Aberfeldie Way, Caroline Springs, VIC 3023
- 29 Aug 2026Sold for $967,000
- 03 Aug 2026Listed for Sale $860,000 - $920,000
- 14 Mar 2019Sold for $753,000

Recent sales nearby
See more recent sales nearby/assets/perm/7odmide23ai63dcrgxpteraqju?signature=619369e6303c94799508bbef57c2dbe18b668ab323136a4dfd3c54db19df7d2a) 0
0/assets/perm/3ny35s7k3ui63mtvt5o4kfr4py?signature=8d2e1eae56984c40b754a1c730c17e61453f13fea4be0ab54d84514261f1bc74) 0
0
/assets/perm/evfeipfzsei6pbqzfpvdvmdtje?signature=34598086f820e57a72fea216ba37cbdf67e6d783966d9e8779b8da16927463f1) 0
0
Similar properties For Sale nearby
See more properties for sale nearby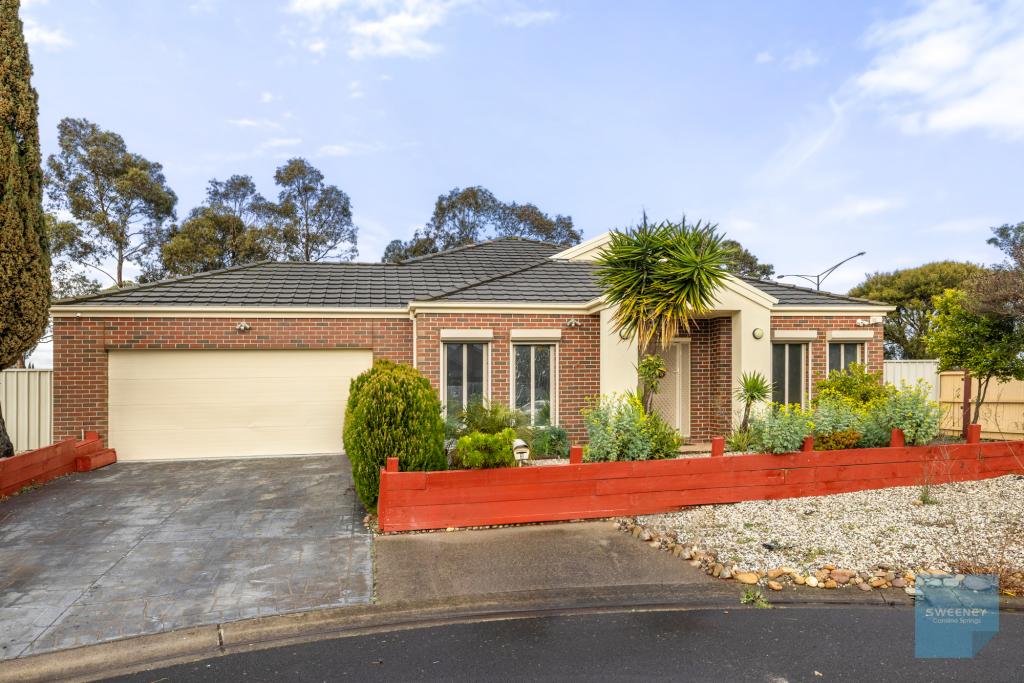 0
0 0
0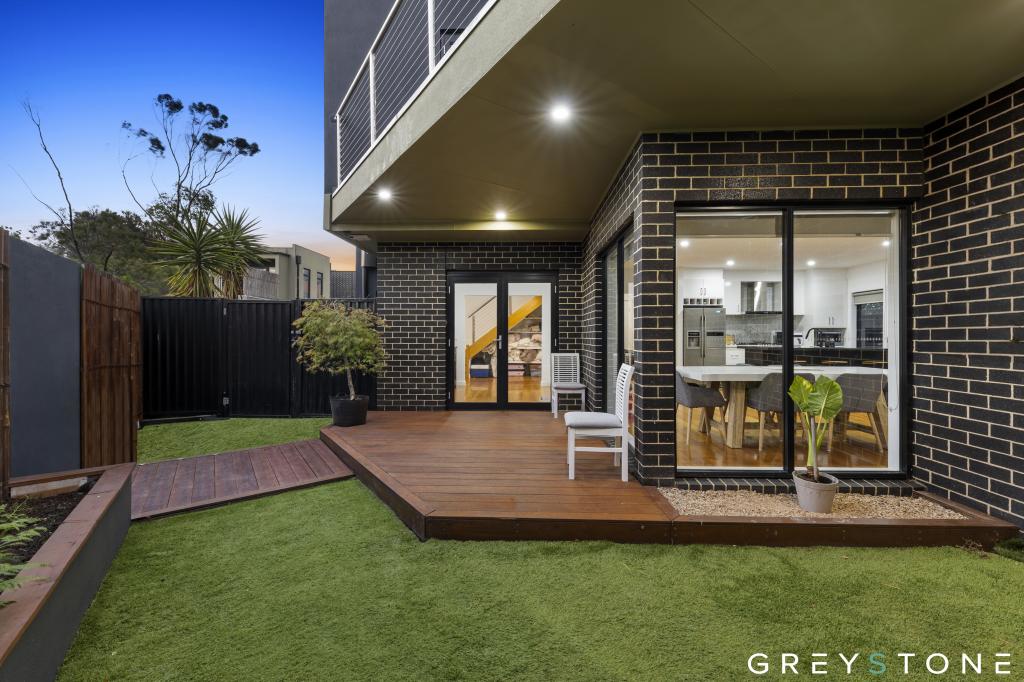 0
0
Similar properties For Rent nearby
See more properties for rent nearby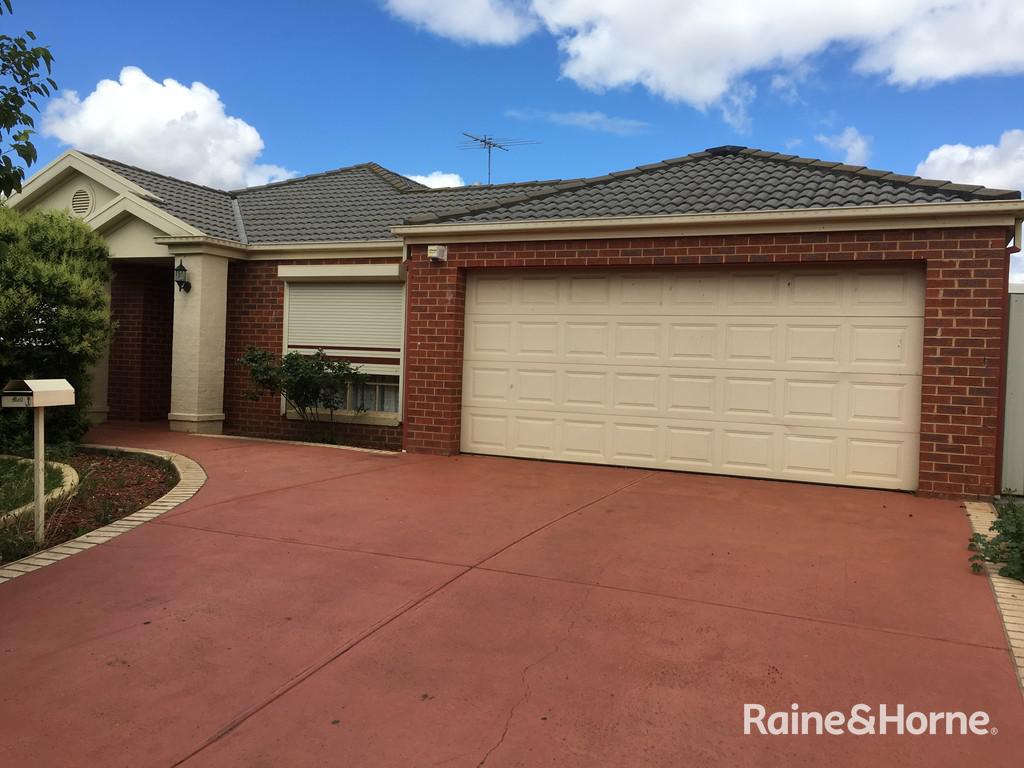 0
0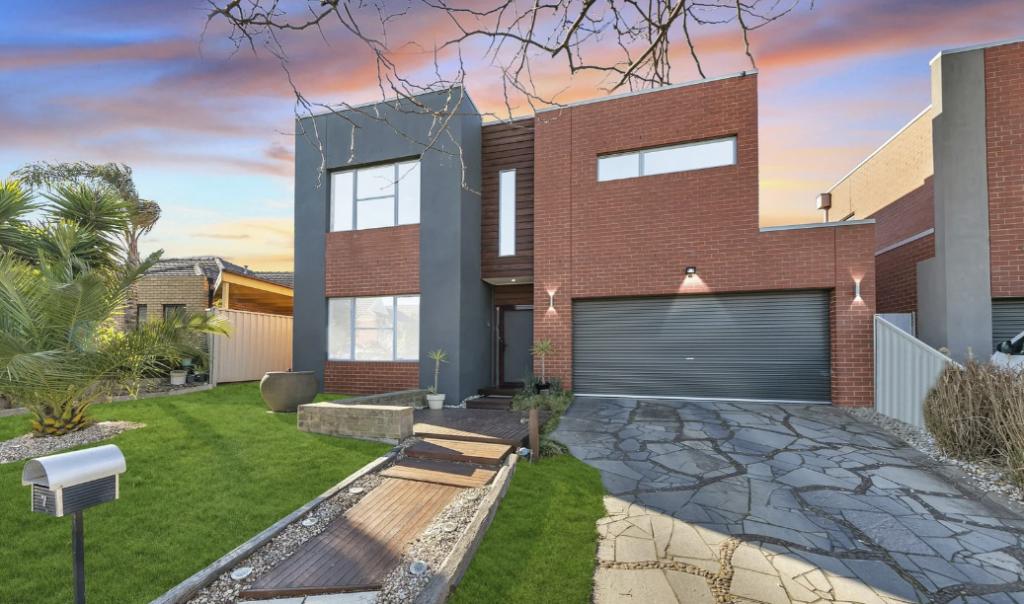 0
0
 0
0
About Caroline Springs 3023
The size of Caroline Springs is approximately 8.4 square kilometres. There are 50 parks, covering nearly 21.4% of the total area. The population of Caroline Springs in 2016 was 24205 people. By 2021 the population was 24488 showing a population growth of 1.2% in the area during that time. The predominant age group in Caroline Springs is 40-49 years. Households in Caroline Springs are primarily couples with children and are likely to be repaying $1800 - $2399 per month on mortgage repayments. In general, people in Caroline Springs work in a professional occupation.In 2021, 75.10% of the homes in Caroline Springs were owner-occupied compared with 74.30% in 2016.
Caroline Springs has 8,967 properties. Over the last 5 years, Houses in Caroline Springs have seen a 10.95% increase in median value, while Units have seen a 12.40% increase. As at 31 July 2026:
- The median value for Houses in Caroline Springs is $814,995 while the median value for Units is $539,777.
- Houses have a median rent of $550 while Units have a median rent of $520.
Suburb Insights for Caroline Springs 3023
Market Insights
Caroline Springs Trends for Houses
N/A
N/A
View TrendN/A
N/A
Caroline Springs Trends for Units
N/A
N/A
View TrendN/A
N/A
Neighbourhood Insights
© Copyright 2026. RP Data Pty Ltd trading as Cotality (Cotality). All rights reserved. No reproduction, distribution, or transmission of the copyrighted materials is permitted. The information is deemed reliable but not guaranteed.
While Cotality uses commercially reasonable efforts to ensure the Cotality Data is current, Cotality does not warrant the accuracy, currency or completeness of the Cotality Data and to the full extent permitted by law excludes all loss or damage howsoever arising (including through negligence) in connection with the Cotality Data.
This product uses cookies and other similar technologies to improve and customise your browsing experience, to tailor content and adverts, and for analytics and metrics regarding visitor usage on this product and other media. We may share cookie and analytics information with third parties for the purposes of advertising. By continuing to use our website, you consent to cookies being used. View our Privacy Policy here.
X
