
24 Tulloch RiseCanadian VIC 3350


Property Details for 24 Tulloch Rise, Canadian
24 Tulloch Rise, Canadian is a 3 bedroom, 2 bathroom House with 2 parking spaces and was built in 2006. The property has a land size of 612m2 and floor size of 234m2. While the property is not currently for sale or for rent, it was last sold in August 2026. There are other 3 bedroom House sold in Canadian in the last 12 months.
Last Listing description (August 2026)
Positioned in a quiet and highly sought-after pocket of Canadian, this impressive family home has been thoughtfully designed to offer generous proportions, multiple living zones and exceptional flexibility for growing families, entertainers or those working from home. Set on a substantial 612m (approx.) allotment, this quality-built residence delivers an outstanding lifestyle just moments from schools, parklands, walking tracks and Ballarat CBD.Stepping inside, you're welcomed by a light-filled north-facing study, perfectly positioned at the front of the home and ideal as a home office or optional fourth bedroom. The spacious master suite provides a private retreat, complete with a large walk-in robe and a beautifully appointed ensuite featuring a luxurious spa bath, separate shower and vanity.At the heart of the home is the expansive open-plan kitchen, dining and family living area. The well-appointed central kitchen offers extensive bench space, a generous pantry, dishwasher and a 900mm six-burner gas cooktop with oven, making it perfectly suited to both everyday family living and entertaining. Flowing effortlessly from the kitchen are the spacious dining and living zones, with sliding doors opening directly onto the undercover alfresco, creating seamless indoor-outdoor living.A separate front lounge provides another inviting space to relax and also enjoys direct access to the covered entertaining area. Adding even more versatility is the oversized theatre and games room, offering endless possibilities as a cinema room, pool room, rumpus, music room, teenage retreat or even a fifth bedroom if required.The thoughtfully designed rear wing of the home features two generous bedrooms, each complete with large built-in robes, serviced by a central family bathroom with bath, shower and vanity, a separate toilet, and a spacious laundry with direct access to the side yard. Ample hallway storage further enhances the practicality of this exceptional floor plan.Outside, the home continues to impress with a spacious backyard offering plenty of room for children and pets to enjoy, along with established raised vegetable garden beds for those who love homegrown produce. The expansive undercover alfresco is the true heart of the outdoor space, opening directly from the home's main living areas to create the ultimate entertaining zone, ideal for hosting family celebrations, weekend barbecues or simply relaxing all year round.Completing this outstanding package is a double remote garage with internal access, solar power plus batteries to help reduce energy costs, fresh paint throughout and brand new carpets, ensuring the home is move-in ready from day one.Offering approximately 234m of beautifully designed living on a generous 612sqm; allotment, this outstanding residence combines space, comfort, flexibility and modern updates in one of Canadian's most desirable family locations. Homes of this calibre rarely become available-don't miss your opportunity to secure this exceptional lifestyle property.
Property History for 24 Tulloch Rise, Canadian, VIC 3350
- 08 Aug 2026Sold for $695,000
- 14 Jul 2026Listed for Sale $655,000 - $720,000
- 22 Mar 2005Sold for $87,000

Recent sales nearby
See more recent sales nearby/assets/perm/qvxjp5nnnui6xg3347yu2uyu6e?signature=64b3c2627d6b19052101be0f243dd964f57f4782263b915d5dac9cf7b88d292f) 0
0

/assets/perm/ypkyhwn5dui6njne6muwice77e?signature=1dcf44219141243a23da5d9421bf426c22081397b05a759bb68d2a1f1e22cf82) 0
0Similar properties For Sale nearby
See more properties for sale nearby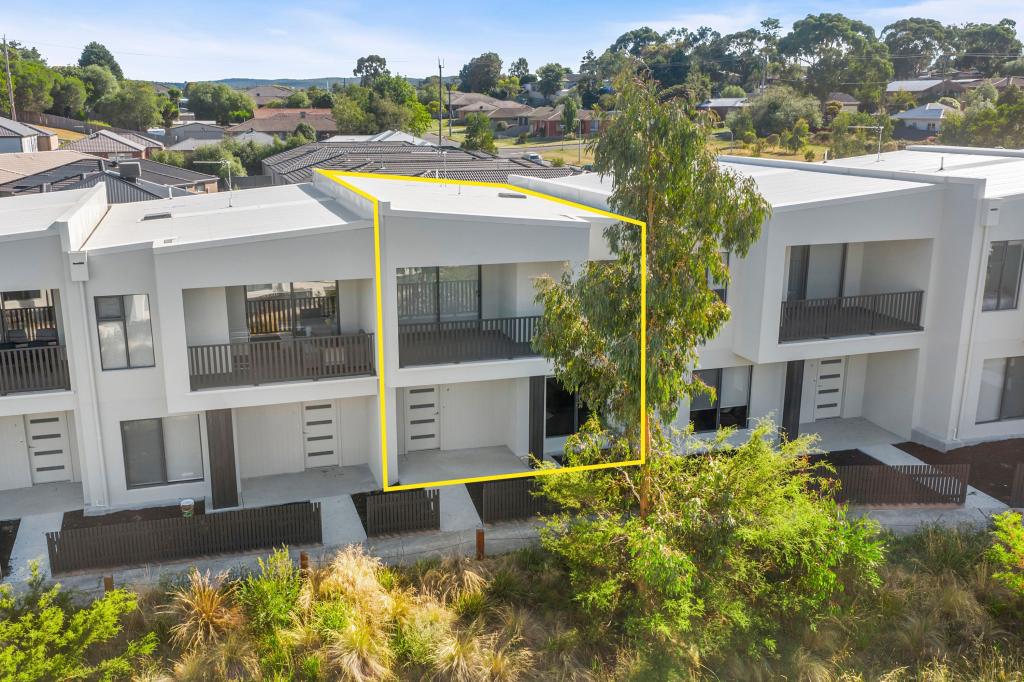 0
0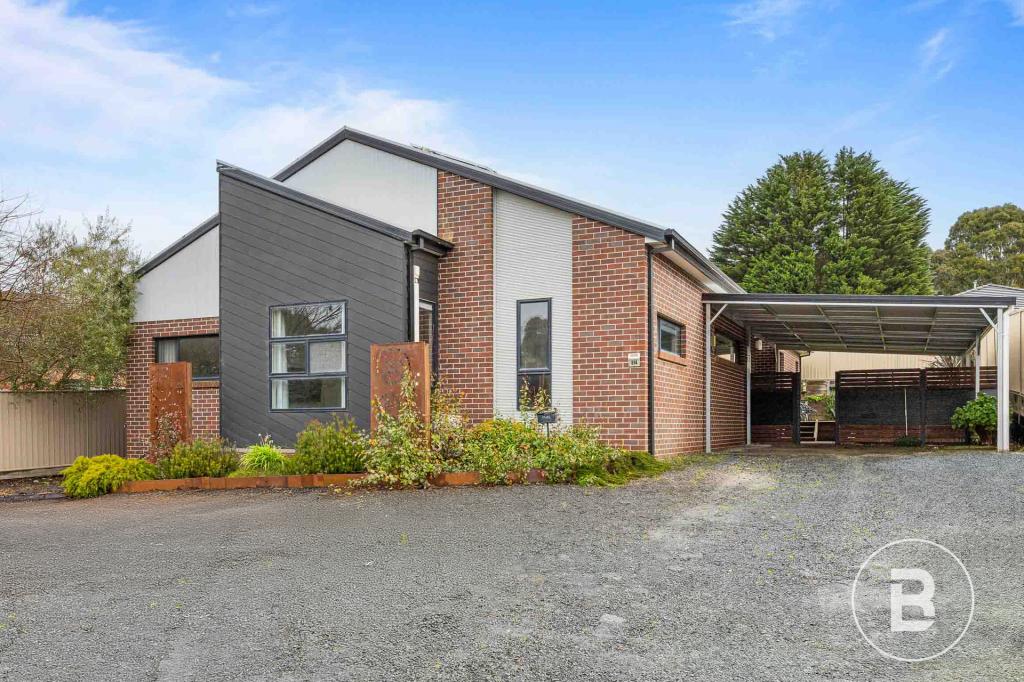 0
0
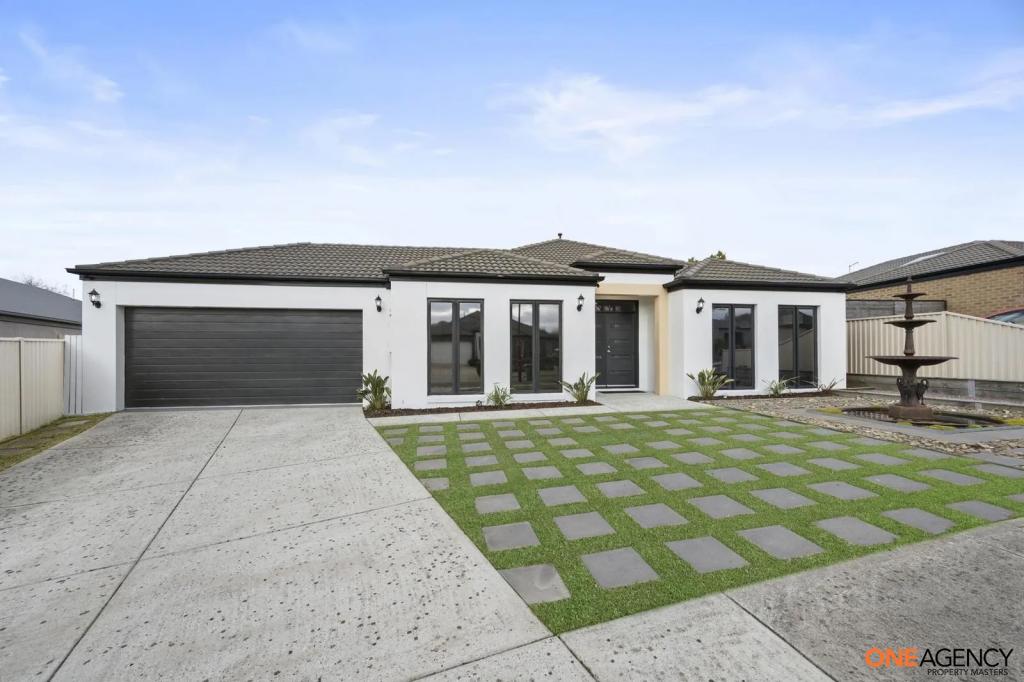 0
0
Similar properties For Rent nearby
See more properties for rent nearby
 0
0 0
0 0
0About Canadian 3350
The size of Canadian is approximately 7.8 square kilometres. There are 13 parks, covering nearly 7.8% of the total area. The population of Canadian in 2016 was 3609 people. By 2021 the population was 4098 showing a population growth of 13.6% in the area during that time. The predominant age group in Canadian is 20-29 years. Households in Canadian are primarily childless couples and are likely to be repaying $1000 - $1399 per month on mortgage repayments. In general, people in Canadian work in a professional occupation.In 2021, 63.50% of the homes in Canadian were owner-occupied compared with 65.40% in 2016.
Canadian has 2,397 properties. Over the last 5 years, Houses in Canadian have seen a 16.32% increase in median value, while Units have seen a 23.33% increase. As at 31 August 2026:
- The median value for Houses in Canadian is $632,766 while the median value for Units is $455,665.
- Houses have a median rent of $440 while Units have a median rent of $400.
Suburb Insights for Canadian 3350
Market Insights
Canadian Trends for Houses
N/A
N/A
View TrendN/A
N/A
Canadian Trends for Units
N/A
N/A
View TrendN/A
N/A
Neighbourhood Insights
© Copyright 2026. RP Data Pty Ltd trading as Cotality (Cotality). All rights reserved. No reproduction, distribution, or transmission of the copyrighted materials is permitted. The information is deemed reliable but not guaranteed.
While Cotality uses commercially reasonable efforts to ensure the Cotality Data is current, Cotality does not warrant the accuracy, currency or completeness of the Cotality Data and to the full extent permitted by law excludes all loss or damage howsoever arising (including through negligence) in connection with the Cotality Data.
This product uses cookies and other similar technologies to improve and customise your browsing experience, to tailor content and adverts, and for analytics and metrics regarding visitor usage on this product and other media. We may share cookie and analytics information with third parties for the purposes of advertising. By continuing to use our website, you consent to cookies being used. View our Privacy Policy here.
X
