
81B Main RoadCampbells Creek VIC 3451

Property Details for 81b Main Rd, Campbells Creek
81b Main Rd, Campbells Creek is a 3 bedroom, 2 bathroom House with 1 parking spaces and was built in 2015. The property has a land size of 737m2 and floor size of 183m2. While the property is not currently for sale or for rent, it was last sold in October 2026. There are other 3 bedroom House sold in Campbells Creek in the last 12 months.
Last Listing description (October 2026)
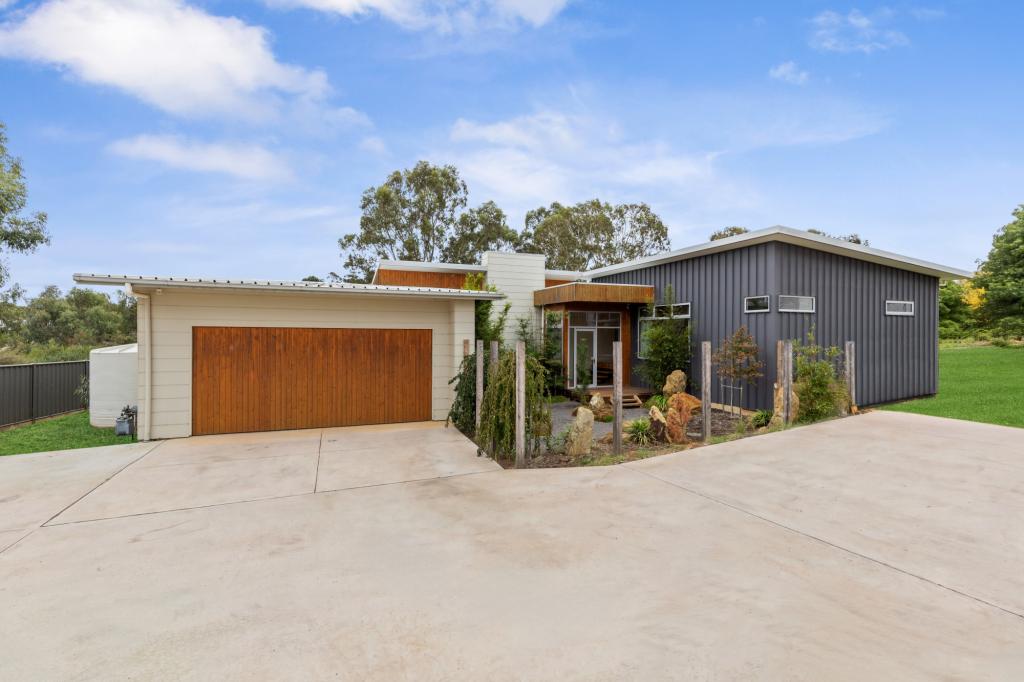
This eco-inspired, low-maintenance three-bedroom home offers a lifestyle of supreme comfort and convenience. Set back from the street, it provides an ideal lock-and-leave option with privacy and tranquillity, all on a 753 sqm (approx.) block. Just a few minute's drive from central Castlemaine, with its modern design and energy-efficient features, this property is perfect for those seeking a balance of practicality, year-round comfort, and style.
The home is double-glazed throughout and highly insulated with hydronic floor heating. The open-plan living, dining, and kitchen areas create a spacious and functional flow, with the industrial-style kitchen being a highlight. Equipped with top-of-the-line appliances that include a Bosch induction cooktop, SMEG gas cooktop, Miele dishwasher, and AEG double oven, the kitchen also features stone benchtops and a generous handmade hardwood island bench that allows for casual dining. The dining has access to the alfresco area for year-round entertaining. Adjoining the living space is a study/ home office with a built-in desk with storage.
Offering three bedrooms, the main bedroom has a walk-in robe, ensuite and private access to the alfresco area. A second spacious bedroom with barn-style sliding doors offers versatility with external access, making it an excellent home studio or secondary living space. A generous bathroom has a shower over a back-to-wall bath, a vanity and a toilet. A laundry has storage and external access to a covered area. Additional design details include polished concrete flooring, ceiling fans, split systems, extra high square set ceilings and privacy windows.
The kitchen has access to a rear enclosed courtyard and a remote secure garage/ workshop with a storage room. The generous 6.6m x 15.9m garage has a 2.4m high roller door access, a workbench, a solid wood heater and two external doors, and offers vast opportunities for the keen hobbyist or craftsman. The property also provides an exposed aggregate driveway and extra off-street car parking.
This thoughtfully designed eco-friendly home offers a seamless blend of sustainable living and modern comfort. With its energy-efficient features, low-maintenance design, and functional layout, this property has the perfect balance of style, privacy, and convenience.
Property History for 81b Main Rd, Campbells Creek, VIC 3451
- 15 Oct 2026Sold for $770,000
- 20 Jul 2026Listed for Sale $795,000
- 16 Jun 2025Listed for Rent - Price not available

Recent sales nearby
See more recent sales nearby/assets/perm/dfewsfliryi65mjncmwrdjokye?signature=186f114ab5e92716dd746815686af98331b8339ed4247dfdcf74434069c8afef) 0
0/assets/perm/uxbqkukb3ii6zfvabemlr7uroa?signature=94846de912a6ddc6b130139a2ee4948279910eee2b242f7b07707c53bc0380e3) 0
0
Similar properties For Sale nearby
See more properties for sale nearby
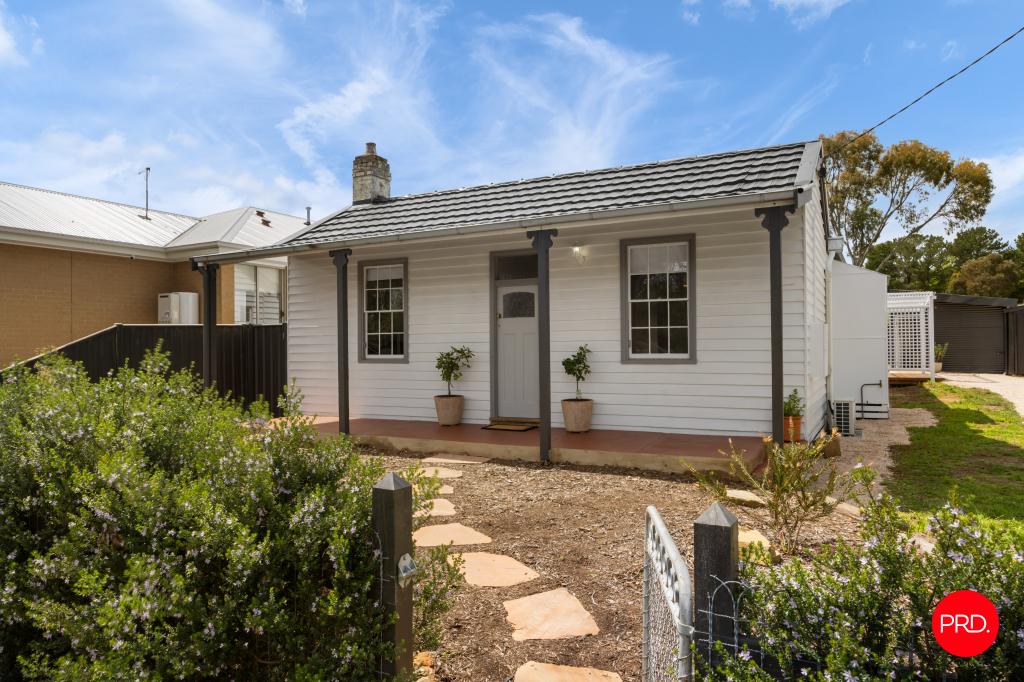 0
0
 0
0
 0
0About Campbells Creek 3451
The size of Campbells Creek is approximately 24.3 square kilometres. There are 3 parks, covering nearly 64.1% of the total area. The population of Campbells Creek in 2016 was 1786 people. By 2021 the population was 2071 showing a population growth of 16.0% in the area during that time. The predominant age group in Campbells Creek is 50-59 years. Households in Campbells Creek are primarily childless couples and are likely to be repaying $1400 - $1799 per month on mortgage repayments. In general, people in Campbells Creek work in a professional occupation.In 2021, 84.10% of the homes in Campbells Creek were owner-occupied compared with 79.10% in 2016.
Campbells Creek has 1,415 properties. Over the last 5 years, Houses in Campbells Creek have seen a 10.87% increase in median value, while Units have seen a -1.13% decrease. As at 30 September 2026:
- The median value for Houses in Campbells Creek is $780,227 while the median value for Units is $546,067.
- Houses have a median rent of $585.
Suburb Insights for Campbells Creek 3451
Market Insights
Campbells Creek Trends for Houses
N/A
N/A
View TrendN/A
N/A
Campbells Creek Trends for Units
N/A
N/A
View TrendN/A
N/A
Neighbourhood Insights
© Copyright 2026. RP Data Pty Ltd trading as Cotality (Cotality). All rights reserved. No reproduction, distribution, or transmission of the copyrighted materials is permitted. The information is deemed reliable but not guaranteed.
While Cotality uses commercially reasonable efforts to ensure the Cotality Data is current, Cotality does not warrant the accuracy, currency or completeness of the Cotality Data and to the full extent permitted by law excludes all loss or damage howsoever arising (including through negligence) in connection with the Cotality Data.
This product uses cookies and other similar technologies to improve and customise your browsing experience, to tailor content and adverts, and for analytics and metrics regarding visitor usage on this product and other media. We may share cookie and analytics information with third parties for the purposes of advertising. By continuing to use our website, you consent to cookies being used. View our Privacy Policy here.
X
