
75 Batman StreetBurnside Heights VIC 3023

Property Details for 75 Batman St, Burnside Heights
75 Batman St, Burnside Heights is a 4 bedroom, 2 bathroom House with 2 parking spaces and was built in 2007. The property has a land size of 450m2 and floor size of 200m2. While the property is not currently for sale or for rent, it was last sold in October 2026. There are other 4 bedroom House sold in Burnside Heights in the last 12 months.
Last Listing description (October 2026)
4 BEDROOMS I LOUNGE/OPEN RUMPUS I ALFRESCO I WETLAND FACING I WALKING FROM KOROROIT SCHOOL & BUS STOP I FRESHLY PAINTED AND RENOVATED I 450 SQ MTRS
Immaculately presented, this freshly painted and renovated single level sensation in the prestigious Kororoit Primary School zone will suit to those looking for the perfect home with nothing to do. This modern planned home has all the features your family have been looking for.
Beautifully comprising of the following:
Modern facade with front porch, professionally managed front garden and large driveway welcome you.
Four spacious bedrooms, large master bedroom features a walk in robe, full en-suite, hybrid flooring, security roller shutter windows and abundance of natural light.
All remaining bedrooms with built in robe, split system and quality hybrid flooring.
Spacious formal lounge to welcome the guests or an ideal separate family entertainment area.
Open plan kitchen with quality Granite stone waterfall bench top, spacious pantry, stainless steel appliances including 900mm all-in-one gas cooktop, rangehood, dishwasher, abundance of cupboard space and large fridge space.
A large family can dine together at this meals area.
This sunlit living area will prompt the family members to spend the quality time together.
Sliding door leads to the alfresco area with decking which allows ample space for entertaining family/friends all year around and is also ideal for family with kids and pets.
Large laundry with broom cupboard and separate double linen cupboard, tiles and hybrid floating floors throughout.
2 car garage with remote control panel lift door and internal access.
Rear garage roller door is an additional bonus for additional parking.
Separate guest toilet.
Second bathroom with bathtub to service the rear rooms.
Added extras- 6 split systems for cooling and heating, including in all rooms as well as in both the living areas, high ceilings, LED lights, no carpet at all for easy maintenance living, water tank, lots of natural light and a very homely feel.
Low maintenance spacious backyard is ideal for hassle free living.
Located within 5 minutes walk to prestigious Kororoit Creek Primary School, public transport, local shops and restaurant, gorgeous parkland, jogging track and so much more!
Please call RAJ BAKSHI or VINCENT STUTO for your private inspection today!
Every care has been taken to verify the accuracy of the details in this advertisement, however we cannot guarantee its correctness. Prospective buyers are requested to take such action as is necessary, to satisfy themselves of any pertinent matters. Please note-The wall heater in the living area and the roller shutter on alfresco door are non-functional and property will be sold as it is.
Property History for 75 Batman St, Burnside Heights, VIC 3023
- 06 Oct 2026Sold for $795,000
- 26 Jul 2026Listed for Sale UNDER CONTRACT!
- 15 Sep 2025Listed for Rent $600 / week

Recent sales nearby
See more recent sales nearby
Similar properties For Sale nearby
See more properties for sale nearby 0
0
 0
0
 0
0Similar properties For Rent nearby
See more properties for rent nearby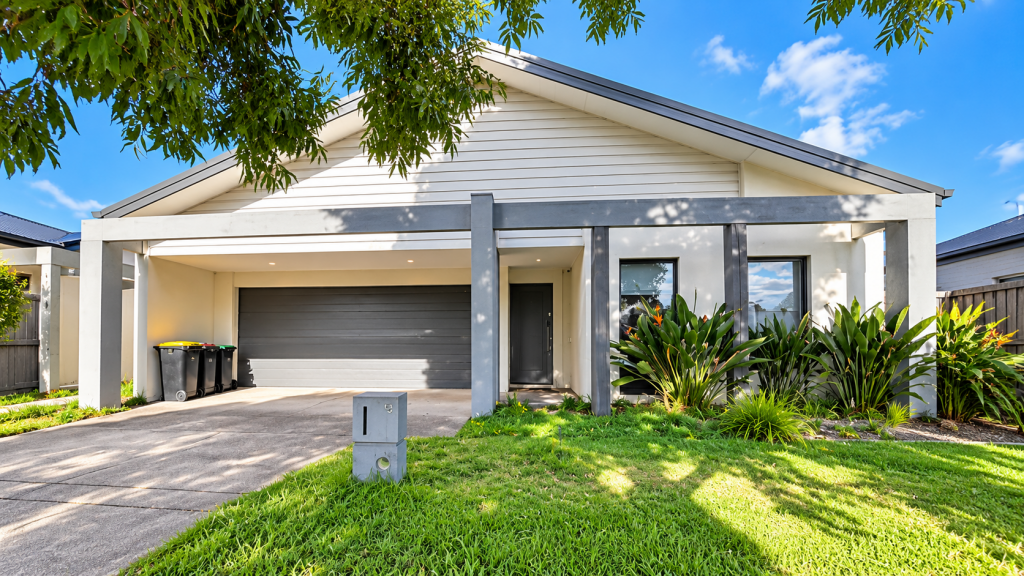 0
0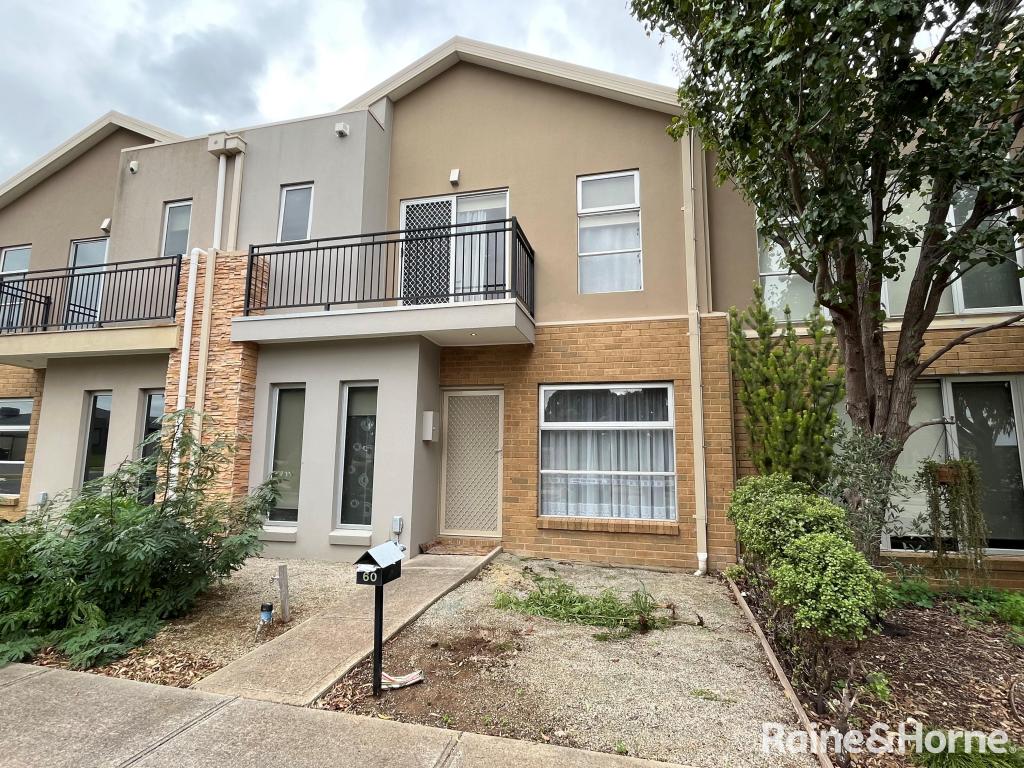 0
0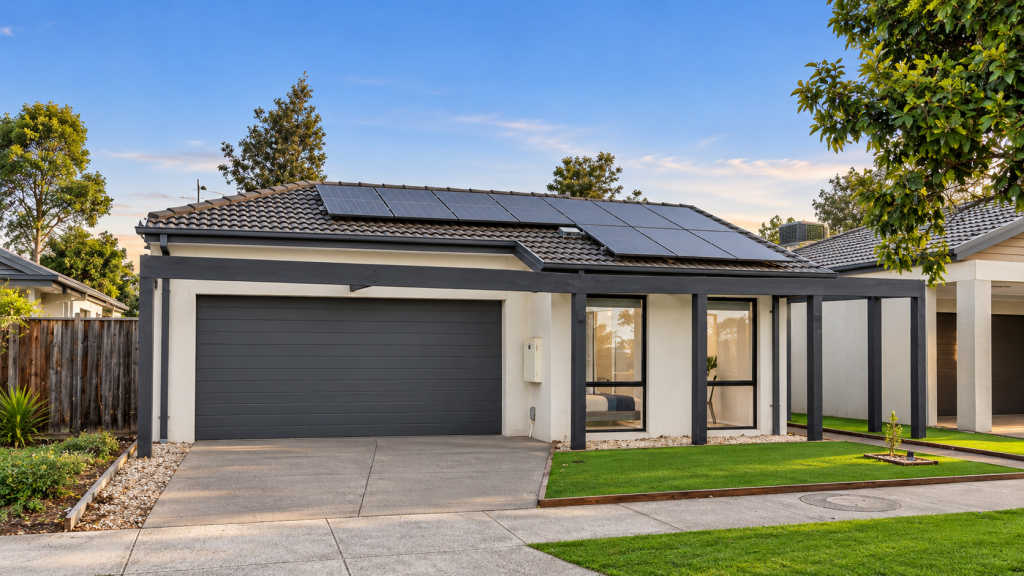 0
0About Burnside Heights 3023
The size of Burnside Heights is approximately 2.0 square kilometres. There are 9 parks, covering nearly 27.1% of the total area. The population of Burnside Heights in 2016 was 6072 people. By 2021 the population was 6377 showing a population growth of 5.0% in the area during that time. The predominant age group in Burnside Heights is 0-9 years. Households in Burnside Heights are primarily couples with children and are likely to be repaying $1800 - $2399 per month on mortgage repayments. In general, people in Burnside Heights work in a professional occupation.In 2021, 79.90% of the homes in Burnside Heights were owner-occupied compared with 78.10% in 2016.
Burnside Heights has 1,898 properties. Over the last 5 years, Houses in Burnside Heights have seen a 10.11% increase in median value, while Units have seen a 11.81% increase. As at 31 August 2026:
- The median value for Houses in Burnside Heights is $804,785 while the median value for Units is $593,119.
- Houses have a median rent of $580 while Units have a median rent of $580.
Suburb Insights for Burnside Heights 3023
Market Insights
Burnside Heights Trends for Houses
N/A
N/A
View TrendN/A
N/A
Burnside Heights Trends for Units
N/A
N/A
View TrendN/A
N/A
Neighbourhood Insights
© Copyright 2026. RP Data Pty Ltd trading as Cotality (Cotality). All rights reserved. No reproduction, distribution, or transmission of the copyrighted materials is permitted. The information is deemed reliable but not guaranteed.
While Cotality uses commercially reasonable efforts to ensure the Cotality Data is current, Cotality does not warrant the accuracy, currency or completeness of the Cotality Data and to the full extent permitted by law excludes all loss or damage howsoever arising (including through negligence) in connection with the Cotality Data.
This product uses cookies and other similar technologies to improve and customise your browsing experience, to tailor content and adverts, and for analytics and metrics regarding visitor usage on this product and other media. We may share cookie and analytics information with third parties for the purposes of advertising. By continuing to use our website, you consent to cookies being used. View our Privacy Policy here.
X
