
3 Domain AvenueBurnside Heights VIC 3023


Property Details for 3 Domain Ave, Burnside Heights
3 Domain Ave, Burnside Heights is a 4 bedroom, 2 bathroom House with 2 parking spaces and was built in 2007. The property has a land size of 650m2 and floor size of 649m2. While the property is not currently for sale or for rent, it was last sold in September 2026. There are other 4 bedroom House sold in Burnside Heights in the last 12 months.
Last Listing description (September 2026)
ON OFFER:
Beautifully presented and well maintained, this impressive family residence offers an abundance of space, comfort and lifestyle appeal for the growing family.
Step through the wide formal entry and discover a thoughtfully designed floorplan featuring 4 bedrooms, generous size master suite with WIR and full ensuite, separate study/home office, formal lounge, expansive open-plan family and meals area, plus a separate rumpus/theatre room ideal for movie nights, entertaining or relaxed family living.
The heart of the home is complemented by state of the art galley style kitchen fully equipped with quality appliances, double oven, walk in pantry, plenty of bench and cupboard space. Step outside to fully decked alfresco/pergola area with built-in BBQ, creating the perfect setting for weekend gatherings, family celebrations and year-round entertaining.
A standout feature is the wide approximately 4-metre side access with electric gate and double driveway crossover, providing excellent convenience for additional parking for trailer/boat/caravan etc and flexible access to the backyard. The beautifully landscaped front and rear gardens complete this outstanding property, offering a low-maintenance yet inviting outdoor environment.
Features include 2 car remote controlled garage, refrigerated cooling, heating, floorboards, over 20 solar panels, bosh alarm system, ceiling fans, top quality window screens, electric roller shutters, CCTV cameras for extra security, garden shed, plenty of storage and lots more...
Ideally located within close proximity to Watervale shopping center, Kororoit creek primary school, public transport, parklands and other public amenities. With an easy access to major roads, this quality family home combining space, functionality, impressive entertaining and practical access is offering an opportunity not to be missed.
An inspection is highly recommended!
Photo ID is required at inspections!
THE DEAL:
Onsite Auction on 12th September at 1:00pm
Indicative selling range - $870,000 - $890,000
Terms: minimum 5%deposit with settlement up to 45 days
THE CONTACT:
For further queries, contact
Kelvin Singh - 0433 801 097
kelvin.singh@carolinesprings.rh.com.au
If your purchase depends on the sale of your current property or you would like to obtain a free market appraisal for your property, please feel free to contact Kelvin Singh at 0433 801 097.
DISCLAIMER: All stated dimensions are approximate only. Particulars given are for general information only and do not constitute any representation on the part of the vendor or agent. The images used can be for illustrative purpose only. It is advised that the purchaser should do their own due diligence prior to purchase.
Please see the below link for an up-to-date copy of the Due Diligence Check List: http://www.consumer.vic.gov.au/duediligence
Property History for 3 Domain Ave, Burnside Heights, VIC 3023
- 12 Sep 2026Sold for $967,000
- 19 Aug 2026Listed for Sale Onsite Auction this Saturday at 1:00pm!
- 26 Jul 2006Sold for $142,000

Recent sales nearby
See more recent sales nearby/assets/perm/5v7otiv52ui6nhgeoxihbwcboy?signature=6ecce4ceff76106c93eebb3f1687a7317149b385d8a80ba37769557667797982) 0
0/assets/perm/7spqqbn5j4i63lhtyeu3o5cknm?signature=a00ba33b8f5d8a1f1db7f58a7d405fa46edf124c787974c87b7cc617d5183acf) 0
0
Similar properties For Sale nearby
See more properties for sale nearby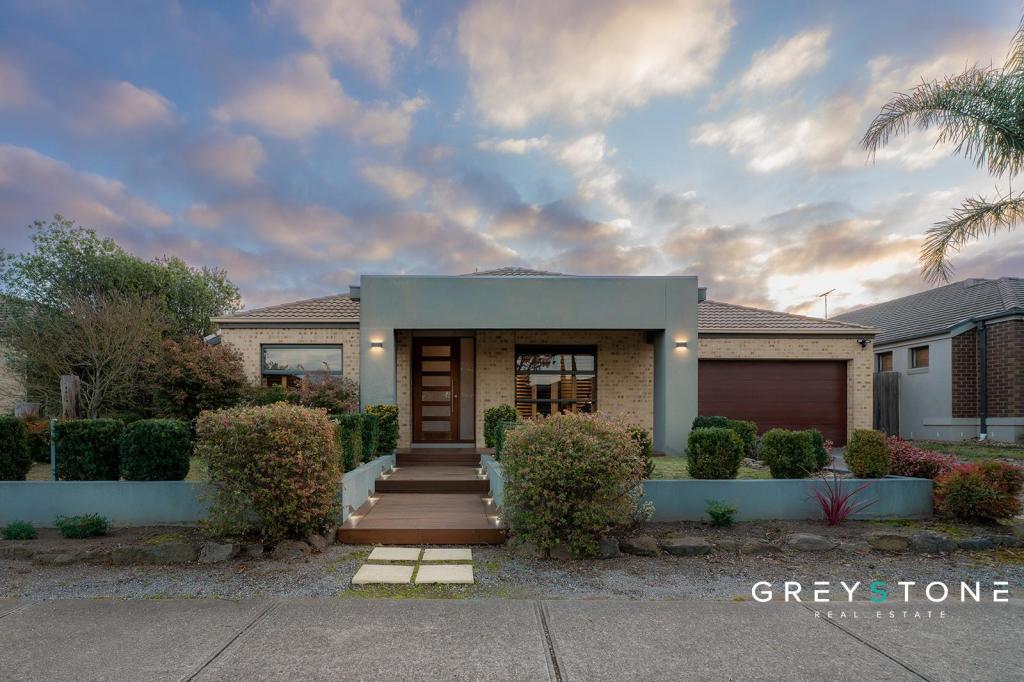 0
0
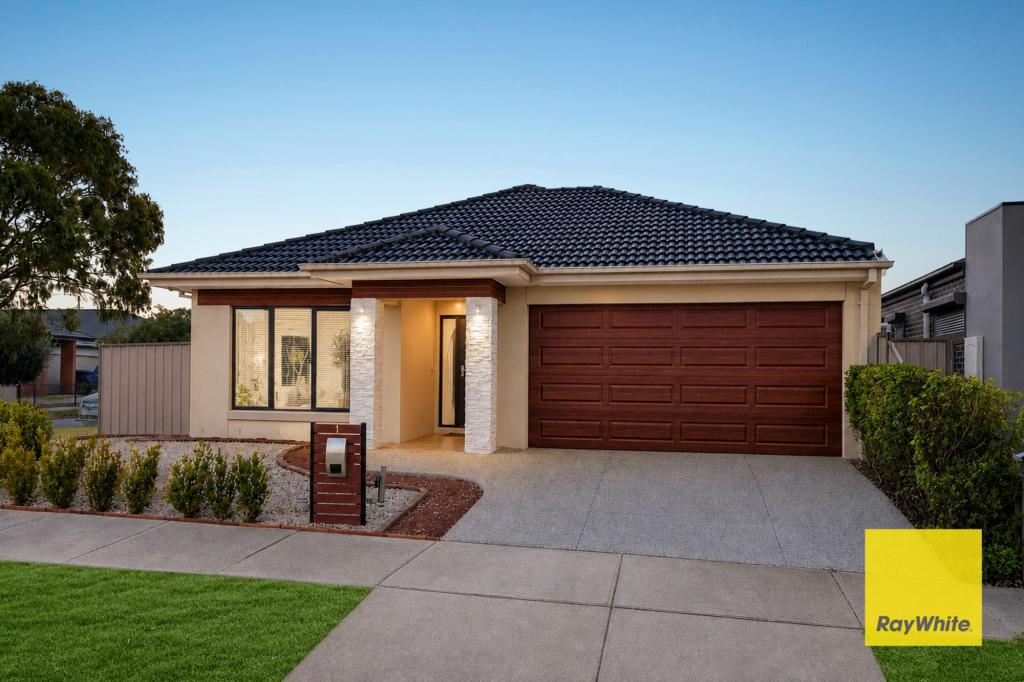 0
0
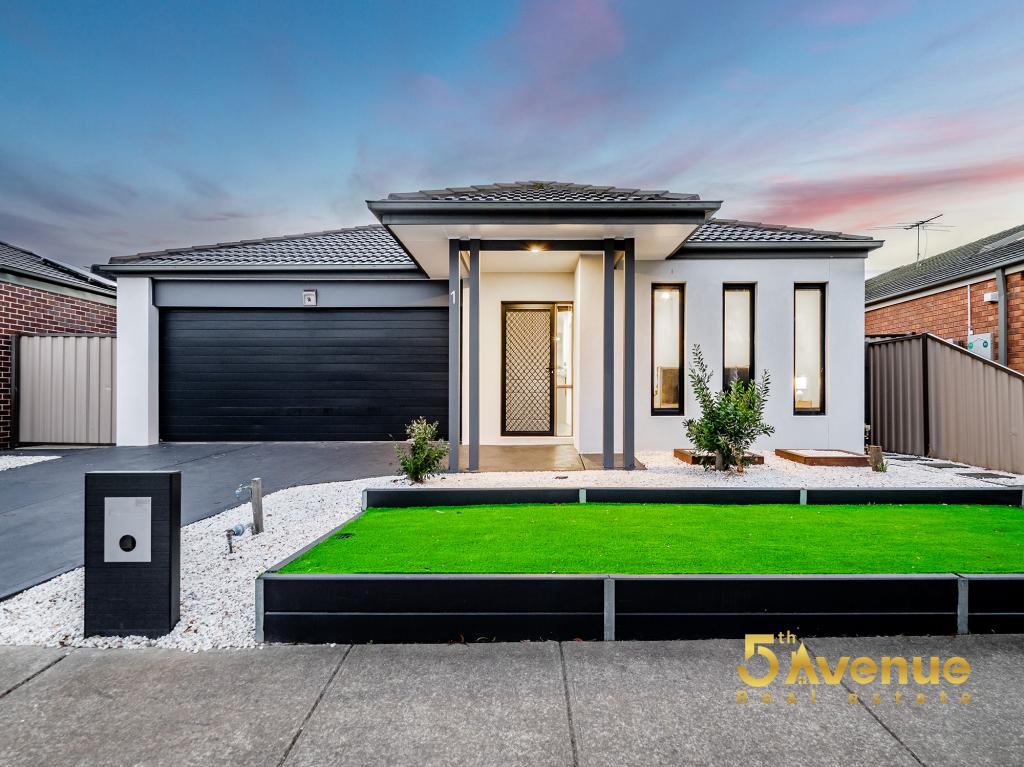 0
0Similar properties For Rent nearby
See more properties for rent nearby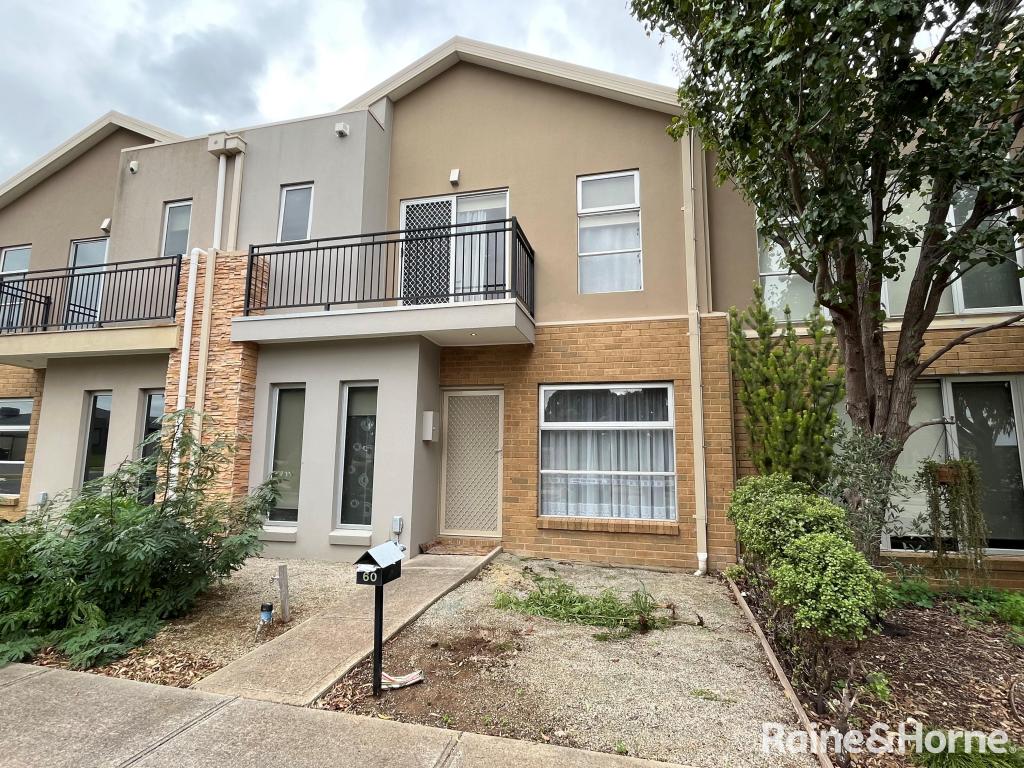 0
0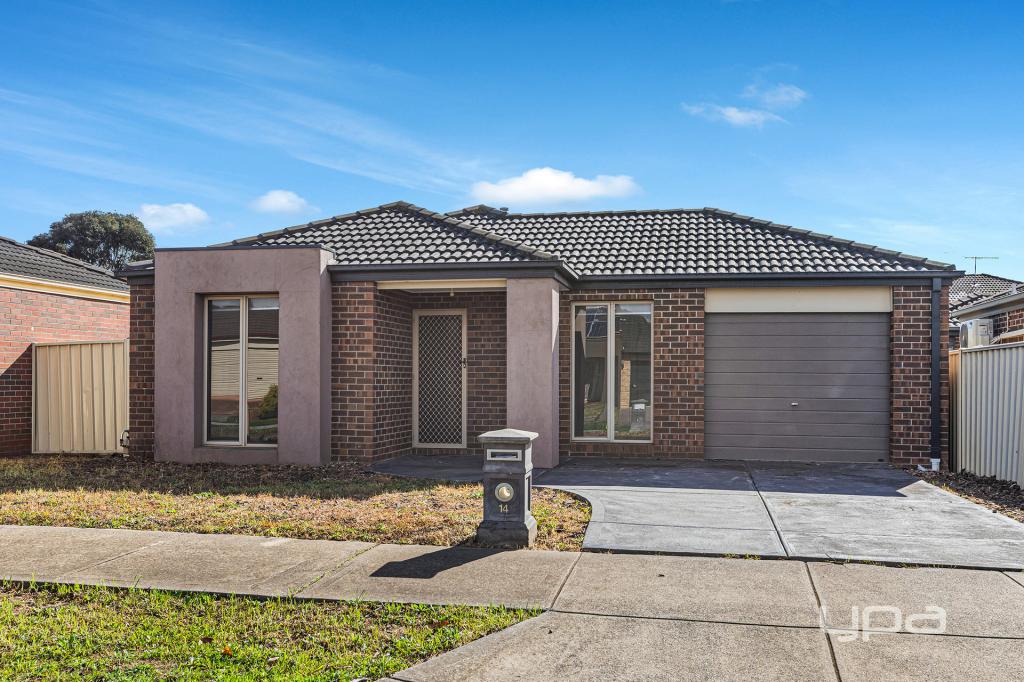 0
0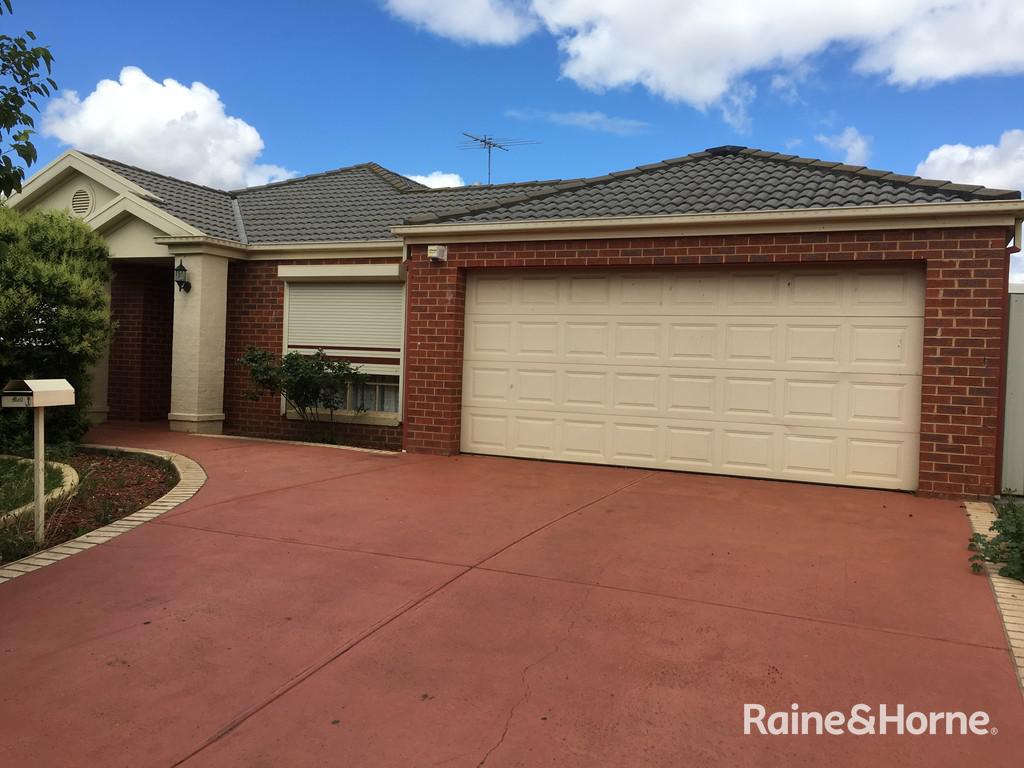 0
0About Burnside Heights 3023
The size of Burnside Heights is approximately 2.0 square kilometres. There are 9 parks, covering nearly 27.1% of the total area. The population of Burnside Heights in 2016 was 6072 people. By 2021 the population was 6377 showing a population growth of 5.0% in the area during that time. The predominant age group in Burnside Heights is 0-9 years. Households in Burnside Heights are primarily couples with children and are likely to be repaying $1800 - $2399 per month on mortgage repayments. In general, people in Burnside Heights work in a professional occupation.In 2021, 79.90% of the homes in Burnside Heights were owner-occupied compared with 78.10% in 2016.
Burnside Heights has 1,897 properties. Over the last 5 years, Houses in Burnside Heights have seen a 10.11% increase in median value, while Units have seen a 11.81% increase. As at 31 August 2026:
- The median value for Houses in Burnside Heights is $804,785 while the median value for Units is $593,119.
- Houses have a median rent of $580 while Units have a median rent of $580.
Suburb Insights for Burnside Heights 3023
Market Insights
Burnside Heights Trends for Houses
N/A
N/A
View TrendN/A
N/A
Burnside Heights Trends for Units
N/A
N/A
View TrendN/A
N/A
Neighbourhood Insights
© Copyright 2026. RP Data Pty Ltd trading as Cotality (Cotality). All rights reserved. No reproduction, distribution, or transmission of the copyrighted materials is permitted. The information is deemed reliable but not guaranteed.
While Cotality uses commercially reasonable efforts to ensure the Cotality Data is current, Cotality does not warrant the accuracy, currency or completeness of the Cotality Data and to the full extent permitted by law excludes all loss or damage howsoever arising (including through negligence) in connection with the Cotality Data.
This product uses cookies and other similar technologies to improve and customise your browsing experience, to tailor content and adverts, and for analytics and metrics regarding visitor usage on this product and other media. We may share cookie and analytics information with third parties for the purposes of advertising. By continuing to use our website, you consent to cookies being used. View our Privacy Policy here.
X
