
10 White WayBulleen VIC 3105


Property Details for 10 White Way, Bulleen
10 White Way, Bulleen is a 5 bedroom, 3 bathroom House with 2 parking spaces. The property has a land size of 664m2. While the property is not currently for sale or for rent, it was last sold in September 2026. There are other 5 bedroom House sold in Bulleen in the last 12 months.
Last Listing description (September 2026)
Another successful result in Bulleen by the award winning team at Jellis Craig.Call us today on 8841 4888Showcasing exceptional proportions underpinned by quality classic craftsmanship, this expansive brick residence has been thoughtfully designed to provide remarkable flexibility throughout every stage of family life. Elevated on a generous 664sqm corner allotment with a wide frontage to peaceful Graeme Court, the impeccably maintained home features soaring vaulted ceilings, striking oversized glazing, multiple spacious living zones, a swimming pool, and a substantial two-bedroom lower level with its own private entrance. Perfectly suited to growing families and multigenerational households alike, the residence delivers an effortlessly impressive lifestyle with abundant space to entertain.Positioned just steps from Morris Williams Reserve Playground and the popular off-leash dog park, the home is also within easy walking distance of Marcellin College, Yarraleen Trail, Yarraleen Preschool, local Thompsons Road shops and buses. Heide Museum of Modern Art, Bulleen Plaza Shopping Centre, Koonung Reserve's free public tennis courts, and the Eastern Freeway are all moments away, while the property is zoned for both Belle Vue Primary School and Templestowe College, with Westfield Doncaster less than ten minutes by car.Freshly painted throughout with brand-new loop pile carpeting, the home welcomes guests into a spacious formal living room. Enjoying a prized north-facing aspect and flooded with natural light, the living room extends to a sundrenched undercover balcony capturing an elevated leafy outlook.The generous open-plan living and dining area centres around a cosy wood-burning fireplace, with full-height windows creating a serene connection to the private backyard. Sliding doors flow seamlessly to a spacious undercover paved terrace, framed by lush established gardens to create an inviting haven for year-round alfresco entertaining.Securely fenced for children and pets, the backyard also features a generous paved area ideal for ball games, together with a sparkling in-ground swimming pool bordered by tropical-inspired landscaped gardens and a poolside pergola, offering an idyllic retreat for long summer days with family and friends.At the heart of the home, the spacious open-plan kitchen is appointed with thick granite benchtops, extensive cabinetry, a breakfast bar for casual meals, and a full suite of premium stainless steel appliances including a Bosch dishwasher, a Smeg electric oven, and a 900mm Smeg gas cooktop.Opening directly to the north-facing balcony, the substantial master suite enjoys a tranquil leafy outlook and includes a walk-in wardrobe together with a stylish renovated ensuite featuring a semi-frameless glass shower and a sleek wall-hung vanity. Three additional bedrooms on the main level are each equipped with built-in wardrobes and are complemented by a fully tiled family bathroom with a separate bathtub and a convenient separate toilet. A guest powder room and a generous laundry with excellent storage complete the main level.Offering exceptional versatility, the lower level is designed to function as a substantial separate unit with its own private external access. Ideal for multigenerational families, teenagers, long-term guests or those seeking an impressive work-from-home setup, the lower level comprises two robed bedrooms, a fully tiled bathroom, and a spacious living area with a practical kitchenette.Framed by a welcoming undercover front entry, the residence includes a substantial solar panel system, ducted heating and air conditioning, ceiling fans, a security screen front door, and an extensive powered under-house workshop and storage area. The home also features an oversized remote double lock-up garage with abundant workshop and storage space, internal entry, and a wide driveway providing ample additional off-street parking.Disclaimer: The information contained herein has been supplied to us and is to be used as a guide only. No information in this report is to be relied on for financial or legal purposes. Although every care has been taken in the preparation of the above information, we stress that particulars herein are for information only and do not constitute representation by the Owners or Agent.SOLD - Bulleen
Property History for 10 White Way, Bulleen, VIC 3105
- 19 Sep 2026Sold for $1,640,000
- 19 Aug 2026Listed for Sale $1,500,000 - $1,600,000
- 28 May 2002Transferred

Recent sales nearby
See more recent sales nearby/assets/perm/i4drlxn6sui6na33t672ogtqni?signature=444eab7adb8d76fb789ab56145d7bf840ee52e0efa3f0a20cccd4e8bb06a0d1f) 0
0/assets/perm/slhgggn46qi6nbz6quuccycxg4?signature=789153bc332d753af0e0cb350d4ecfc631f9858c7ab87000fe327551cccafa79) 0
0/assets/perm/nvff4v56oui6ng4bfpua2wceue?signature=89de82d385f43108fdb3a3581eeef172a39c6b9983600a0a0d6e48c3e240bf1f) 0
0Similar properties For Sale nearby
See more properties for sale nearby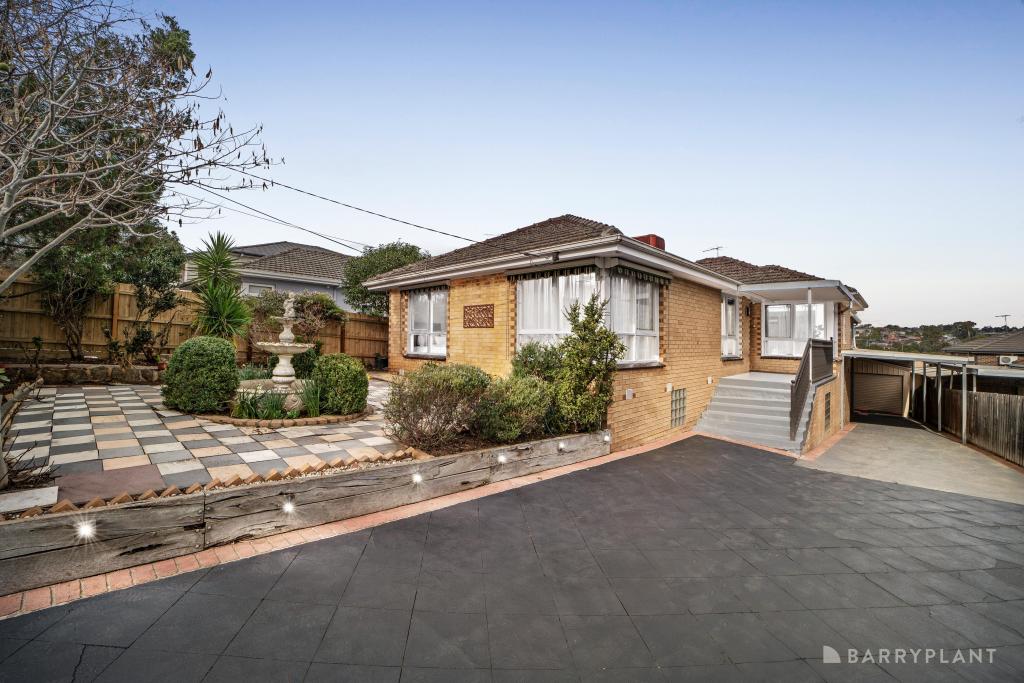 0
0
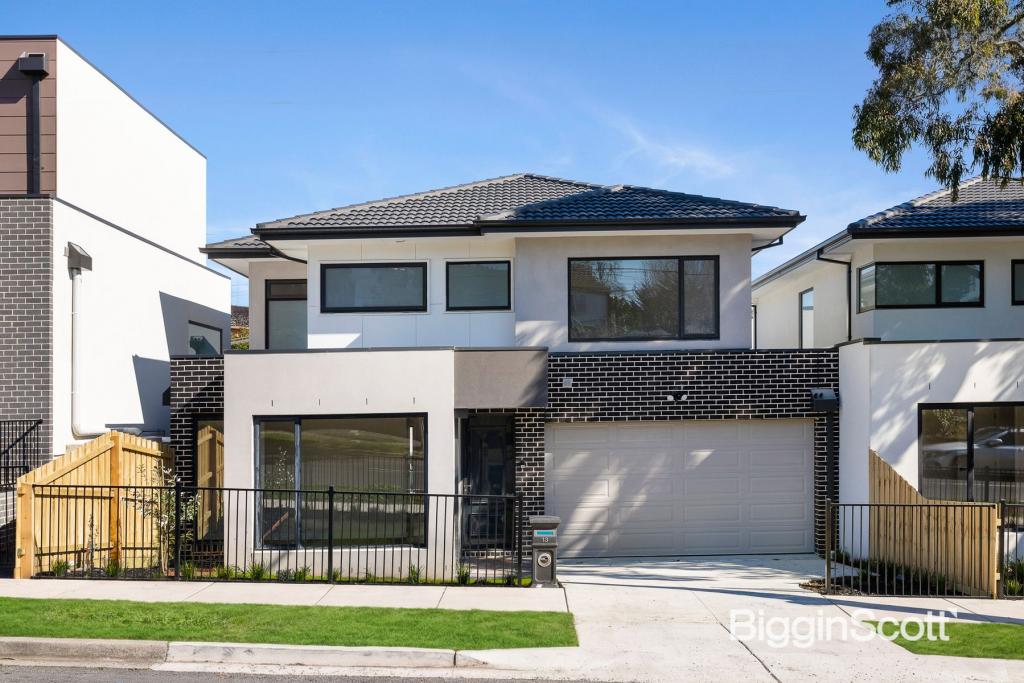 0
0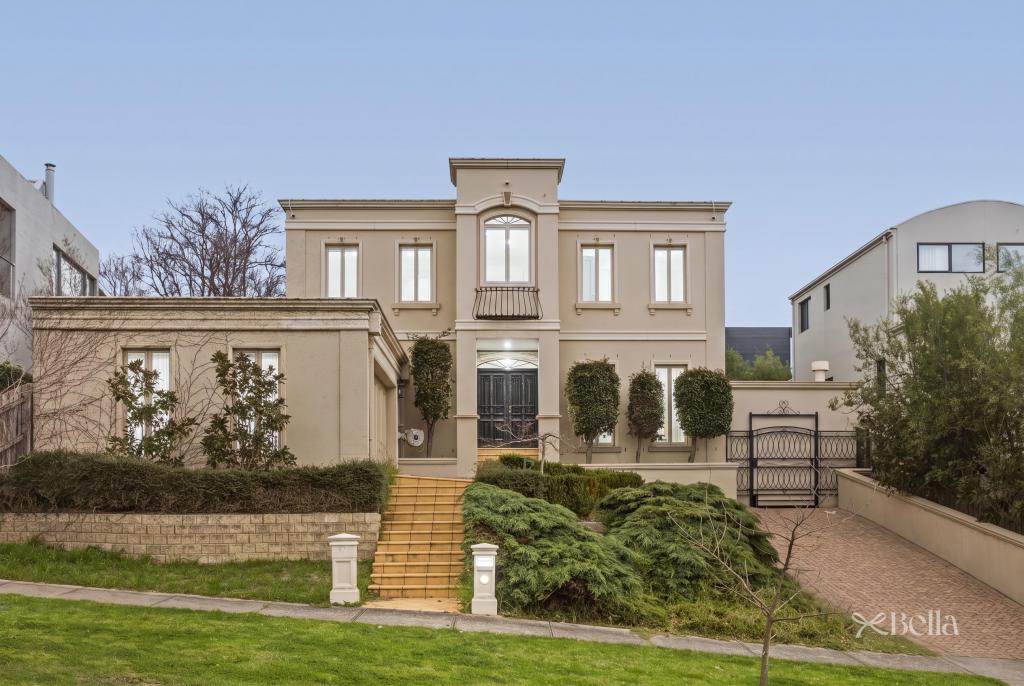 0
0

Similar properties For Rent nearby
See more properties for rent nearby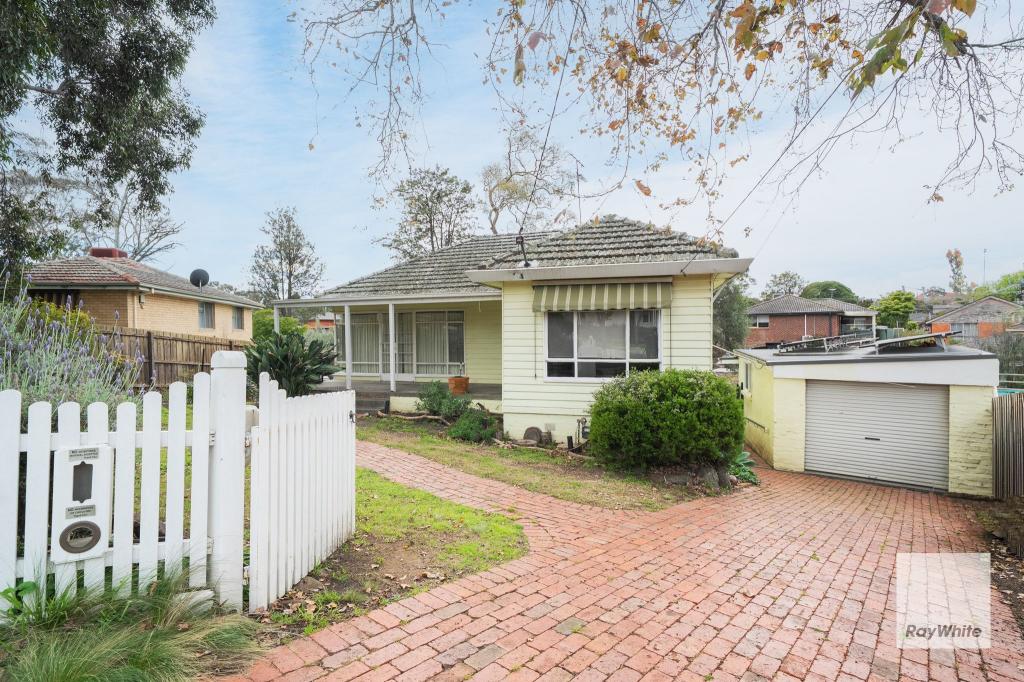 0
0
 0
0
 0
0
About Bulleen 3105
The size of Bulleen is approximately 6.5 square kilometres. There are 29 parks, covering nearly 28.3% of the total area. The population of Bulleen in 2016 was 10873 people. By 2021 the population was 11219 showing a population growth of 3.2% in the area during that time. The predominant age group in Bulleen is 50-59 years. Households in Bulleen are primarily couples with children and are likely to be repaying over $4000 per month on mortgage repayments. In general, people in Bulleen work in a professional occupation.In 2021, 77.60% of the homes in Bulleen were owner-occupied compared with 77.20% in 2016.
Bulleen has 5,644 properties. Over the last 5 years, Houses in Bulleen have seen a -10.14% decrease in median value, while Units have seen a 9.52% increase. As at 31 August 2026:
- The median value for Houses in Bulleen is $1,211,835 while the median value for Units is $844,893.
- Houses have a median rent of $750 while Units have a median rent of $700.
Suburb Insights for Bulleen 3105
Market Insights
Bulleen Trends for Houses
N/A
N/A
View TrendN/A
N/A
Bulleen Trends for Units
N/A
N/A
View TrendN/A
N/A
Neighbourhood Insights
© Copyright 2026. RP Data Pty Ltd trading as Cotality (Cotality). All rights reserved. No reproduction, distribution, or transmission of the copyrighted materials is permitted. The information is deemed reliable but not guaranteed.
While Cotality uses commercially reasonable efforts to ensure the Cotality Data is current, Cotality does not warrant the accuracy, currency or completeness of the Cotality Data and to the full extent permitted by law excludes all loss or damage howsoever arising (including through negligence) in connection with the Cotality Data.
This product uses cookies and other similar technologies to improve and customise your browsing experience, to tailor content and adverts, and for analytics and metrics regarding visitor usage on this product and other media. We may share cookie and analytics information with third parties for the purposes of advertising. By continuing to use our website, you consent to cookies being used. View our Privacy Policy here.
X
