
26 Kitchener StreetBrunswick West VIC 3055

Property Details for 26 Kitchener St, Brunswick West
26 Kitchener St, Brunswick West is a 5 bedroom, 3 bathroom House with 2 parking spaces. The property has a land size of 354m2. While the property is not currently for sale or for rent, it was last sold in July 2026. There are other 5 bedroom House sold in Brunswick West in the last 12 months.
Last Listing description (August 2026)
This lofty, two storey, architectural beauty offers a template for considered family design. From the moment you step inside and close the grand, full-height front door, all external clamour disappears into a genuinely peaceful environment of low-key luxury.Layered with cleanly neutral interior aesthetics of wide-board engineered timber flooring, quality wool loop carpeting, marble, stone and Venetian plaster surfaces, its immediately evident no expense has been spared.The floorplan demonstrates its versatility with a front guest bedroom featuring an alcove suitable for a desk, masses of BIRs, and dual accessed bathroom providing full-width shower and beautiful marble vanity; also ideal as home office or exercise space.Living zones include a massive lounge containing drinks bar with Vintec wine fridge, gas log fireplace and large dining area helmed by a kitchen guaranteed to impress the most ardent home chef. Sweeping stone counters, island/breakfast bar, coffee station, and multiple touch-open/soft-close cabinets surround premium appliances integrated double door fridge/freezer and dishwasher, 900mm Smeg oven/ gas cooktop and Billi tap. A fantastically conceived butlers pantry offers further convection/microwave, warming drawer, single door integrated fridge, 600mm oven/induction cooktop, sink, and loads more storage. Upstairs, an expansive family living room with in-built cabinetry, is central to three double bedrooms, each containing WIRs, bathroom (shower), and a truly masterful main. The perfect adult retreat in which to switch off and relax, it includes a generous and light-filled WIR/dressing room, large bedroom area, private balcony and the ensuite bathroom of your dreams! Featuring a deep freestanding soaker tub, Arcisan spa shower panel, dual vanity, make-up table, openable skylight and separate toilet its pure luxury. Outside, a private rear garden with lemon trees and sculptural elements provides a tranquil haven, while a covered alfresco, with ceiling fan, plumbed gas Nova BBQ, fridge and sink, delivers a seamless entertaining zone off the family living.Additional lifestyle amenities include a large laundry, double remote garage with handy internal access straight into the butlers pantry, multiple split system heating/cooling units, App controlled remote video door access, fingerprint ID front door entry, specialty lighting, automated blinds and smart retractable sheers (re-chargeable battery operated), retractable flyscreen, side-gate access to walking path, commercial grade double glazing, security cameras, and automated garden lighting. Designed with love, this highly impressive family home, flooded with natural light and imbued with genuine warmth, is close to the Moonee Ponds Creek Trail, Brunswick West and Moonee Ponds shopping precincts, public transport links and major arterials. Zoned for Brunswick Northwest Primary School and Brunswick Secondary College.
Property History for 26 Kitchener St, Brunswick West, VIC 3055
- 15 Jul 2026Sold
- 26 May 2026Listed for Sale $1,900,000
- 27 May 2023Transferred

Recent sales nearby
See more recent sales nearby/assets/perm/clzaewn6tii6nli5gfp323237q?signature=e63eab2bd48631c0f82a4edf4b24b421b06b41c484a52851ea4372f9c847c8cf) 0
0/assets/perm/c3csueo3yei6ncazlvbjxjo6yi?signature=3c7bdc6c82c9bed2cbb1aeca0787b121847411ade42a692273fb679c32db3035) 0
0/assets/perm/okh5nr56jqi6niqd5eek3ccdpa?signature=ea7cbb10b28dfcb92b8f708d3f9ac5e611cfde2bb4d662e22dc77e98f4f4c239) 0
0Similar properties For Sale nearby
See more properties for sale nearby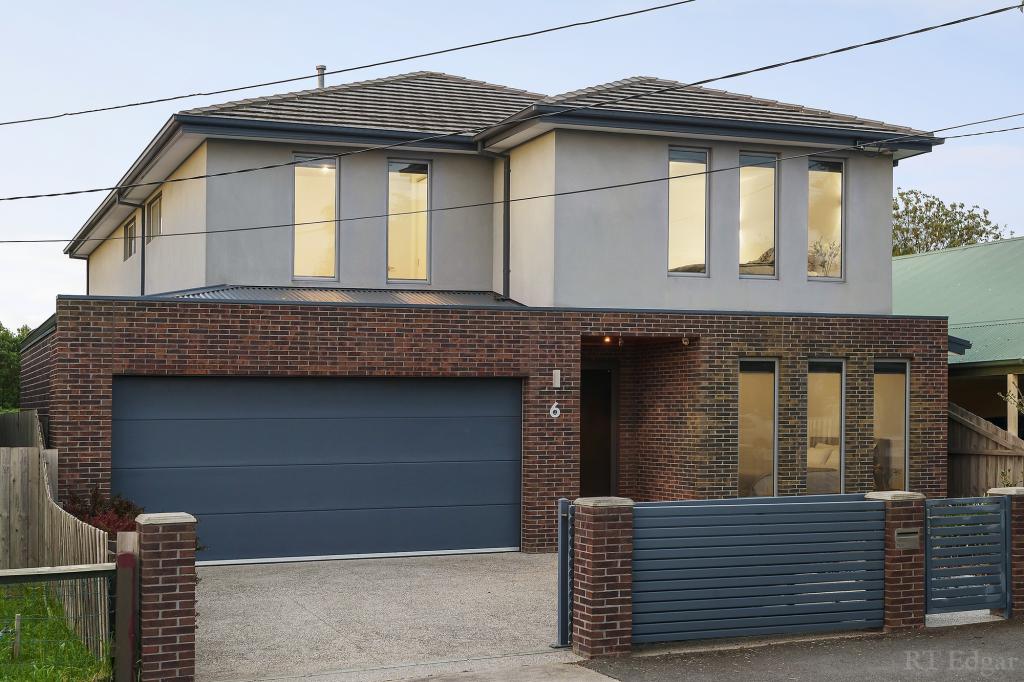 0
0

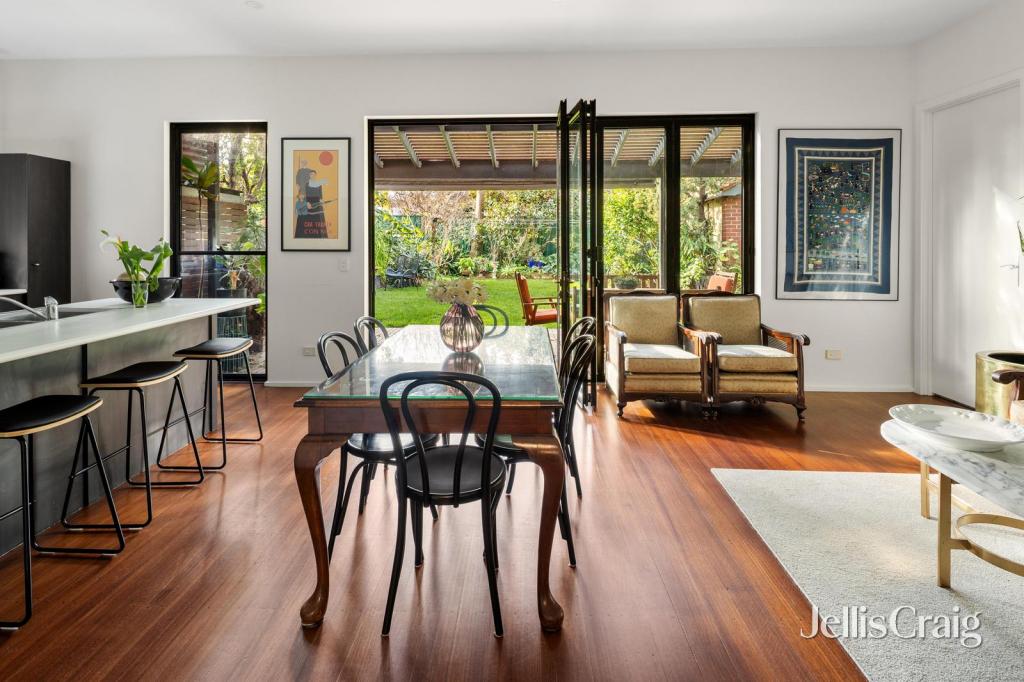 0
0
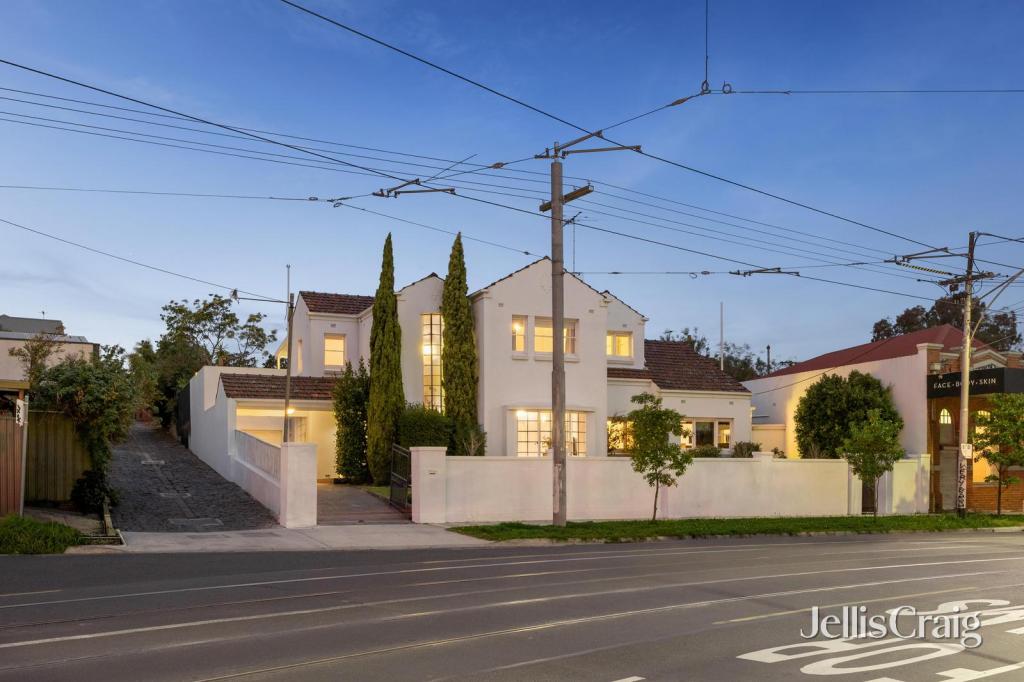 0
0
Similar properties For Rent nearby
See more properties for rent nearby 0
0
 0
0
 0
0About Brunswick West 3055
The size of Brunswick West is approximately 3.2 square kilometres. There are 17 parks, covering nearly 5.4% of the total area. The population of Brunswick West in 2016 was 14159 people. By 2021 the population was 14746 showing a population growth of 4.2% in the area during that time. The predominant age group in Brunswick West is 30-39 years. Households in Brunswick West are primarily childless couples and are likely to be repaying $1800 - $2399 per month on mortgage repayments. In general, people in Brunswick West work in a professional occupation.In 2021, 50.20% of the homes in Brunswick West were owner-occupied compared with 49.00% in 2016.
Brunswick West has 9,732 properties. Over the last 5 years, Houses in Brunswick West have seen a -8.08% decrease in median value, while Units have seen a 2.21% increase. As at 31 August 2026:
- The median value for Houses in Brunswick West is $1,278,145 while the median value for Units is $546,582.
- Houses have a median rent of $793 while Units have a median rent of $520.
Suburb Insights for Brunswick West 3055
Market Insights
Brunswick West Trends for Houses
N/A
N/A
View TrendN/A
N/A
Brunswick West Trends for Units
N/A
N/A
View TrendN/A
N/A
Neighbourhood Insights
© Copyright 2026. RP Data Pty Ltd trading as Cotality (Cotality). All rights reserved. No reproduction, distribution, or transmission of the copyrighted materials is permitted. The information is deemed reliable but not guaranteed.
While Cotality uses commercially reasonable efforts to ensure the Cotality Data is current, Cotality does not warrant the accuracy, currency or completeness of the Cotality Data and to the full extent permitted by law excludes all loss or damage howsoever arising (including through negligence) in connection with the Cotality Data.
This product uses cookies and other similar technologies to improve and customise your browsing experience, to tailor content and adverts, and for analytics and metrics regarding visitor usage on this product and other media. We may share cookie and analytics information with third parties for the purposes of advertising. By continuing to use our website, you consent to cookies being used. View our Privacy Policy here.
X
