
64 Stringybark DriveBrown Hill VIC 3350

Property Details for 64 Stringybark Dr, Brown Hill
64 Stringybark Dr, Brown Hill is a 4 bedroom, 2 bathroom House with 4 parking spaces and was built in 2021. The property has a land size of 3954m2 and floor size of 206m2. While the property is not currently for sale or for rent, it was last sold in August 2026. There are other 4 bedroom House sold in Brown Hill in the last 12 months.
Last Listing description (September 2026)
Finished in June 2022 by D&H Building and architecturally designed by Project Now, this exceptional residence delivers a truly extraordinary lifestyle opportunity with uncompromising quality and meticulous attention to detail throughout. Positioned within a peaceful natural bush setting and complemented by stunning landscape design by Althaus Landscape Designs, the home showcases refined contemporary living with thoughtfully curated finishes, expansive proportions, and seamless indoor-outdoor entertaining that will impress from the very first glance. The striking faade immediately sets the tone for the home, showcasing a masterpiece of contemporary design that blends effortlessly into the surrounding natural landscape. From the moment you step inside, the wide entrance welcomes you with an immediate sense of space, warmth, natural light, and refined finishes throughout the home. Built with sustainable principles in mind and designed to maximise year-round liveability the north-facing living area captures an abundance of natural light and warmth, while double-glazed windows, hydronic floor heating, and an ADF Hayra 85B fireplace with custom flue provide exceptional thermal performance. Flexible floorplan offering the option of three bedrooms with two living zones or four bedrooms with one living area, catering perfectly to growing families or those working from home. Privately positioned at the front of the home, the luxurious master suite features an abundance of built-in joinery and a beautifully appointed ensuite. Bathrooms throughout the home are a showcase of design excellence, complete with floor-to-ceiling tiling and premium Roger Seller tapware. The heart of the home is the expansive open-plan kitchen, dining, and living zone featuring pitched ceilings, Velux windows and a built-in study nook. Designer kitchen fitted with a large island bench featuring bespoke pendant lighting by Melbourne-based studio South Drawn, complemented by an integrated fridge and custom quality cabinetry. Seamless indoor-outdoor flow is achieved through stacker sliding doors opening onto the beautifully designed alfresco entertaining area, surrounded by meticulously landscaped gardens and carefully considered outlooks. Oversized double lock up garage with direct access, ample driveway access for large vehicles plus convenient side access through to an additional 7m x 12m Colorbond shed, ideal for trades, storage of caravans, trailers, boats, or the home handyman. Separate 4.1m x 3m outdoor studio complete with ceiling fan and toilet creates a versatile space ideal for working from home, a hobby room, gym, or private retreat, while the home itself is further enhanced by polished concrete flooring, Earthwool sound-deadening insulation, double-glazed windows, and locally made Brightgreen lighting throughout.
Property History for 64 Stringybark Dr, Brown Hill, VIC 3350
- 06 Aug 2026Sold for $1,400,000
- 21 May 2026Listed for Sale $1,425,000 - $1,495,000
- 13 Jul 2019Sold for $270,000

Recent sales nearby
See more recent sales nearby/assets/perm/sdehyeh76ei6taoaie7ynsdeda?signature=afaa069729b16d55fc5cf962fb46a0aceb6e2f05da5964f5bb3f36699f6e1cad) 0
0/assets/perm/wvoewrh7ami6tbhwg7z33xlezm?signature=74a3f98988e951b033de0a55b1f9a11a7bd489a980c1b772e757e4ab04a3a24d) 0
0Similar properties For Sale nearby
See more properties for sale nearby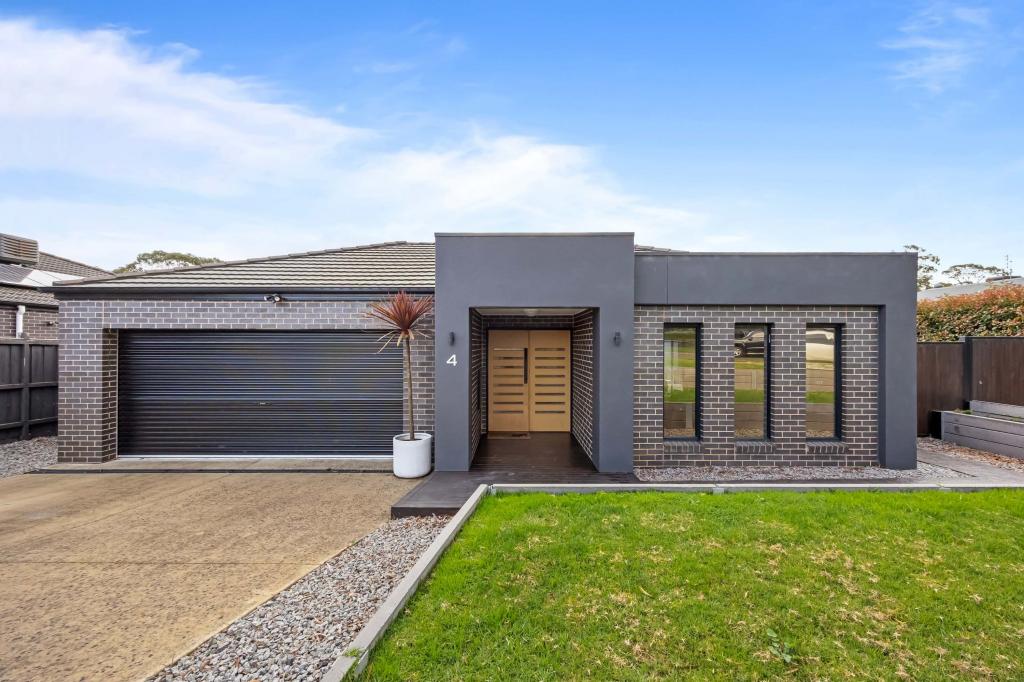 0
0

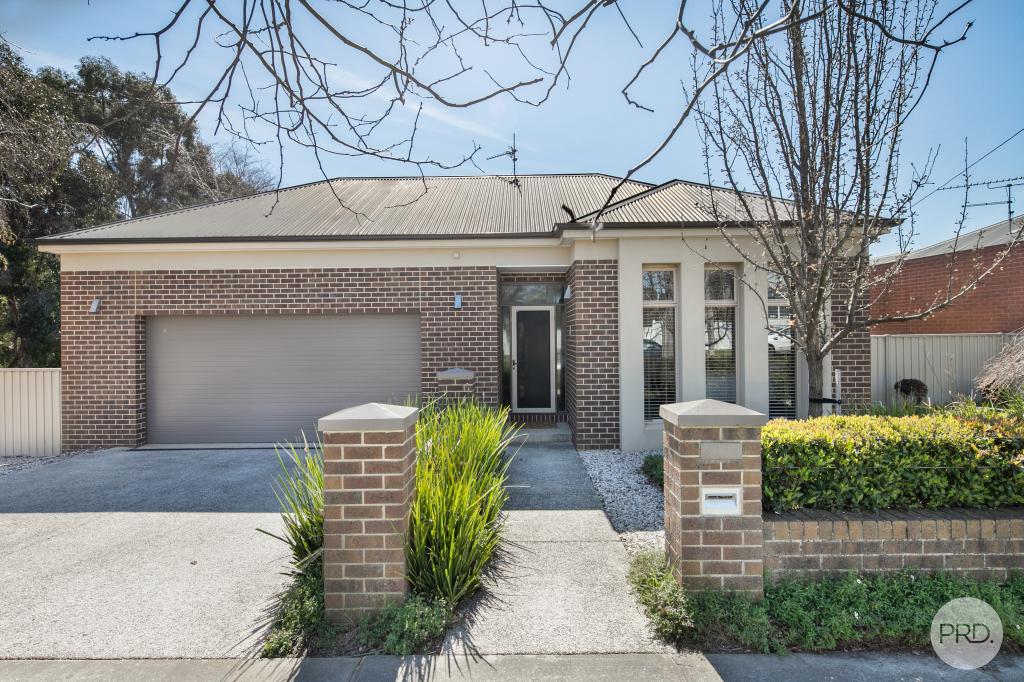 0
0
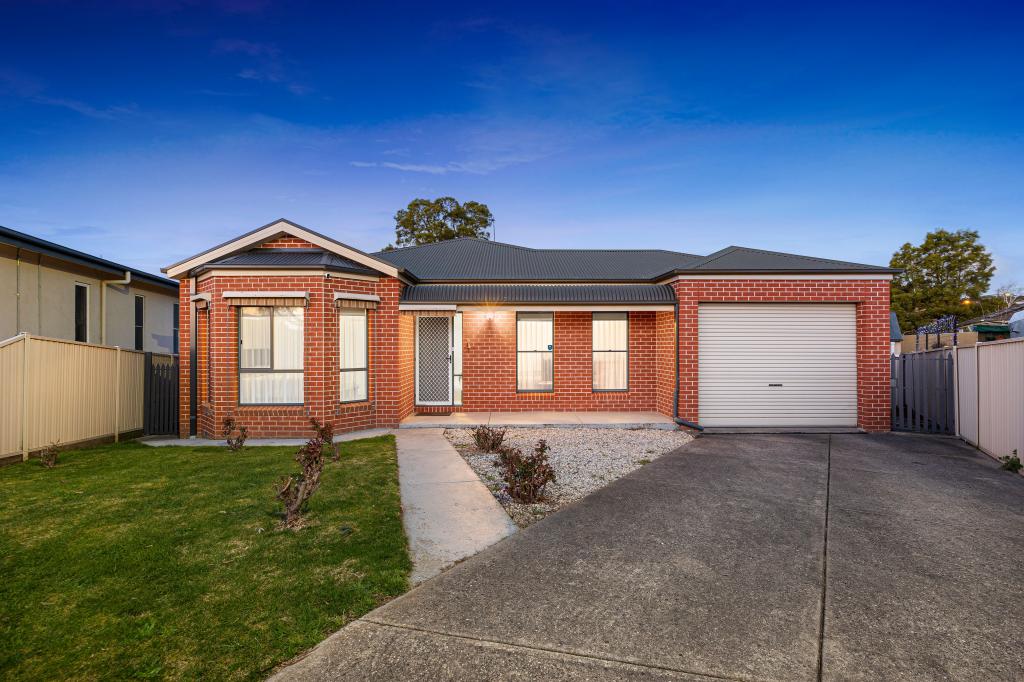 0
0Similar properties For Rent nearby
See more properties for rent nearby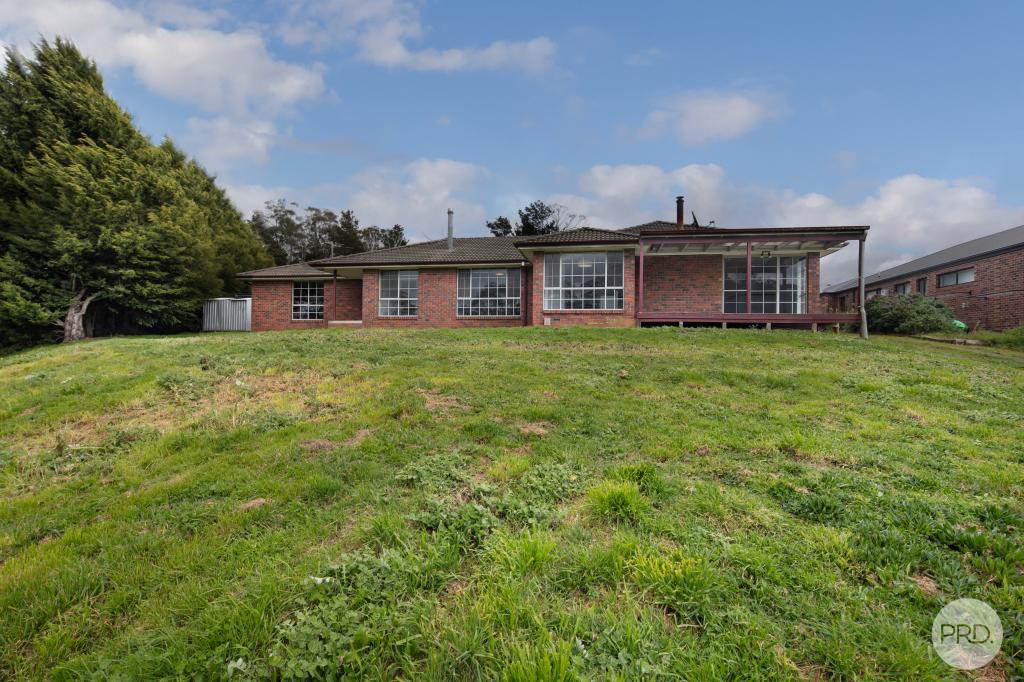 0
0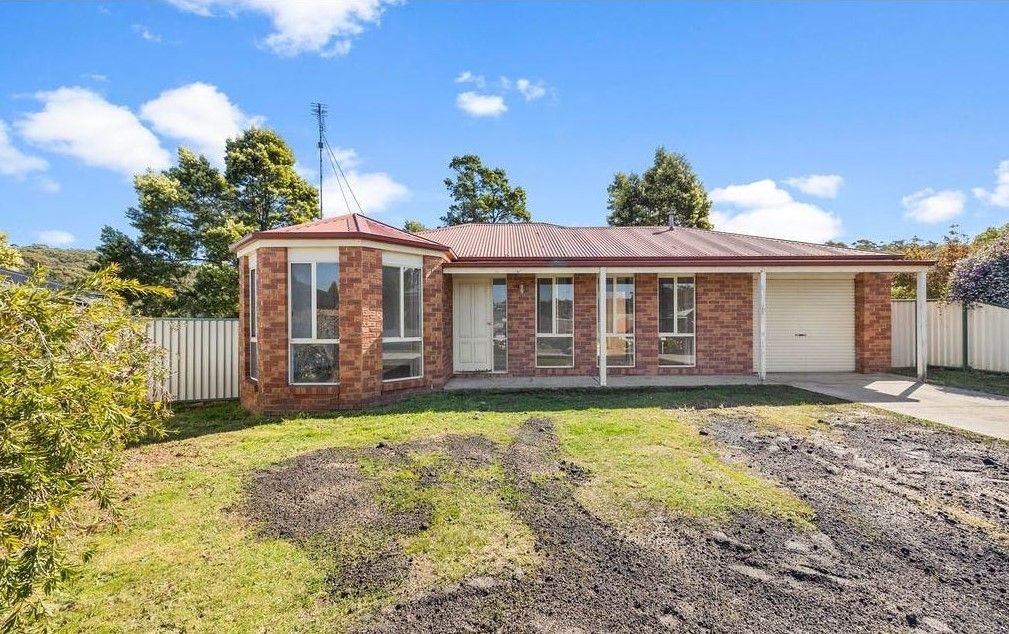 0
0About Brown Hill 3350
The size of Brown Hill is approximately 8.0 square kilometres. There are 7 parks, covering nearly 12.3% of the total area. The population of Brown Hill in 2016 was 3582 people. By 2021 the population was 4489 showing a population growth of 25.3% in the area during that time. The predominant age group in Brown Hill is 30-39 years. Households in Brown Hill are primarily couples with children and are likely to be repaying $1400 - $1799 per month on mortgage repayments. In general, people in Brown Hill work in a professional occupation.In 2021, 73.50% of the homes in Brown Hill were owner-occupied compared with 70.90% in 2016.
Brown Hill has 2,636 properties. Over the last 5 years, Houses in Brown Hill have seen a 11.84% increase in median value, while Units have seen a 33.06% increase. As at 31 August 2026:
- The median value for Houses in Brown Hill is $736,324 while the median value for Units is $465,927.
- Houses have a median rent of $445 while Units have a median rent of $390.
Suburb Insights for Brown Hill 3350
Market Insights
Brown Hill Trends for Houses
N/A
N/A
View TrendN/A
N/A
Brown Hill Trends for Units
N/A
N/A
View TrendN/A
N/A
Neighbourhood Insights
© Copyright 2026. RP Data Pty Ltd trading as Cotality (Cotality). All rights reserved. No reproduction, distribution, or transmission of the copyrighted materials is permitted. The information is deemed reliable but not guaranteed.
While Cotality uses commercially reasonable efforts to ensure the Cotality Data is current, Cotality does not warrant the accuracy, currency or completeness of the Cotality Data and to the full extent permitted by law excludes all loss or damage howsoever arising (including through negligence) in connection with the Cotality Data.
This product uses cookies and other similar technologies to improve and customise your browsing experience, to tailor content and adverts, and for analytics and metrics regarding visitor usage on this product and other media. We may share cookie and analytics information with third parties for the purposes of advertising. By continuing to use our website, you consent to cookies being used. View our Privacy Policy here.
X
