
60 Shasta AvenueBrighton East VIC 3187

Property Details for 60 Shasta Ave, Brighton East
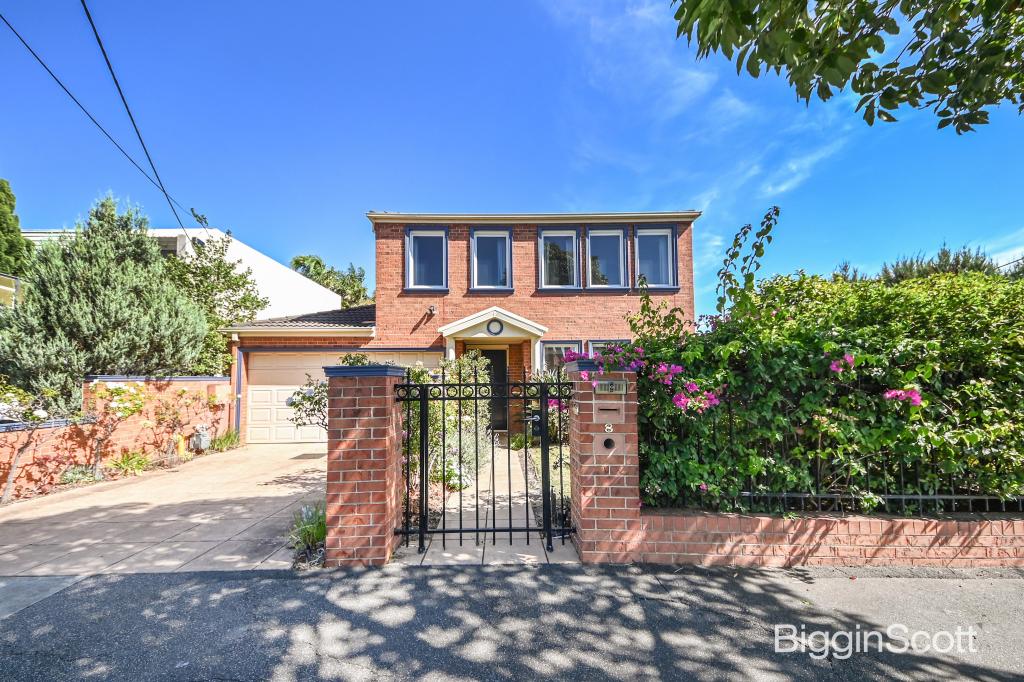
60 Shasta Ave, Brighton East is a 5 bedroom, 4 bathroom House with 2 parking spaces. The property has a land size of 712m2. While the property is not currently for sale or for rent, it was last sold in March 2026. There are other 5 bedroom House sold in Brighton East in the last 12 months.
Last Listing description (May 2026)
Sold by Matthew Pillios, Director Kay & Burton
Moments from the foreshore and nestled among one of the areas most revered streets, this renovated prize pairs inter-war character with cutting-edge luxuries to offer a family lifestyle of absolute class and comfort.
Behind a high security fence and the foliage of its tightly held cul-de-sac, a timeless faades decorative brickwork and era-typical forms are cause for instant intrigue; perfect introductions to warm, welcoming, and wonderfully expansive spaces beyond. All on a single level to stay as practical as could be, substantial main and guest bedrooms both boast a walk-in robe and chic ensuite, while walk-in/built-in robes and two lavish, central bathrooms service bedrooms three, four, and five.
Providing ample room for a family to grow into, a quiet front lounge is the ideal counterpart to remarkable main areas at plans rear, with sun from all directions, a soaring ceiling, and wonderfully open layout fostering a stunning sense of space. Feature Japanese Maple Trees across a garden courtyard and sun-soaked backyard augment the ambiance, with living, dining, and outdoor domains all merging to transform the vast space into a haven for hospitality. Brushed-brass tapware, timber-tone cabinetry, and ribbons of Cosentino Vancouver quartzite in a gourmet kitchen add a touch of designer flair, while an ultra-wide island, walk-in pantry, and Miele oven pair, induction cooktop, and integrated dishwasher prove superb for the passionate cook.
With nothing to be done but move right in, lay down roots, and enjoy luxury of the highest calibre for years to come, other highlights include further Vancouver quartzite in the master ensuite and main bathroom, heated towel rails, scattered skylights, engineered oak floors, abundant storage, zoned heating/cooling, a multi-user office, oversized laundry, living-room fireplace for cosy nights, and electric-gated parking for several cars.
Among whisper-quiet surrounds loved for their landmark homes, community spirit, and immediacy to countless attractions, its no more than steps to parkland, city-bound trams, and Dendy Street Village, while near the day-and-night verve of Church, Bay, and Hampton Streets, acclaimed golf courses, and some of Melbournes most revered private schools.
Land size: 712sqm (approx.)
Property History for 60 Shasta Ave, Brighton East, VIC 3187
- 05 Mar 2026Sold for $3,350,000
- 17 Sep 2025Listed for Sale Sold: Undisclosed
- 24 Feb 2024Sold for $2,030,000

Recent sales nearby
See more recent sales nearby/assets/perm/y4bh33mvgqi6zmoyve5vty4aga?signature=d448c62f0df41fef0c4f79dabc43c8afa3d24ad0be9a63930524c44b8839ab86) 0
0
/assets/perm/yylcbztxhyi63k2iqwhufjxcm4?signature=87575dafa035aaaa0ba6bcda1d1175fa11417dcfee44f99fb61b0b4d622bb3cc) 0
0
/assets/perm/pgqjdl56vmi6nhdade2qjn6uv4?signature=99fc27c371cd1283b0ed1d378ab6cc666a740e580fd58513fe25da40f877b78c) 0
0Similar properties For Sale nearby
See more properties for sale nearby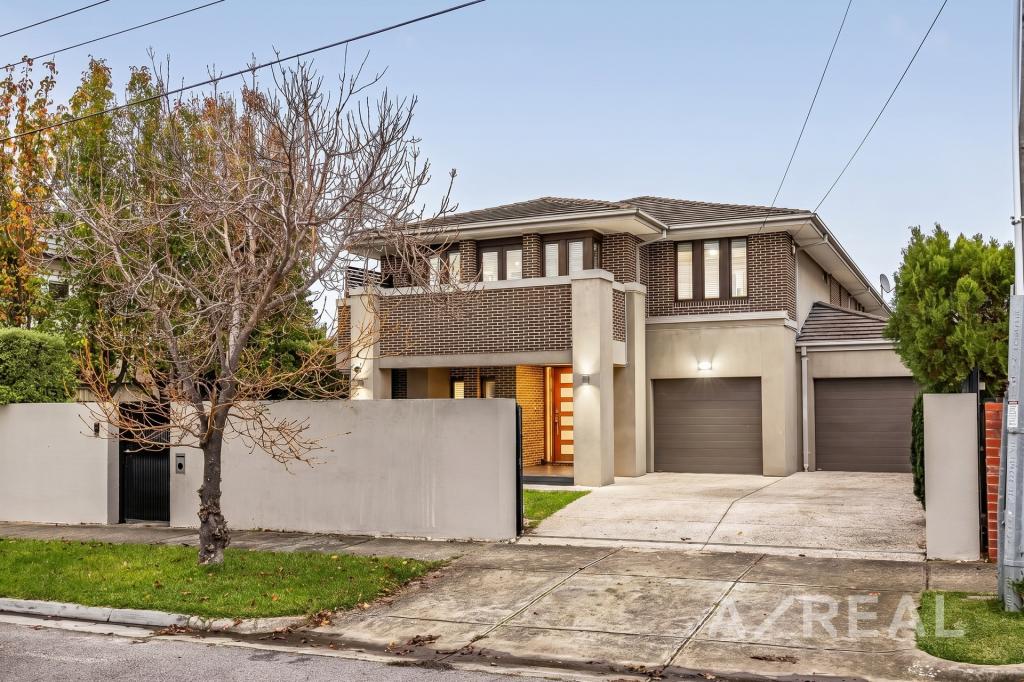 0
0

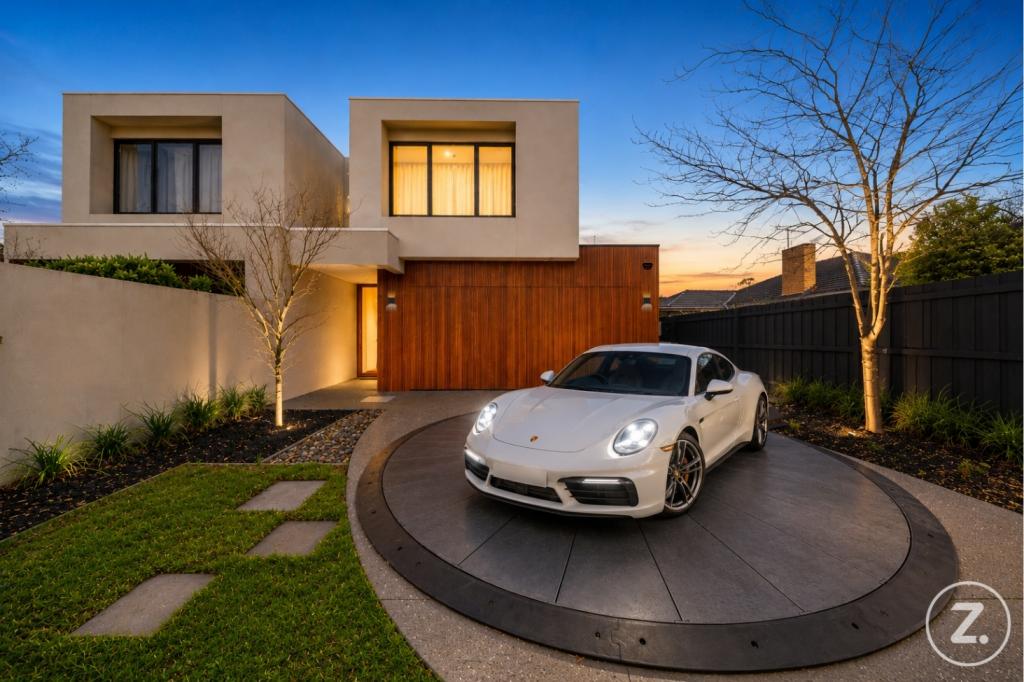 0
0Similar properties For Rent nearby
See more properties for rent nearby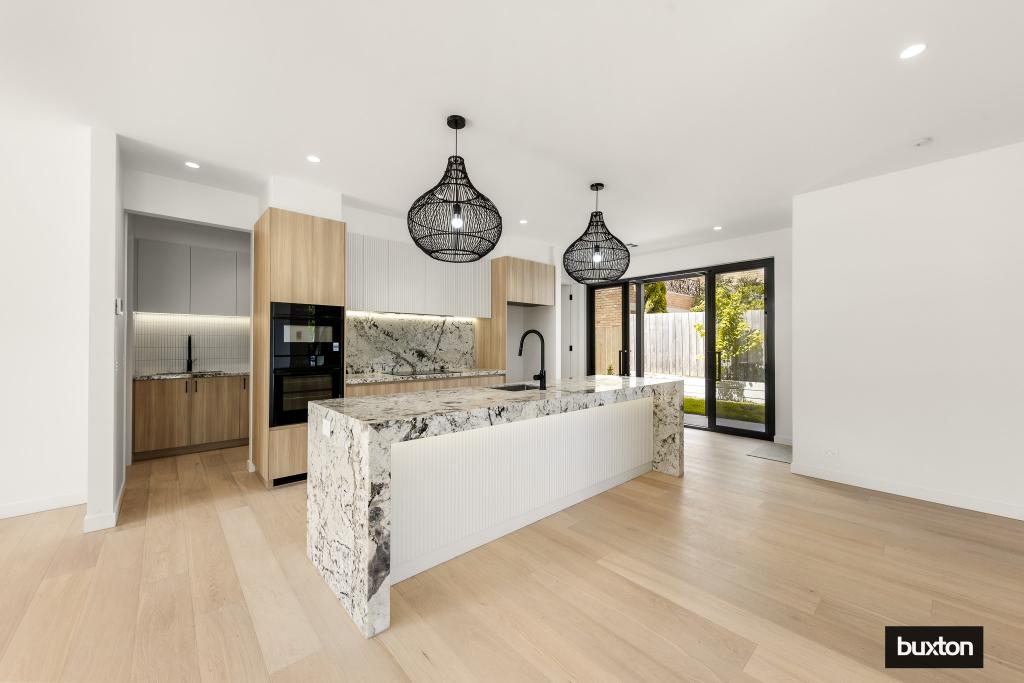 0
0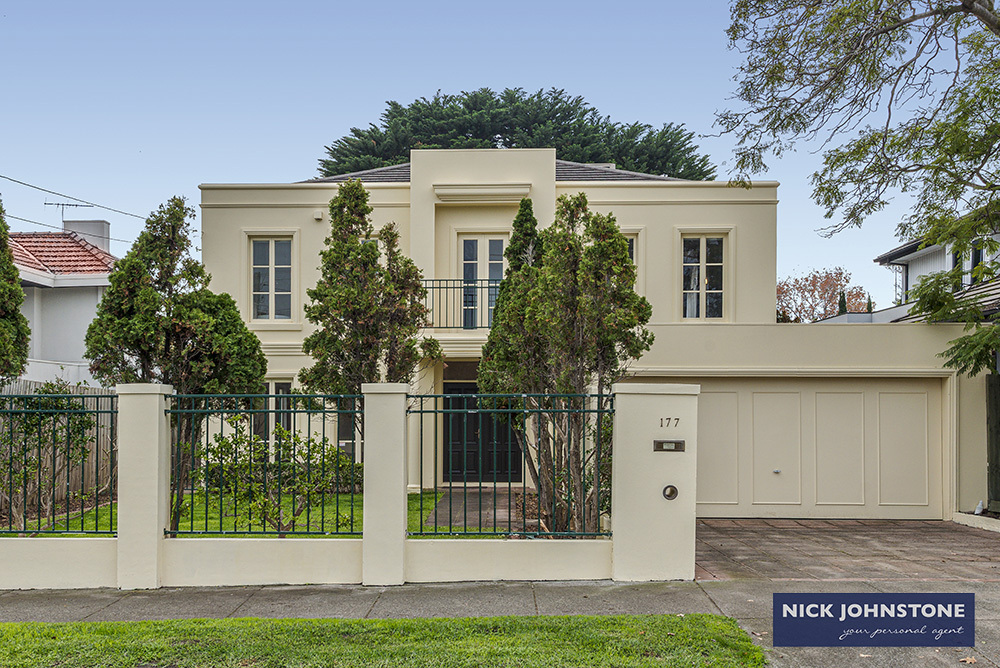 0
0
 0
0
About Brighton East 3187
The size of Brighton East is approximately 5.7 square kilometres. There are 9 parks, covering nearly 13.9% of the total area. The population of Brighton East in 2016 was 15998 people. By 2021 the population was 16757 showing a population growth of 4.7% in the area during that time. The predominant age group in Brighton East is 10-19 years. Households in Brighton East are primarily couples with children and are likely to be repaying over $4000 per month on mortgage repayments. In general, people in Brighton East work in a professional occupation.In 2021, 74.80% of the homes in Brighton East were owner-occupied compared with 74.50% in 2016.
Brighton East has 7,968 properties. Over the last 5 years, Houses in Brighton East have seen a -11.63% decrease in median value, while Units have seen a -1.60% decrease. As at 31 July 2026:
- The median value for Houses in Brighton East is $2,079,513 while the median value for Units is $1,163,966.
- Houses have a median rent of $1,200 while Units have a median rent of $878.
Suburb Insights for Brighton East 3187
Market Insights
Brighton East Trends for Houses
N/A
N/A
View TrendN/A
N/A
Brighton East Trends for Units
N/A
N/A
View TrendN/A
N/A
Neighbourhood Insights
© Copyright 2026. RP Data Pty Ltd trading as Cotality (Cotality). All rights reserved. No reproduction, distribution, or transmission of the copyrighted materials is permitted. The information is deemed reliable but not guaranteed.
While Cotality uses commercially reasonable efforts to ensure the Cotality Data is current, Cotality does not warrant the accuracy, currency or completeness of the Cotality Data and to the full extent permitted by law excludes all loss or damage howsoever arising (including through negligence) in connection with the Cotality Data.
This product uses cookies and other similar technologies to improve and customise your browsing experience, to tailor content and adverts, and for analytics and metrics regarding visitor usage on this product and other media. We may share cookie and analytics information with third parties for the purposes of advertising. By continuing to use our website, you consent to cookies being used. View our Privacy Policy here.
X
