
11A Comer StreetBrighton East VIC 3187

Property Details for 11a Comer St, Brighton East
11a Comer St, Brighton East is a 5 bedroom, 4 bathroom House with 4 parking spaces and was built in 2017. The property has a land size of 836m2 and floor size of 406m2. While the property is not currently for sale or for rent, it was last sold in July 2026. There are other 5 bedroom House sold in Brighton East in the last 12 months.
Last Listing description (July 2026)
By private appointment only.
Showcasing the utmost in indulgent resort-style living and entertaining, this five-bedroom-plus-study modern masterpieces highly considered architectural design delivers harmonious family functionality and a minimal-maintenance lifestyle in a prized beachside pocket of Brighton East, a short stroll to leading private schools.
Substantially positioned on 836* square metres, the striking double-storey Carter Grange custom homes elegant landscape architecture, incorporating vertical reclaimed sleepers, metallic cladding, and lush established plantings, create a dramatic street presence. An oversized front door opens to an extra-wide hallway, where towering ceilings and polished timber floors introduce the indulgently appointed homes palatial proportions stretching towards the main open plan living space with seamless connectivity to an indoor/outdoor entertaining pavilion.
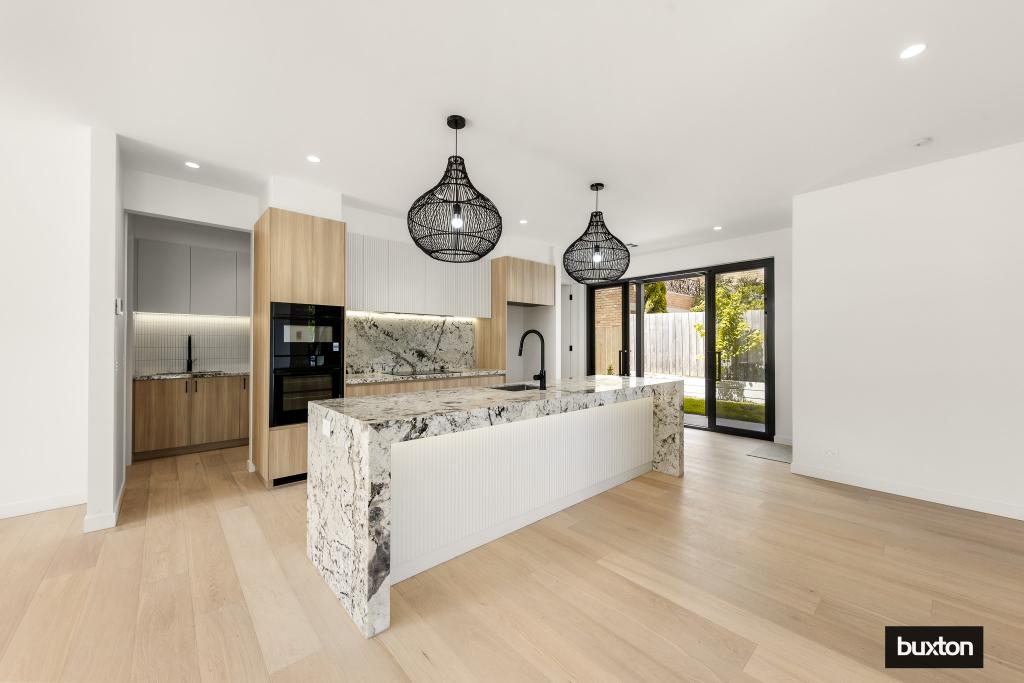
Designed to effortlessly deliver the utmost in gourmet entertaining the culinary space incorporates a kitchen and butlers pantry with flow through connectivity to the grand formal dining room. There are five Miele ovens including pyrolytic, steamer, combi and warming drawer, a five-burner Miele gas cook top, two exhaust fans, two Asko dishwashers, and a boiling/chilled water tap.
Positioned for northerly sun, the fully tiled pool is fully automatic with in-floor cleaning, chlorinator and heat pump, and the adjoining cabana has a built-in stone-topped bar and T.V. Glass bi-folding doors open to the decked undercover alfresco pavilion, anchored with an Escea gas fireplace, and fitted with exterior blinds allowing for all-season usage. Magnificently edged with lush magnolias, the private rear garden features a lush lawn area, large enough for bocce or backyard cricket.
Perfect for multi-generational family living or guest hosting, there is a downstairs main bedroom with luxe ensuite, while the lavish upper-level main bedroom suite incorporates a sumptuous dressing room/robe and five-star ensuite. There are another three indulgently sized and appointed bedrooms, all with walk-in robes, one with a private ensuite and two with shared access to bathroom the opulent homes fourth luxuriously appointed bathroom. Also, upstairs is a custom fitted study (or sixth bedroom), a spacious living area/retreat and a walk-in linen storage room.
Further highlights include a full Sonos sound system to the indoor and outdoor entertaining areas, a lavish downstairs powder room, under-floor heating in bathrooms, and a large laundry with mud room functionality. Additional features include video intercom entry, a double remote-operated garage with internal entry, ducted vacuum, full CCTV security system, under-stair storage/comms cupboard, zoned central gas heating and refrigerated cooling plus split systems, four included TVs, extensive outdoor lighting, garden irrigation system (app operated), a 2020 litre water tank, garden shed and bike storage racks.
This prized beachside neighbourhood is just a short stroll to leading schools including St. Leonards and Haileybury, as well as the sports and leisure amenities of Dendy Park and Brighton Golf Course, with a bus stop at the end of the street connecting to transport hubs, the family-friendly location is central to all of Brightons most appealing dining, shopping and leisure attractions including Church Street, Bay Street, and Brighton Beach.
Property History for 11a Comer St, Brighton East, VIC 3187
- 10 Jul 2026Sold
- 21 May 2026Listed for Sale $4,500,000 - $4,800,000
- 05 Sep 2014Sold for $1,639,000

Recent sales nearby
See more recent sales nearby/assets/perm/y4bh33mvgqi6zmoyve5vty4aga?signature=d448c62f0df41fef0c4f79dabc43c8afa3d24ad0be9a63930524c44b8839ab86) 0
0
/assets/perm/yylcbztxhyi63k2iqwhufjxcm4?signature=87575dafa035aaaa0ba6bcda1d1175fa11417dcfee44f99fb61b0b4d622bb3cc) 0
0
/assets/perm/4rrte2rbcui65lton4ey4danuq?signature=c5703b6a1ec9c0a91f2dc51fea515a75693e885dd23371e9b0fb2305bc8d779f) 0
0Similar properties For Sale nearby
See more properties for sale nearby 0
0
 0
0

Similar properties For Rent nearby
See more properties for rent nearby 0
0
 0
0
 0
0About Brighton East 3187
The size of Brighton East is approximately 5.7 square kilometres. There are 9 parks, covering nearly 13.9% of the total area. The population of Brighton East in 2016 was 15998 people. By 2021 the population was 16757 showing a population growth of 4.7% in the area during that time. The predominant age group in Brighton East is 10-19 years. Households in Brighton East are primarily couples with children and are likely to be repaying over $4000 per month on mortgage repayments. In general, people in Brighton East work in a professional occupation.In 2021, 74.80% of the homes in Brighton East were owner-occupied compared with 74.50% in 2016.
Brighton East has 7,964 properties. Over the last 5 years, Houses in Brighton East have seen a -14.82% decrease in median value, while Units have seen a -4.09% decrease. As at 31 August 2026:
- The median value for Houses in Brighton East is $2,013,825 while the median value for Units is $1,138,184.
- Houses have a median rent of $1,200 while Units have a median rent of $875.
Suburb Insights for Brighton East 3187
Market Insights
Brighton East Trends for Houses
N/A
N/A
View TrendN/A
N/A
Brighton East Trends for Units
N/A
N/A
View TrendN/A
N/A
Neighbourhood Insights
© Copyright 2026. RP Data Pty Ltd trading as Cotality (Cotality). All rights reserved. No reproduction, distribution, or transmission of the copyrighted materials is permitted. The information is deemed reliable but not guaranteed.
While Cotality uses commercially reasonable efforts to ensure the Cotality Data is current, Cotality does not warrant the accuracy, currency or completeness of the Cotality Data and to the full extent permitted by law excludes all loss or damage howsoever arising (including through negligence) in connection with the Cotality Data.
This product uses cookies and other similar technologies to improve and customise your browsing experience, to tailor content and adverts, and for analytics and metrics regarding visitor usage on this product and other media. We may share cookie and analytics information with third parties for the purposes of advertising. By continuing to use our website, you consent to cookies being used. View our Privacy Policy here.
X
