
4B Regent StreetBrighton East VIC 3187
Property Details for 4b Regent St, Brighton East
4b Regent St, Brighton East is a 4 bedroom, 3 bathroom Townhouse with 2 parking spaces and was built in 2019. The property has a land size of 329m2 and floor size of 225m2. While the property is not currently for sale or for rent, it was last sold in December 2020.
Last Listing description (October 2024)
Meticulously crafted with curated finishes and a high-end fit-out, this architecturally stunning contemporary residence exemplifies luxurious and effortless liveability in a leafy blue-chip location, just moments to Church Street, prestigious schools, and Brighton Beach.
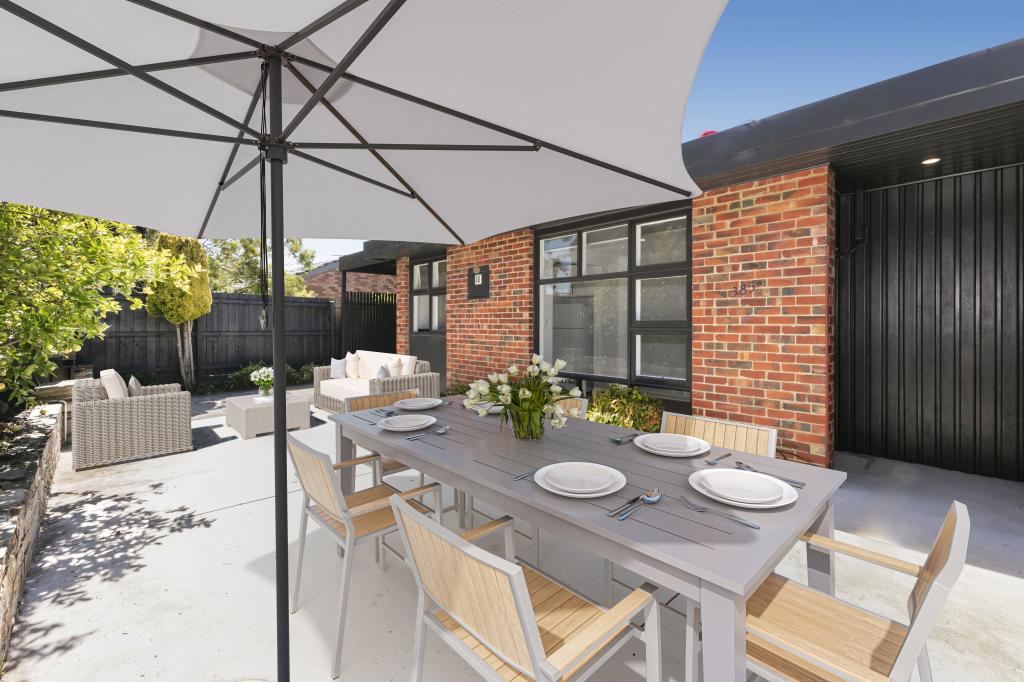
Rich in cutting-edge curb appeal, the four-bedroom, 3.5-bathroom townhouse has a secure video intercom gated entry and off-street parking in front of the double remote-operated garage. The ground level is dedicated to high-end living and entertaining with generously proportioned spaces defined by soaring ceilings, clerestory windows, skylights, a sculptural open staircase, designer lighting, and wide-format engineered oak flooring. Sleek custom joinery throughout provides an abundance of options for storage and display while the highly considered and adaptable floor plan, with living areas and ensuite bedrooms on both levels, is designed to align with bespoke family functionality. Light-filled and lavish, the outstanding stone gourmet kitchen will delight with a Miele gas cooktop, oven, microwave and coffee-maker, complemented by an integrated fridge/freezer, north-facing servery windows to a decked alfresco courtyard, and a butlers pantry with wine fridge. The expansive main living space has a feature gas pebble fireplace and large format glass sliding doors, fitted with automated blinds, that open out to the all-season alfresco area with an automated rain-sensor Vergola and outdoor kitchen equipped with a sink, fridge, and gas-plumbed barbecue. An elegant, private rear lawn edged by built-in seating and a central water feature completes the picture. Additional standouts include the upper-level main bedroom with north-facing treetop vistas, a shower ensuite resplendent with Calacatta marble tiles and heated towel rails ,and a lavish walk-in robe/dressing room. The home also has hydronic heating throughout in addition to split-system heating/cooling in each room, a luxe powder room, main bathroom with bath, stone laundry with external access, Toto bidet/toilets, a security system, data points, motorised blinds, garden irrigation, and a Samsung Frame art TV in the second living area.
Located in a prized beachside street that benefits from the nearby green space of the Lucas Street Reserve, Brighton Golf Course and Dendy Park. Its an easy walk to St. Leonards and Haileybury colleges, stations, Were Street Village, Church Street, and Hampton Street shopping, with iconic beaches and the Bay Trail also just moments away.
Property History for 4b Regent St, Brighton East, VIC 3187
- 09 Oct 2024Listed for Sale EOI Closing Tuesday 29th October at 12pm
- 08 Dec 2020Sold for $2,185,000
- 12 Nov 2020Listed for Sale EOI Closing Tues 8th Dec 5pm

Recent sales nearby
See more recent sales nearby/assets/perm/gkwcrn56mai6nckaupt3ayzhxm?signature=ecdcb71feeb995ff2e0f9909a2b5c0775538074cb58960a1d5a53d9d3c6de492) 0
0
/assets/perm/simmfcic34i6vnnvjv3qgrjgwm?signature=7ae058d0bd9617056567cb69887781144bebdc2026301fa9337a33310b56a48a) 0
0/assets/perm/krsaw2t5nii6xnrvkh65664wsq?signature=f44f848653288184cbc023b50e3e6400938ecf49542845c7748b4ee96adce97d) 0
0Similar properties For Sale nearby
See more properties for sale nearby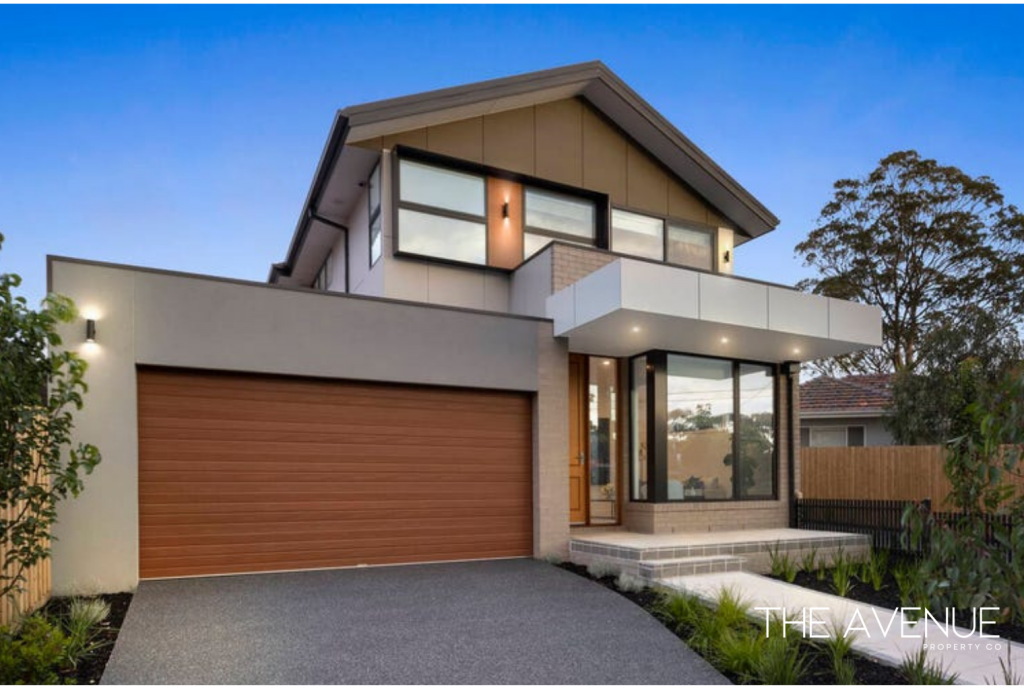 0
0
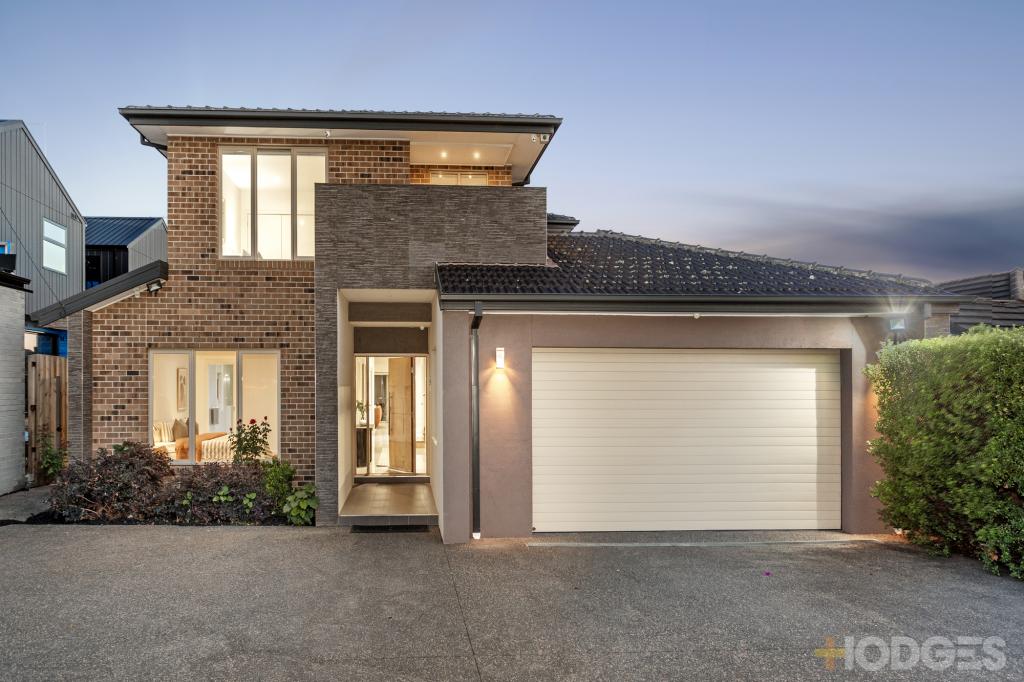 0
0

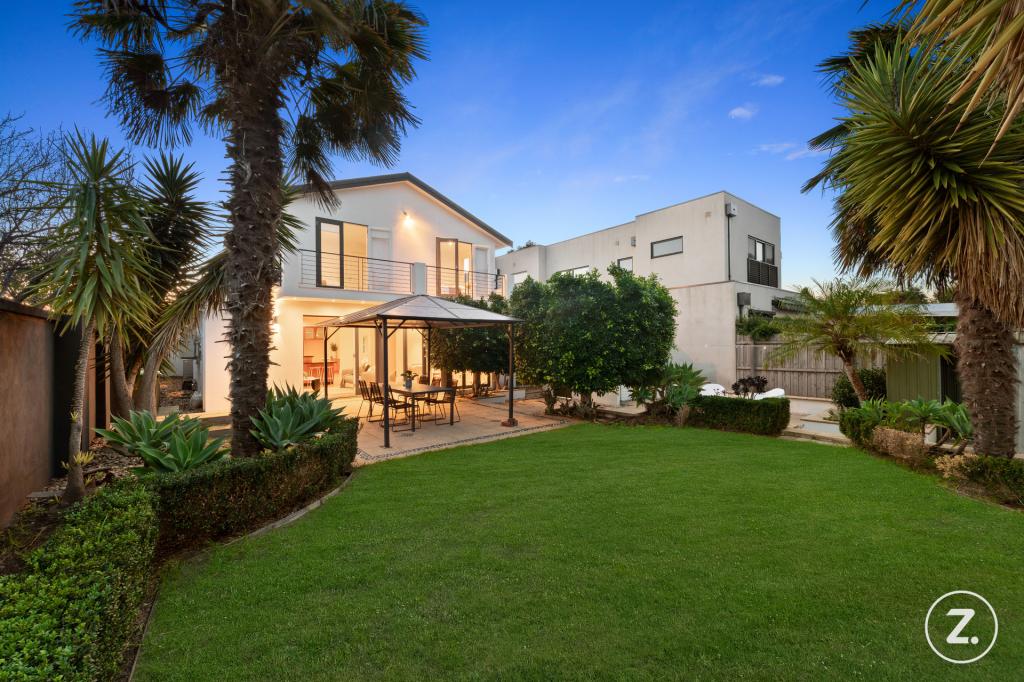 0
0Similar properties For Rent nearby
See more properties for rent nearby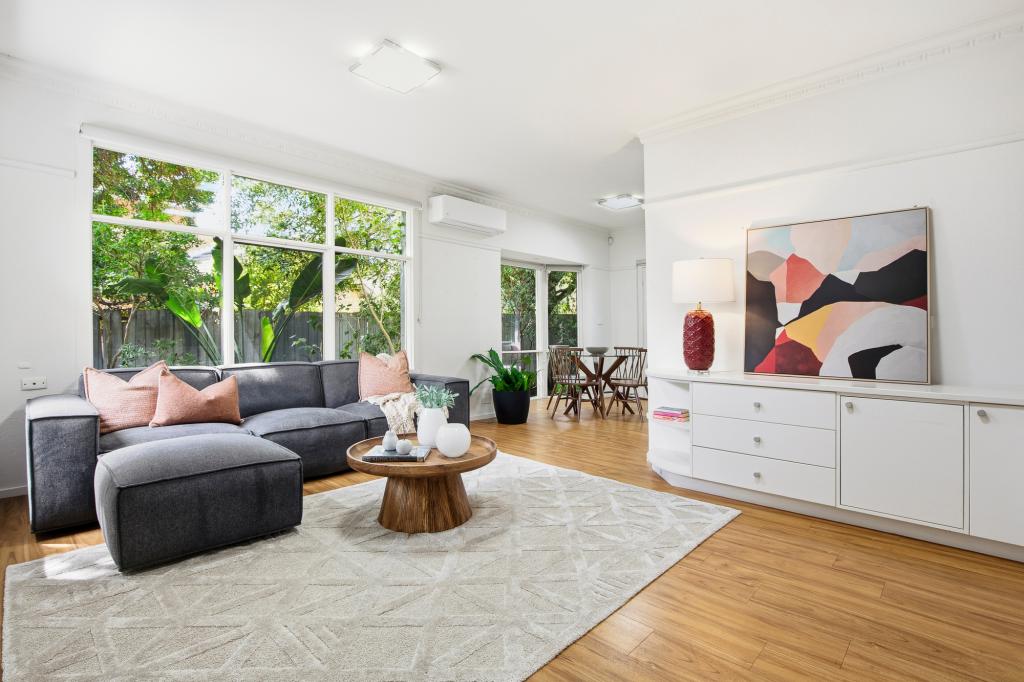 0
0
 0
0
 0
0
About Brighton East 3187
The size of Brighton East is approximately 5.7 square kilometres. There are 9 parks, covering nearly 13.9% of the total area. The population of Brighton East in 2016 was 15998 people. By 2021 the population was 16757 showing a population growth of 4.7% in the area during that time. The predominant age group in Brighton East is 10-19 years. Households in Brighton East are primarily couples with children and are likely to be repaying over $4000 per month on mortgage repayments. In general, people in Brighton East work in a professional occupation.In 2021, 74.80% of the homes in Brighton East were owner-occupied compared with 74.50% in 2016.
Brighton East has 7,937 properties. Over the last 5 years, Houses in Brighton East have seen a -2.41% decrease in median value, while Units have seen a 9.46% increase. As at 30 April 2026:
- The median value for Houses in Brighton East is $2,157,340 while the median value for Units is $1,205,084.
- Houses have a median rent of $1,150 while Units have a median rent of $850.
Suburb Insights for Brighton East 3187
Market Insights
Brighton East Trends for Houses
N/A
N/A
View TrendN/A
N/A
Brighton East Trends for Units
N/A
N/A
View TrendN/A
N/A
Neighbourhood Insights
© Copyright 2026. RP Data Pty Ltd trading as Cotality (Cotality). All rights reserved. No reproduction, distribution, or transmission of the copyrighted materials is permitted. The information is deemed reliable but not guaranteed.
While Cotality uses commercially reasonable efforts to ensure the Cotality Data is current, Cotality does not warrant the accuracy, currency or completeness of the Cotality Data and to the full extent permitted by law excludes all loss or damage howsoever arising (including through negligence) in connection with the Cotality Data.
This product uses cookies and other similar technologies to improve and customise your browsing experience, to tailor content and adverts, and for analytics and metrics regarding visitor usage on this product and other media. We may share cookie and analytics information with third parties for the purposes of advertising. By continuing to use our website, you consent to cookies being used. View our Privacy Policy here.
X
