
16 Thomas StreetBrighton East VIC 3187

Property Details for 16 Thomas St, Brighton East
16 Thomas St, Brighton East is a 4 bedroom, 2 bathroom House with 2 parking spaces. The property has a land size of 604m2. While the property is not currently for sale or for rent, it was last sold in July 2026. There are other 4 bedroom House sold in Brighton East in the last 12 months.
Last Listing description (July 2026)
Perfectly blending timeless charm with modern sophistication, this captivating Californian Bungalow delivers an exceptional family lifestyle from a prized corner position within a prestigious school zone.
Beyond its private, landscaped front garden, the home reveals a beautifully proportioned layout where classic period features-soaring ceilings, quality timber floors, sash windows, and an open fireplace-create a warm and elegant atmosphere. A formal dining room and adjoining lounge provide refined spaces for both everyday living and entertaining.
At the rear, contemporary living takes centre stage. A light-filled meals and family area is anchored by a stunning stone kitchen, complete with a 900mm freestanding cooker, Qasair rangehood, semi-integrated Miele dishwasher, and a generous island bench-perfect for gatherings and family connection.
Seamless indoor-outdoor integration is achieved through stylish bi-fold doors opening to a paved alfresco area, featuring a built-in BBQ and low-maintenance garden-ideal for year-round entertaining.
Thoughtfully zoned for family comfort, the home offers three bedrooms plus a study. The ground-floor master bedroom includes built-in robes and is serviced by a central bathroom, while upstairs, two additional bedrooms (both with built-in robes) enjoy access to a private rear balcony. A second fully tiled bathroom enhances practicality for growing families.
Additional features include ducted heating, split system air conditioning, new bedroom carpets, ample storage, a secure electric gate, and a tandem garage.
Superbly located moments from OLSH College, Bentleigh Station, Centre Road's vibrant shopping strip, Brighton Public Golf Course, Allnutt Park, and Dendy Park-this is a home that delivers lifestyle, convenience, and long-term value.
10 Reasons Why you Should Consider This Property
-Prime Corner Position
Offers future potential for redevelopment, extension, or dual access (STCA).
-Prestigious School Zones
Zoned for Brighton Secondary College and Bentleigh West Primary-highly sought after by families.
-Character + Modern Living
Beautifully preserved period features combined with a stylish, updated interior.
-Flexible Family Layout
Multiple living zones plus a study-ideal for families working and living from home.
-Seamless Indoor-Outdoor Entertaining
Bi-fold doors open to a private alfresco area with built-in BBQ.
-Quality Kitchen Fit-Out
Premium appliances including Miele dishwasher and Qasair rangehood.
-Well-Zoned Accommodation
Downstairs master and upstairs retreat-style bedrooms-great for privacy.
-Move-In Ready
Fresh carpets, well-maintained interiors, and nothing more to spend.
-Secure & Practical Living
Electric gate, tandem garage, and ample storage throughout.
-Outstanding Lifestyle Location
Close to parks, golf courses, schools, transport, and vibrant shopping precincts.
Disclaimer: I acknowledge that this advertisement provides information as a guide only. Zed Real Estate does not verify the data and makes no claims regarding its accuracy. Buyers are to perform their own due diligence. Images and floor plans are to scale and created based on the photographer's best knowledge
Property History for 16 Thomas St, Brighton East, VIC 3187
- 05 Jul 2026Sold for $1,850,000
- 19 Mar 2026Listed for Sale Vendor Says Sell | $1.9m - 2.09m | Corner House
- 09 Aug 2014Sold for $1,360,000

Recent sales nearby
See more recent sales nearby/assets/perm/t7j76yfc6ui6xgaano7k3xjddq?signature=183848e43db45c90ead5db5babfb4acad69e28a7040ba212ff733f769c9ae614) 0
0
/assets/perm/6rx643f6mei6nbmroo2v4swcqq?signature=93715b8001cd64a2cfc17a8540ca2c959ac4fe21436573a0cf4d09d05de4f513) 0
0/assets/perm/n2u554n5dai6niufrwr72xonjq?signature=e731905c3cc810c73d09ff2550c276af43e858af87287a95bd610fa828be3eb6) 0
0Similar properties For Sale nearby
See more properties for sale nearby 0
0

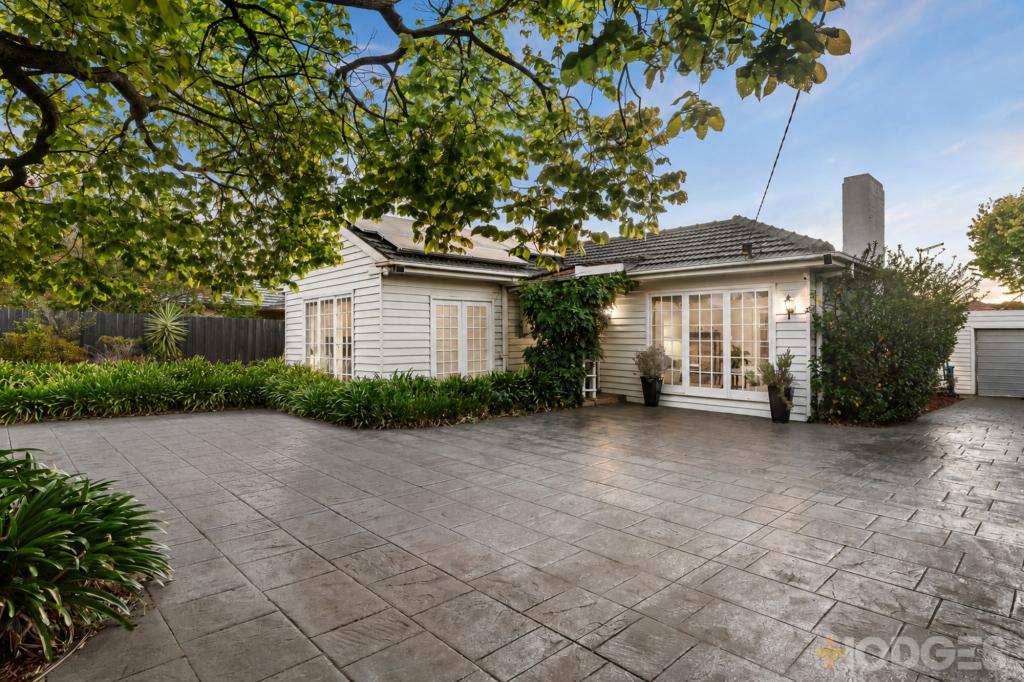 0
0
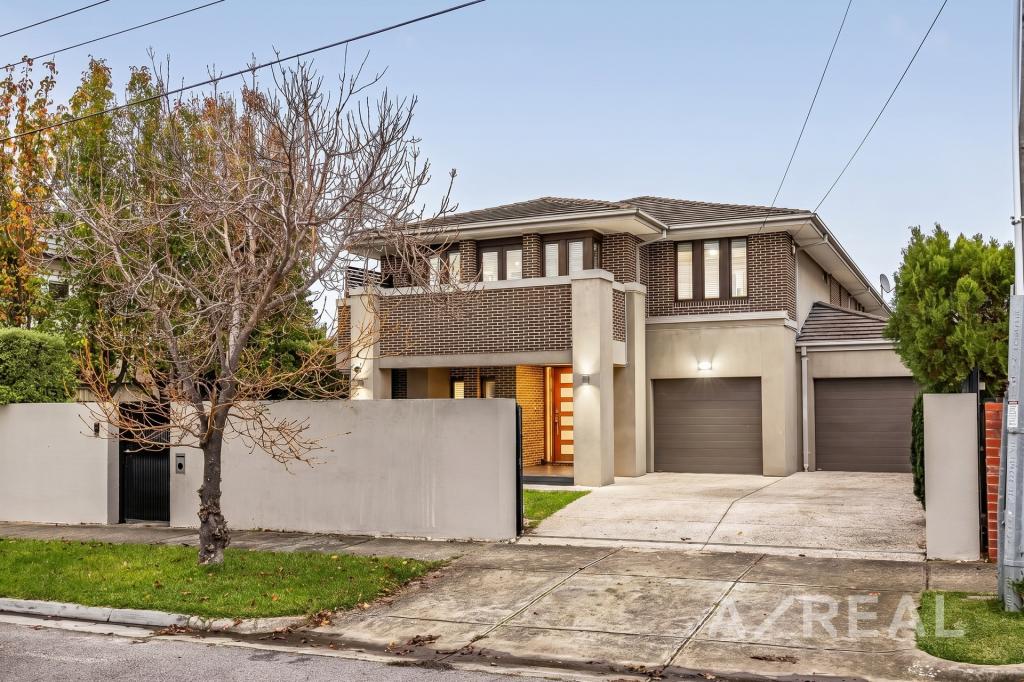 0
0
Similar properties For Rent nearby
See more properties for rent nearby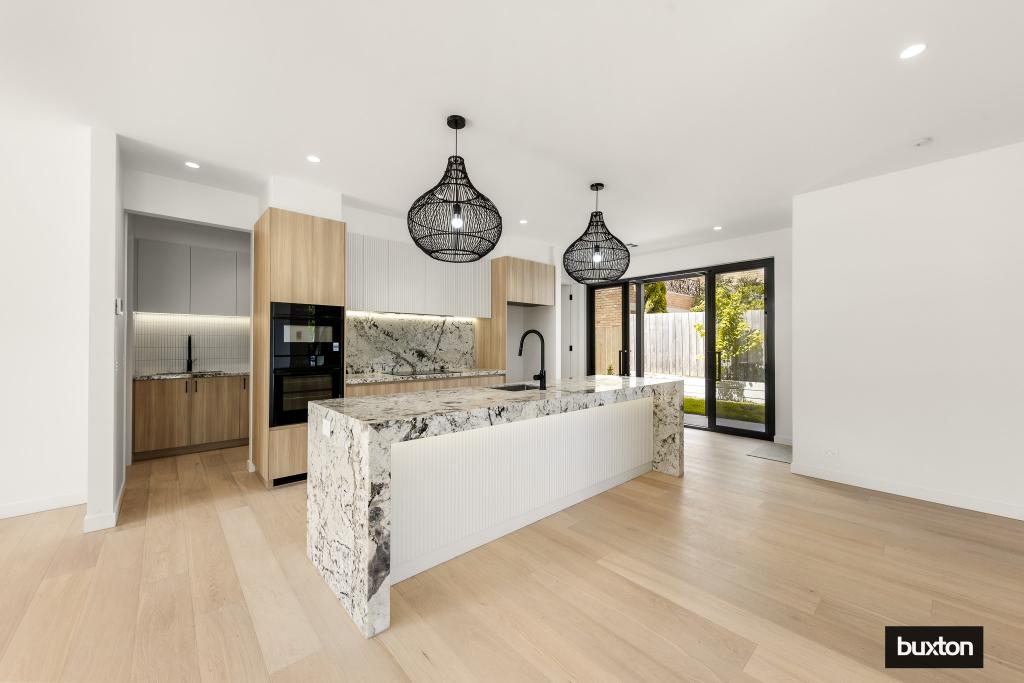 0
0 0
0
 0
0

About Brighton East 3187
The size of Brighton East is approximately 5.7 square kilometres. There are 9 parks, covering nearly 13.9% of the total area. The population of Brighton East in 2016 was 15998 people. By 2021 the population was 16757 showing a population growth of 4.7% in the area during that time. The predominant age group in Brighton East is 10-19 years. Households in Brighton East are primarily couples with children and are likely to be repaying over $4000 per month on mortgage repayments. In general, people in Brighton East work in a professional occupation.In 2021, 74.80% of the homes in Brighton East were owner-occupied compared with 74.50% in 2016.
Brighton East has 7,956 properties. Over the last 5 years, Houses in Brighton East have seen a -11.63% decrease in median value, while Units have seen a -1.60% decrease. As at 31 July 2026:
- The median value for Houses in Brighton East is $2,079,513 while the median value for Units is $1,163,966.
- Houses have a median rent of $1,200 while Units have a median rent of $878.
Suburb Insights for Brighton East 3187
Market Insights
Brighton East Trends for Houses
N/A
N/A
View TrendN/A
N/A
Brighton East Trends for Units
N/A
N/A
View TrendN/A
N/A
Neighbourhood Insights
© Copyright 2026. RP Data Pty Ltd trading as Cotality (Cotality). All rights reserved. No reproduction, distribution, or transmission of the copyrighted materials is permitted. The information is deemed reliable but not guaranteed.
While Cotality uses commercially reasonable efforts to ensure the Cotality Data is current, Cotality does not warrant the accuracy, currency or completeness of the Cotality Data and to the full extent permitted by law excludes all loss or damage howsoever arising (including through negligence) in connection with the Cotality Data.
This product uses cookies and other similar technologies to improve and customise your browsing experience, to tailor content and adverts, and for analytics and metrics regarding visitor usage on this product and other media. We may share cookie and analytics information with third parties for the purposes of advertising. By continuing to use our website, you consent to cookies being used. View our Privacy Policy here.
X
