
18 Summerhill RoadBrighton East VIC 3187

Property Details for 18 Summerhill Rd, Brighton East
18 Summerhill Rd, Brighton East is a 5 bedroom, 3 bathroom House with 2 parking spaces. The property has a land size of 767m2 and floor size of 185m2. While the property is not currently for sale or for rent, it was last sold in September 2026. There are other 5 bedroom House sold in Brighton East in the last 12 months.
Last Listing description (September 2026)
Sold by Matthew Pillios, Director, Kay and Burton Brighton. Completely renovated to a meticulous standard, this family home offers elegant and expansive living on a quiet, leafy street. Surrounded by mature trees, it pairs a resort-style swimming pool, a hotel-inspired main suite and a sensational open-plan living, dining and kitchen domain to deliver family living of the highest order. Beyond the entrance, oak floorboards and soaring ceilings draw natural light deep into the home. A formal living room and a formal dining room greet you, with the latter crowned by a spectacular two-storey void and a statement designer light.At the heart of the home, the open-plan living, dining and kitchen is lavish, delivered to an exceptional standard. The kitchen is anchored by a large stone island bench and appointed with all Siemens appliances, including a double oven, an integrated fridge and freezer, Billi instant hot and cold water and a dedicated bar with a Vintec wine fridge. The living room is warmed by a gas fireplace set against detailed panelled walls.Slide open the glass doors, and outside youll find bluestone pavers surrounding a large swimming pool and spa in a north-east-facing garden. An undercover dining area with a built-in barbecue, wine fridge, sink, outdoor heating and a ceiling fan creates a superb setting for year-round entertaining.Upstairs, the main suite is a private sanctuary, with a sitting area, a walk-in wardrobe with island and a luxurious ensuite featuring a deep bath and a double basin. Three further bedrooms include one with its own balcony and pool views, plus two with walk-in robes, served by a family bathroom. Downstairs, a fifth bedroom is perfect for guests.Additional appointments include ducted heating, electric blinds, an alarm and intercom. Landscaped gardens with irrigation frame the home, and a two-car garage with additional off-street parking completes the package.Footsteps from the cafes and shops of Dendy Street Village, with the cosmopolitan shopping of Church Street and Bay Street and elite private schools all minutes away, this is family living in a coveted position. The home is zoned for the in-demand Brighton Primary School and Brighton Secondary College, with a bus stop at the end of the street.
Property History for 18 Summerhill Rd, Brighton East, VIC 3187
- 16 Sep 2026Sold
- 01 Jun 2026Listed for Sale Under Offer
- 22 Aug 2006Sold for $1,320,000

Recent sales nearby
See more recent sales nearby/assets/perm/45xlqnf45yi6ndahsvkevyqvt4?signature=a37f5a37a304fcd4a36cdde566c890fac1b0cc05bc478dab7580196ef563da66) 0
0/assets/perm/urrjkif444i6nokwx5zgssx7li?signature=8cec91d8171185b6ef47bc85f93d162c6c3867632ca654f4a6b8e206201c4bd3) 0
0/assets/perm/rfn77sww7ai6nk7vpovdcfne3q?signature=98900a0533f4607d0943bc7f20b9d4fce10147af022da347ea8a1070335234ce) 0
0Similar properties For Sale nearby
See more properties for sale nearby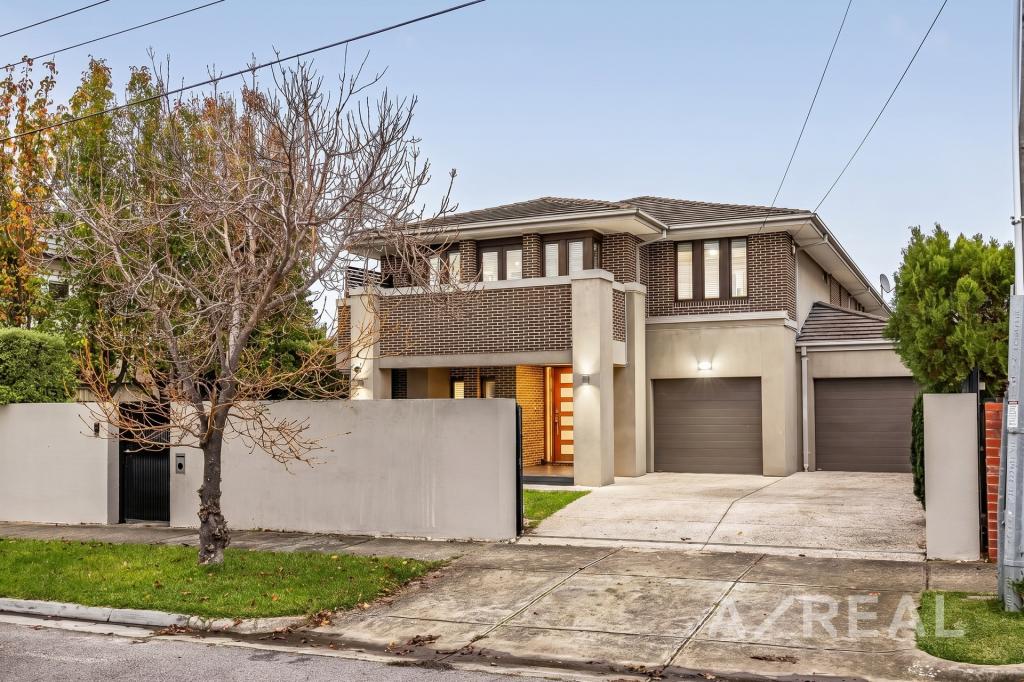 0
0

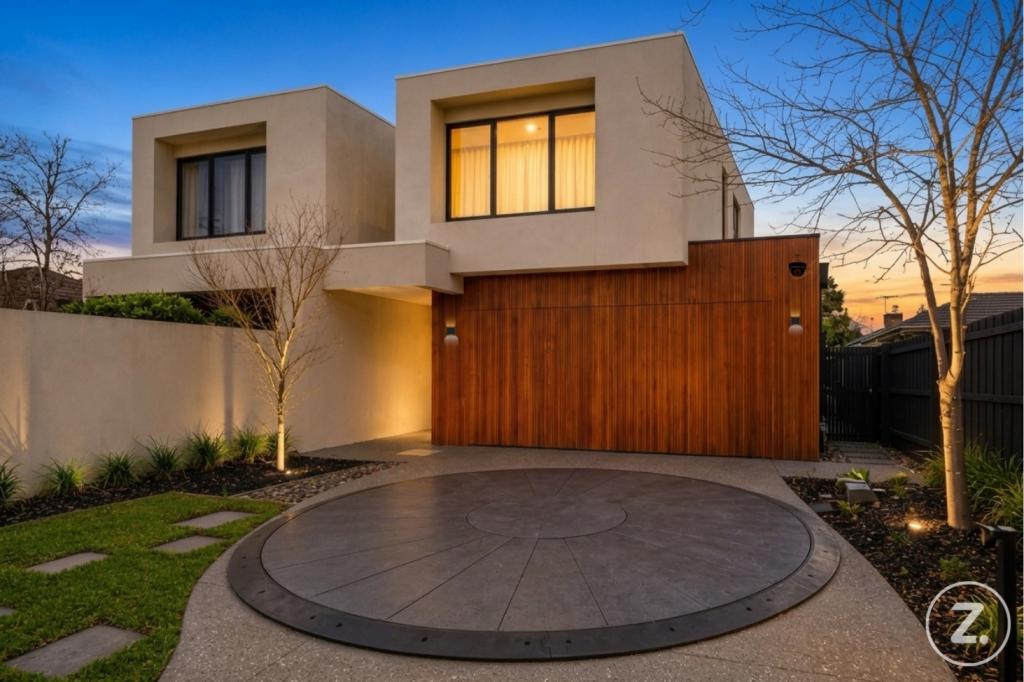 0
0Similar properties For Rent nearby
See more properties for rent nearby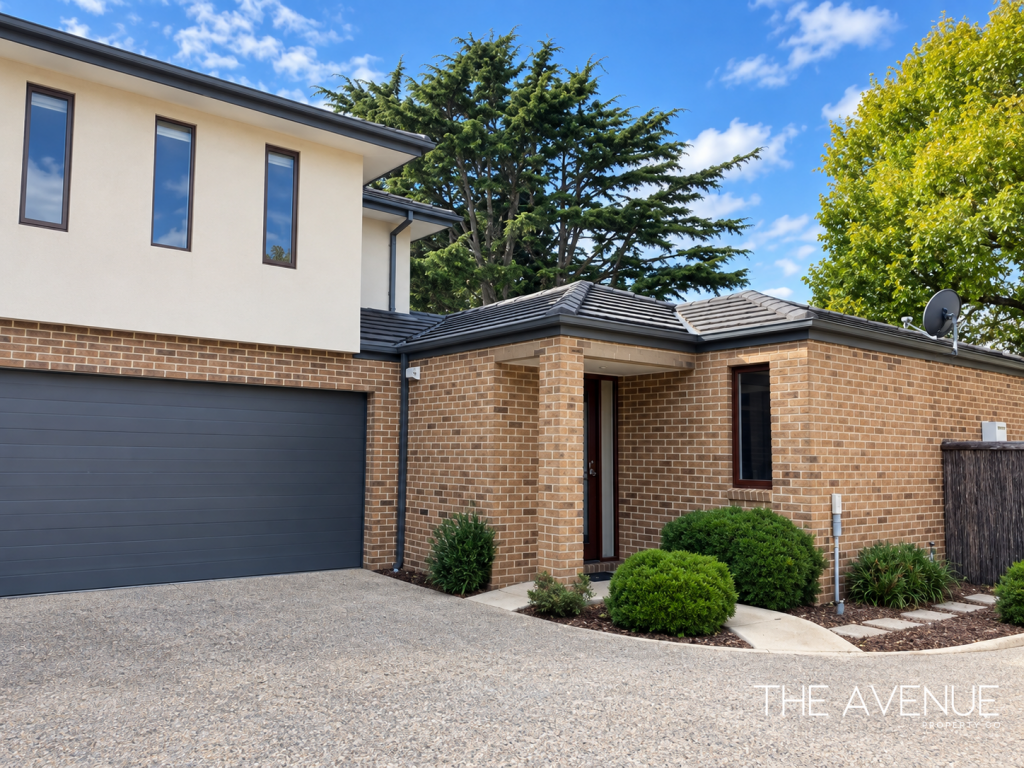 0
0
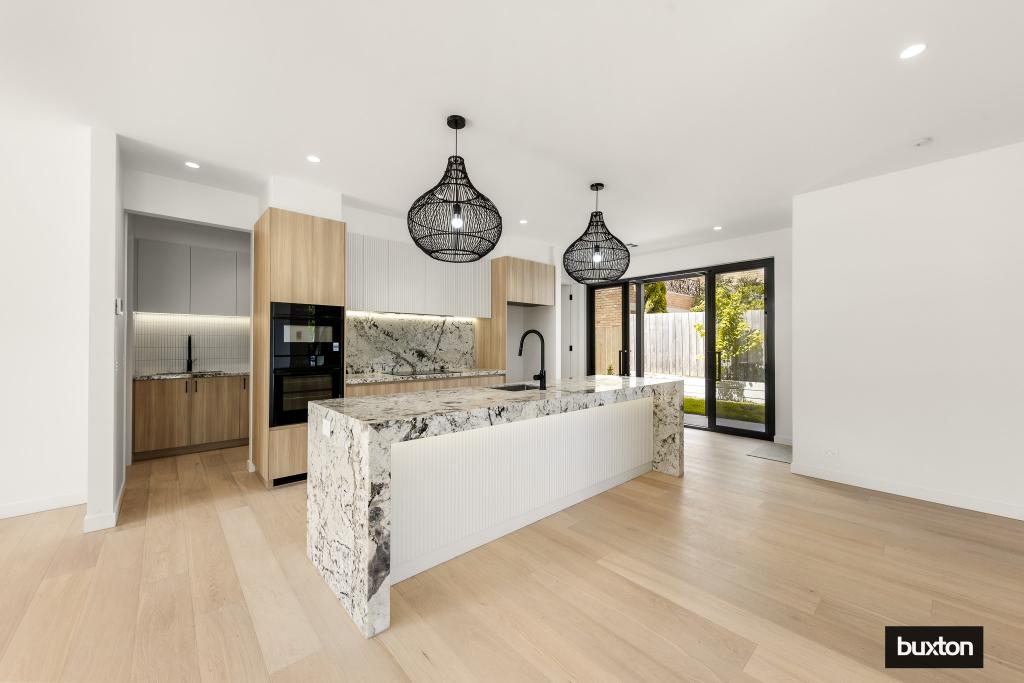 0
0 0
0
About Brighton East 3187
The size of Brighton East is approximately 5.7 square kilometres. There are 9 parks, covering nearly 13.9% of the total area. The population of Brighton East in 2016 was 15998 people. By 2021 the population was 16757 showing a population growth of 4.7% in the area during that time. The predominant age group in Brighton East is 10-19 years. Households in Brighton East are primarily couples with children and are likely to be repaying over $4000 per month on mortgage repayments. In general, people in Brighton East work in a professional occupation.In 2021, 74.80% of the homes in Brighton East were owner-occupied compared with 74.50% in 2016.
Brighton East has 7,966 properties. Over the last 5 years, Houses in Brighton East have seen a -14.82% decrease in median value, while Units have seen a -4.09% decrease. As at 31 August 2026:
- The median value for Houses in Brighton East is $2,013,825 while the median value for Units is $1,138,184.
- Houses have a median rent of $1,200 while Units have a median rent of $875.
Suburb Insights for Brighton East 3187
Market Insights
Brighton East Trends for Houses
N/A
N/A
View TrendN/A
N/A
Brighton East Trends for Units
N/A
N/A
View TrendN/A
N/A
Neighbourhood Insights
© Copyright 2026. RP Data Pty Ltd trading as Cotality (Cotality). All rights reserved. No reproduction, distribution, or transmission of the copyrighted materials is permitted. The information is deemed reliable but not guaranteed.
While Cotality uses commercially reasonable efforts to ensure the Cotality Data is current, Cotality does not warrant the accuracy, currency or completeness of the Cotality Data and to the full extent permitted by law excludes all loss or damage howsoever arising (including through negligence) in connection with the Cotality Data.
This product uses cookies and other similar technologies to improve and customise your browsing experience, to tailor content and adverts, and for analytics and metrics regarding visitor usage on this product and other media. We may share cookie and analytics information with third parties for the purposes of advertising. By continuing to use our website, you consent to cookies being used. View our Privacy Policy here.
X
