
42 Glencairn AvenueBrighton East VIC 3187

Property Details for 42 Glencairn Ave, Brighton East
42 Glencairn Ave, Brighton East is a 5 bedroom, 3 bathroom House with 4 parking spaces. The property has a land size of 707m2. While the property is not currently for sale or for rent, it was last sold in September 2026. There are other 5 bedroom House sold in Brighton East in the last 12 months.
Last Listing description (September 2026)
Magnificently proportioned, lavishly appointed, and impressively upscaled to enrich contemporary family liveability, this five bedroom-plus-study Brighton East home celebrates high-end resort-style living and entertaining in a prized beachside neighbourhood wonderfully wedged between Dendy Park and the Brighton Golf Course.
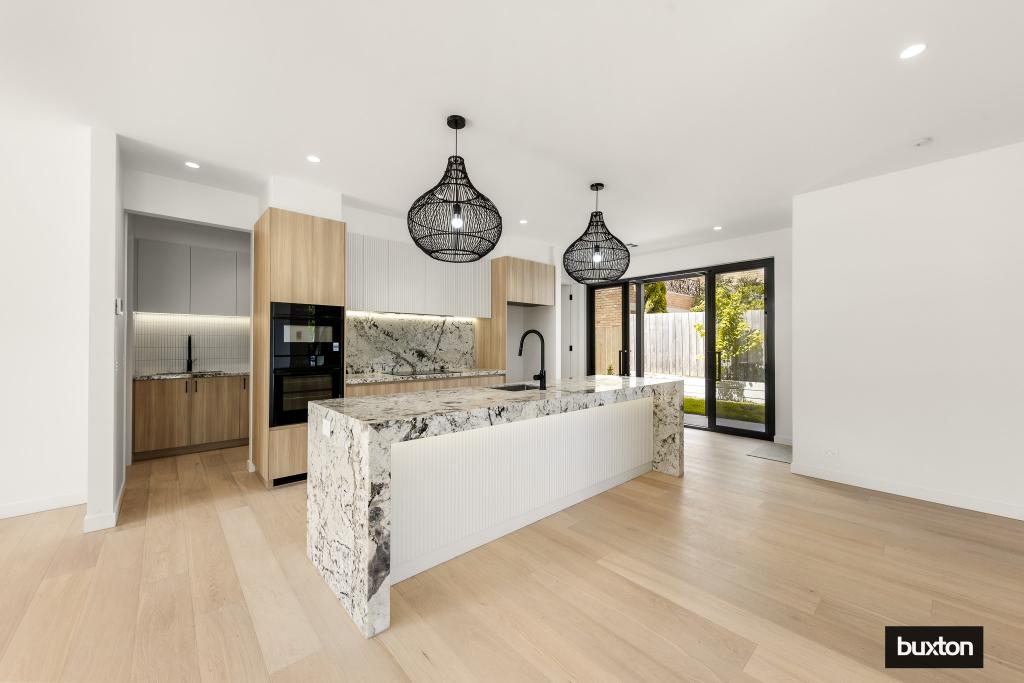
Privately set behind a high fence and automated gate, tropical-inspired verdancy edges a lush front lawn, harmonising with the double-storey homes striking architectural faade. An over-sized front door with keyless entry opens to reveal the grand scale interiors floored with wide-format timber and capped with soaring ceilings. Reimagined to inspire family flow and functionality, the ground floor layout comprises a guest bedroom, a powder room, a customised study/work-from-home space incorporating a mudroom fit-out, and expansive north facing living and entertaining spaces with indoor/outdoor connectivity to an undercover alfresco area and pool/spa zone. Adding an abundance of designer flair, the gourmet entertainers kitchen will impress with its textural stone-benchtops including an island/breakfast bar, and gleaming copper accents which can be seen in the pendant lighting and sink with Zip tap. The kitchen is well-equipped with Miele cooking appliances including multi-function ovens and an induction cooktop, an integrated dishwasher and plumbed French door fridge/freezer, while a secondary double sink introduces the flow-through butlers pantry which extends to the luxe stone-topped laundry, with external access. The upper level is equally impressive in scale and fit-out and features a central living area, and the opulent main bedroom suite with a high-end boutique-inspired walk-in robe/dressing room and spa ensuite. There is another secondary bedroom suite with walk-through robing and ensuite, while the additional two bedrooms, both generously sized and with built-in robes, share access to the third bathroom, with built-in tub.
Outside, the sparkling, family-sized swimming pool is solar heated, and is complemented by a heated spa perfectly positioned to look out over the private rear lawn and established gardens while the double garage with dual remote-operated doors and an internal access door to the study/mudroom, also has rear access to a sunny landscaped courtyard, plus there is a 250-litre rainwater tank.
Additional highlights include zoned central heating and cooling which can be operated via an App, two Tesla power walls providing full home blackout protection, 10.6kwh solar rooftop panels and ultra-high-speed fibre internet connection to house.
Positioned on 707sqm*, this fabulously family-friendly Bayside lifestyle location is a short walk to schools including Haileybury College and St. Leonards College and is also in walking distance to Hampton Street Shops, Dendy Village cafes and Brighton Beach.
*Approximate land size.
Property History for 42 Glencairn Ave, Brighton East, VIC 3187
- 02 Sep 2026Sold
- 13 Aug 2026Listed for Sale Expressions of Interest close Mon 31 Aug 12.00pm
- 12 Dec 2009Listed for Sale Not Disclosed

Recent sales nearby
See more recent sales nearby/assets/perm/7mtrblyaeyi6vmtrgptip3luca?signature=9b030fd5d6859780ac20c46b49ea365c1c63ee95d6e46f9015ee4d228ee73e35) 0
0/assets/perm/gljzt4z7aqi6zncsj6hs4575o4?signature=45815004db71307daae8ac4ce61421e7a329134cd2db22ebdc1cb6e62e2c0dcc) 0
0/assets/perm/fmqi22letui63ib4rhlzacdg5u?signature=e3540aa698c07cf008ae448b4c718f90ddaa629c9827a2cf164a5597c0703790) 0
0Similar properties For Sale nearby
See more properties for sale nearby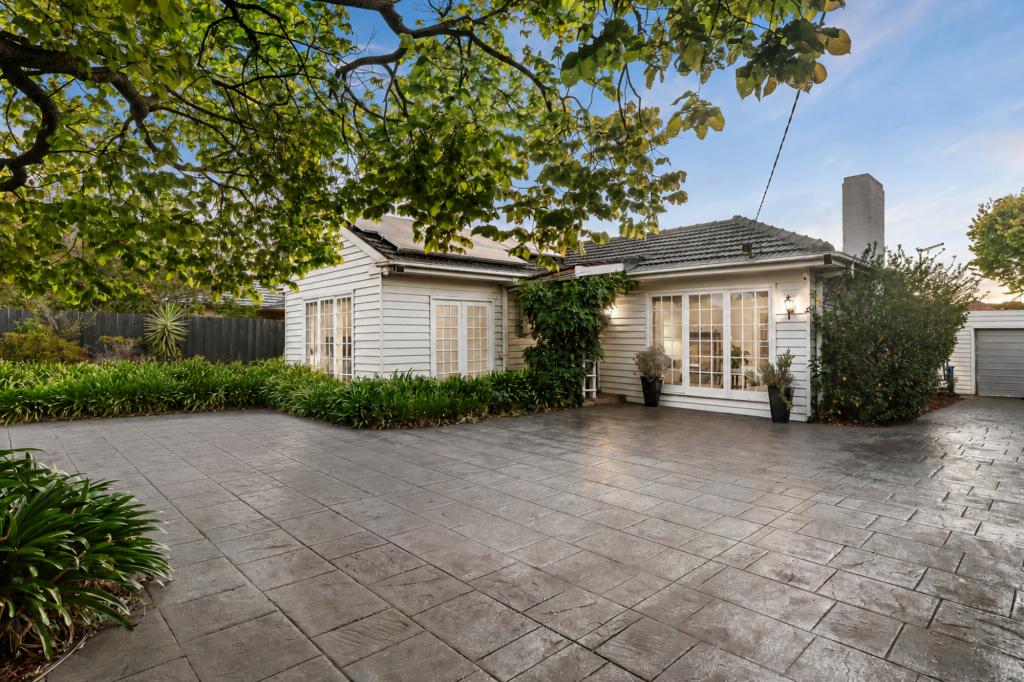 0
0
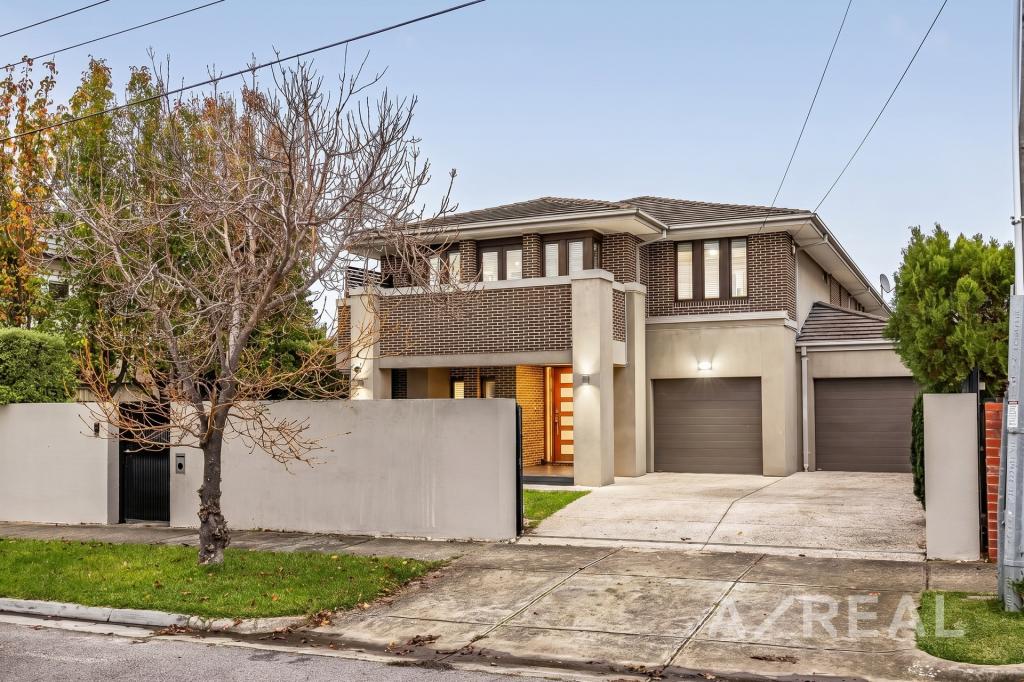 0
0

Similar properties For Rent nearby
See more properties for rent nearby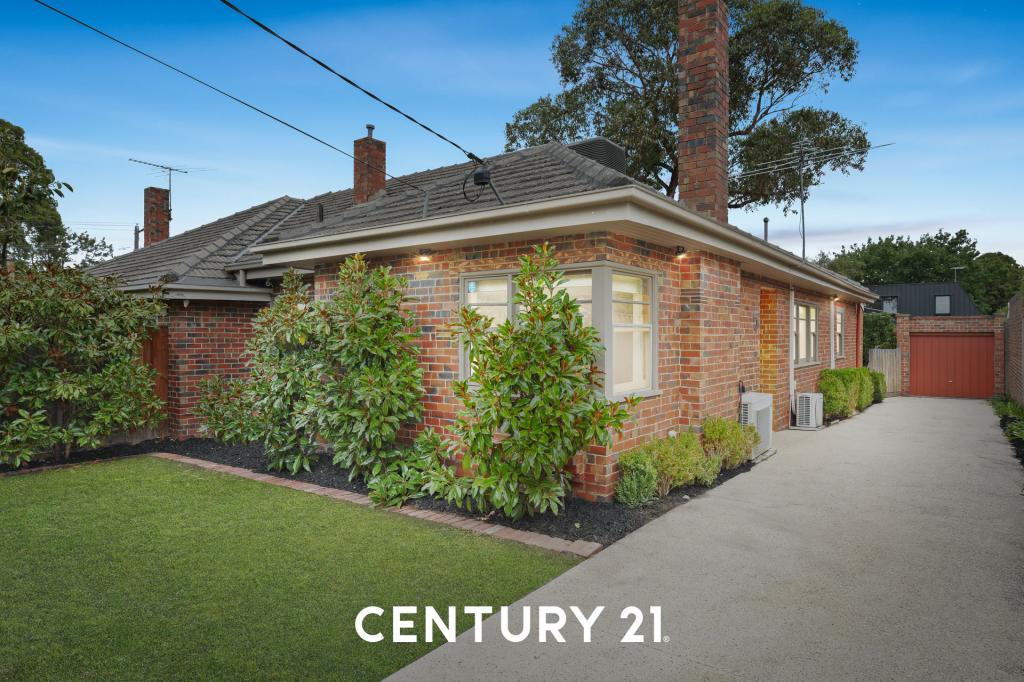 0
0

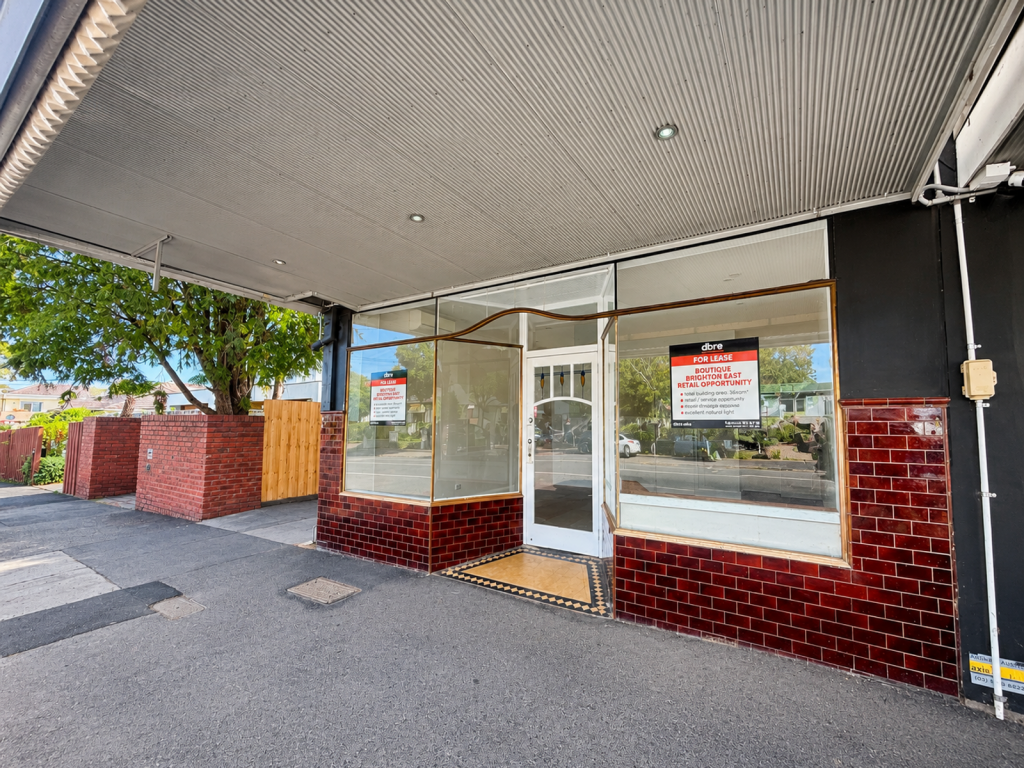 0
0
 0
0About Brighton East 3187
The size of Brighton East is approximately 5.7 square kilometres. There are 9 parks, covering nearly 13.9% of the total area. The population of Brighton East in 2016 was 15998 people. By 2021 the population was 16757 showing a population growth of 4.7% in the area during that time. The predominant age group in Brighton East is 10-19 years. Households in Brighton East are primarily couples with children and are likely to be repaying over $4000 per month on mortgage repayments. In general, people in Brighton East work in a professional occupation.In 2021, 74.80% of the homes in Brighton East were owner-occupied compared with 74.50% in 2016.
Brighton East has 7,964 properties. Over the last 5 years, Houses in Brighton East have seen a -14.82% decrease in median value, while Units have seen a -4.09% decrease. As at 31 August 2026:
- The median value for Houses in Brighton East is $2,013,825 while the median value for Units is $1,138,184.
- Houses have a median rent of $1,200 while Units have a median rent of $875.
Suburb Insights for Brighton East 3187
Market Insights
Brighton East Trends for Houses
N/A
N/A
View TrendN/A
N/A
Brighton East Trends for Units
N/A
N/A
View TrendN/A
N/A
Neighbourhood Insights
© Copyright 2026. RP Data Pty Ltd trading as Cotality (Cotality). All rights reserved. No reproduction, distribution, or transmission of the copyrighted materials is permitted. The information is deemed reliable but not guaranteed.
While Cotality uses commercially reasonable efforts to ensure the Cotality Data is current, Cotality does not warrant the accuracy, currency or completeness of the Cotality Data and to the full extent permitted by law excludes all loss or damage howsoever arising (including through negligence) in connection with the Cotality Data.
This product uses cookies and other similar technologies to improve and customise your browsing experience, to tailor content and adverts, and for analytics and metrics regarding visitor usage on this product and other media. We may share cookie and analytics information with third parties for the purposes of advertising. By continuing to use our website, you consent to cookies being used. View our Privacy Policy here.
X
