
1/111 Dendy StreetBrighton VIC 3186

Property Details for 1/111 Dendy St, Brighton
1/111 Dendy St, Brighton is a 4 bedroom, 4 bathroom Townhouse with 2 parking spaces and was built in 2025. The property has a land size of 323m2 and floor size of 495m2. While the property is not currently for sale or for rent, it was last sold in February 2026. There are other 4 bedroom Townhouse sold in Brighton in the last 12 months.
Last Listing description (March 2026)
Sold by - Will Maxted (Director RT Edgar)
Commanding the streetscape within an exclusive newly completed gated enclave of four, this striking residence is a statement of bold architecture, meticulous craftsmanship and refined contemporary living.
Designed and delivered by the -created by mark franek- team, this four-bedroom, 4.5-bathroom home unfolds across two expansive levels, elegantly connected by a sculptural solid-plaster helical staircase. A considered layout introduces dual living zones and private suite-style bedrooms on both levels, creating flexibility for families and guests alike. Throughout the architecture, a seamless connection between interior spaces and the outdoors is achieved via slender, full-height French doors, enhancing natural light, airflow and the ease of entertaining.
This signature front residence totalling 495 sqm (approx.), enjoys a commanding street presence and includes its own private, fully-tiled emerald pool, creating a resort-style outdoor sanctuary.
The designer kitchen serves as a centrepiece, showcasing premium Gaggenau appliances, butlers pantry, integrated fridge/freezer and induction cooktop all framed by exquisitely honed marble surfaces. Each generous bedroom features its own indulgent marble-detailed ensuite, while the main suite is further elevated by a glamorous dressing room and a luxurious dual-vanity bathroom.
Materiality and craftsmanship are exceptional throughout: Sleek, slimline brickwork, striking Shou Sugi Ban charred timber cladding, light-diffusing fluted glass, Kustom Timber oak flooring, slabs of honed marble, artisan Nagoya mosaics, handmade leather handles, Tala pendants, Axor tapware and Paco Jaanson stoneware all feature.
With 3.2m ceilings, full-height glazing, customised storage, Real Flame gas-pebble fireplace and Daikin ducted climate control, comfort and design combine effortlessly. Securely set behind auto-gated cobblestone grounds, this stunning home features a charred-timber-clad double garage and an architectural arbour entry.
Moments from Brightons leading schools, Dendy Park, Church Street and the Bay, the locale offers an enviable balance of village convenience, open space and bayside lifestyle appeal.
Property History for 1/111 Dendy St, Brighton, VIC 3186
- 13 Feb 2026Listed for Sale Contact Agent
- 13 Feb 2026Sold for $4,345,000

Recent sales nearby
See more recent sales nearby/assets/perm/h4rjmponr4i6volf7oowpfkq7e?signature=370efddd92480ba2ba161815cec28524f2b16f9e54d663d68b4b3b6857f5c10b) 0
0Similar properties For Sale nearby
See more properties for sale nearby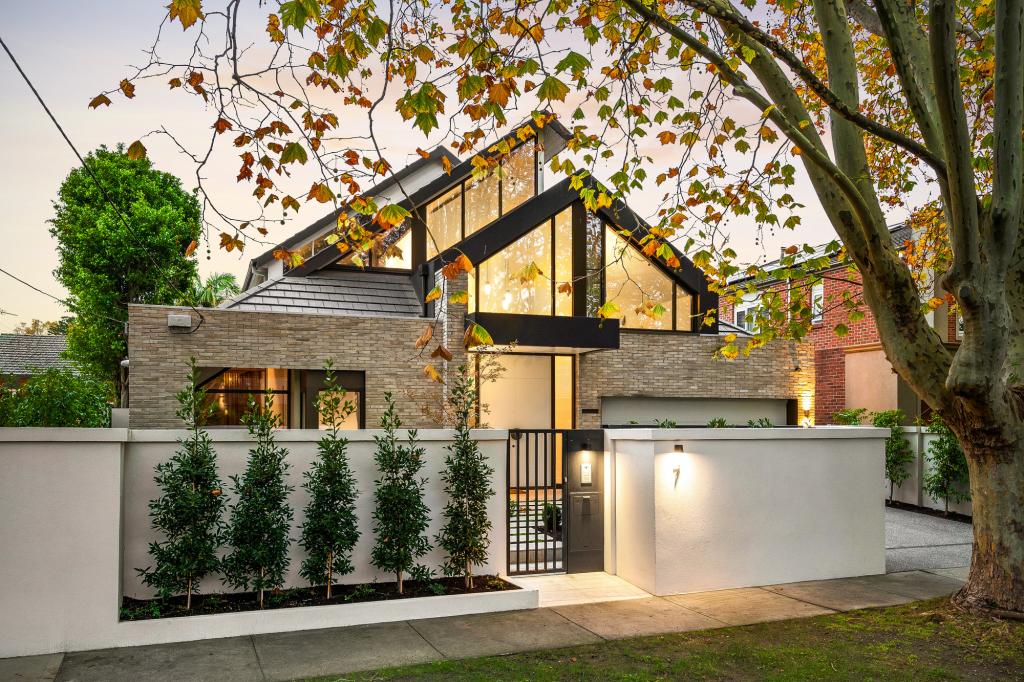 0
0

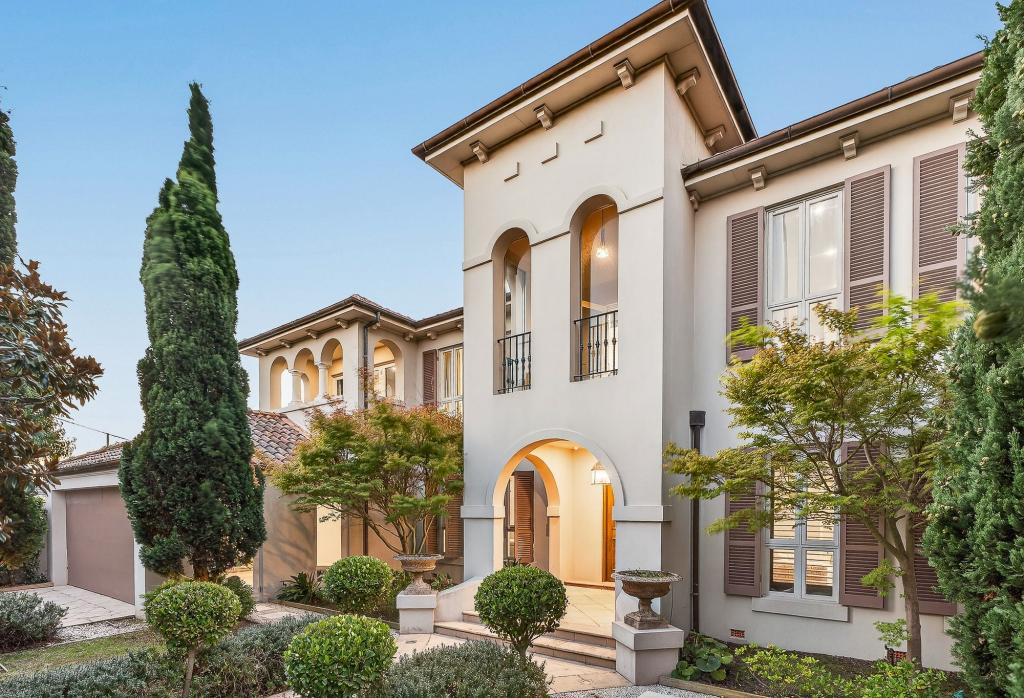 0
0
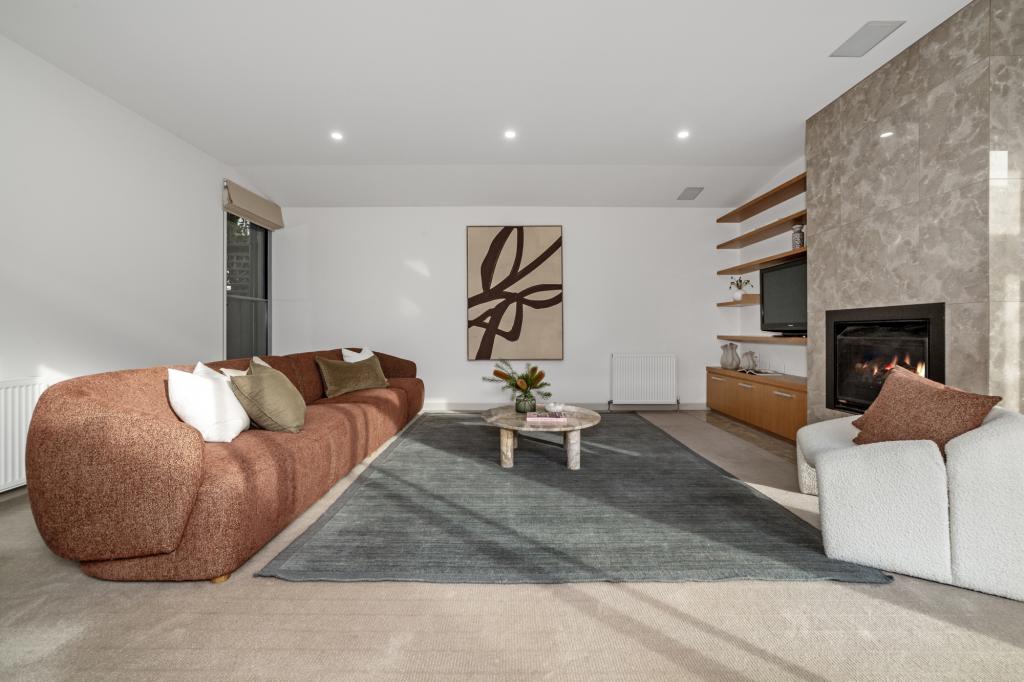 0
0

Similar properties For Rent nearby
See more properties for rent nearby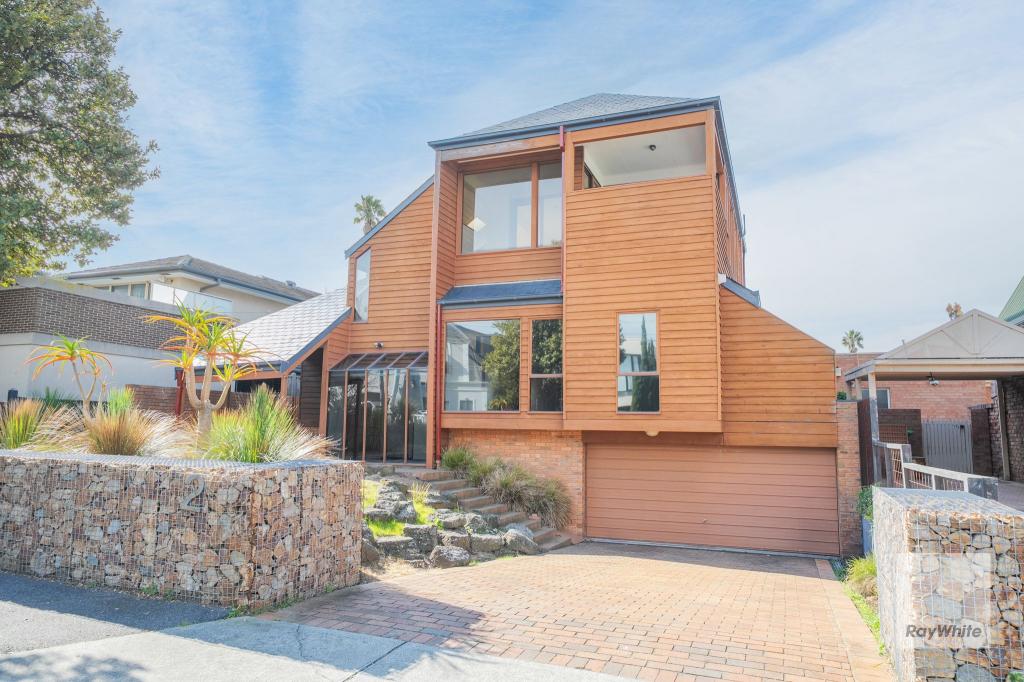 0
0 0
0

 0
0About Brighton 3186
The size of Brighton is approximately 8.4 square kilometres. There are 22 parks, covering nearly 10.9% of the total area. The population of Brighton in 2016 was 23253 people. By 2021 the population was 23252 showing a stable population in the area during that time. The predominant age group in Brighton is 50-59 years. Households in Brighton are primarily couples with children and are likely to be repaying over $4000 per month on mortgage repayments. In general, people in Brighton work in a professional occupation.In 2021, 73.20% of the homes in Brighton were owner-occupied compared with 72.10% in 2016.
Brighton has 14,262 properties. Over the last 5 years, Houses in Brighton have seen a -21.18% decrease in median value, while Units have seen a -1.33% decrease. As at 31 August 2026:
- The median value for Houses in Brighton is $2,948,469 while the median value for Units is $1,173,067.
- Houses have a median rent of $1,495 while Units have a median rent of $800.
Suburb Insights for Brighton 3186
Market Insights
Brighton Trends for Houses
N/A
N/A
View TrendN/A
N/A
Brighton Trends for Units
N/A
N/A
View TrendN/A
N/A
Neighbourhood Insights
© Copyright 2026. RP Data Pty Ltd trading as Cotality (Cotality). All rights reserved. No reproduction, distribution, or transmission of the copyrighted materials is permitted. The information is deemed reliable but not guaranteed.
While Cotality uses commercially reasonable efforts to ensure the Cotality Data is current, Cotality does not warrant the accuracy, currency or completeness of the Cotality Data and to the full extent permitted by law excludes all loss or damage howsoever arising (including through negligence) in connection with the Cotality Data.
This product uses cookies and other similar technologies to improve and customise your browsing experience, to tailor content and adverts, and for analytics and metrics regarding visitor usage on this product and other media. We may share cookie and analytics information with third parties for the purposes of advertising. By continuing to use our website, you consent to cookies being used. View our Privacy Policy here.
X
